Log in Sign up
Back to search Home Countries Unknown Upton 11 Howarth Dr, Upton, MA, 01568
CAD1,188,000
11 Howarth Dr, Upton, MA, 01568
4 beds 3 baths single family

About this home

Single Family in Upton, MA - Bedrooms: 4 - Bathrooms: 3.5 - Area: 3768 sqft - Year Built: 2008 - Lot: 53579 sqft

Listing Agent: Mary G. Wood Brokerage: Lamacchia Realty, Inc.

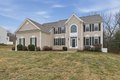
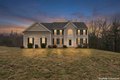
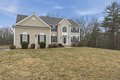
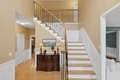
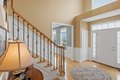
Welcome to Glen Echo Estates near the Upton/Westborough line. This sought-after Wellington design offers spacious rooms, an open floor plan, abundant natural light & hardwood in key living areas. A dramatic two-story foyer opens to formal living & dining rooms. The chef's kitchen features exotic quartzite counters, SS appliances & large island, flowing into a bright sunroom-perfect for entertaining. The family room w/ wood-burning fireplace includes an additional staircase & a first-floor study with French doors is ideal for working from home. Upstairs, the primary suite features a tray ceiling, walk-in closet & spa-like bath with quartzite, soaking tub & shower. Three additional bedrooms share a Jack-and-Jill bath & a third full bath, w/ flexible bonus space for a media room, office, or potential 5th bedroom. Outside, an expansive deck overlooks a private wooded backyard. Walkout basement, 3-car garage & a wonderful neighborhood w/ easy commuter access complete this exceptional home.
Property facts

Property type
single family
Bedrooms
4
Bathrooms
3
Days on market
92 days

Features & amenities

Features & finishes
Bedrooms: 4, Primary Bedroom Dimensions: 22' x 16', Bedroom 2 Dimensions: 13' x 12', Bedroom 3 Dimensions: 13' x 10', Bedroom 4 Dimensions: 13' x 19', Primary Bedroom Sqft: 352, Bedroom 2 Sqft: 156, Bedroom 3 Sqft: 130, Bedroom 4 Sqft: 247, Primary Bedroom Level: Second, Bedroom 2 Level: Second, Bedroom 3 Level: Second, Bedroom 4 Level: Second, Primary Bedroom Features: Bathroom - Full,Flooring - Hardwood,Recessed Lighting, Bedroom 2 Features: Flooring - Hardwood, Cable Hookup, Recessed Lighting, Bedroom 3 Features: Closet, Flooring - Hardwood, Recessed Lighting, Bedroom 4 Features: Bathroom - Full, Closet, Flooring - Wall to Wall Carpet, Cable Hookup, Recessed Lighting, Total Rooms: 11, Basement Features: Full, Walk-Out Access, Interior Entry, Concrete, Unfinished, Family Room Dimensions: 22' x 16', Living Room Dimensions: 13' x 15', Family Room Sqft: 352, Living Room Sqft: 195, Office/Study Room Sqft: 130, Family Room Level: First, Living Room Level: First, Office/Study Room Level: F

Location

Approximate location · exact address shared on inquiry

Similar homes nearby

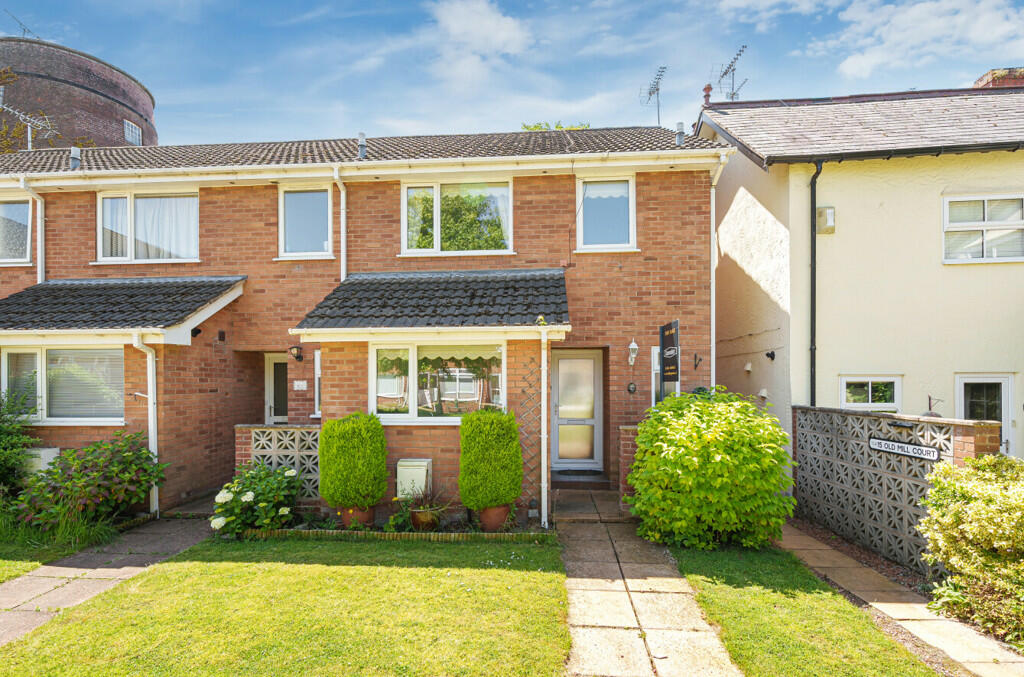
Gorse Lane, Upton
For Sale
EUR229,950
Gorse Lane, Upton
2 bd 1 ba End of terrace house
Upton
Listed by Wilson Thomas - Broadstone
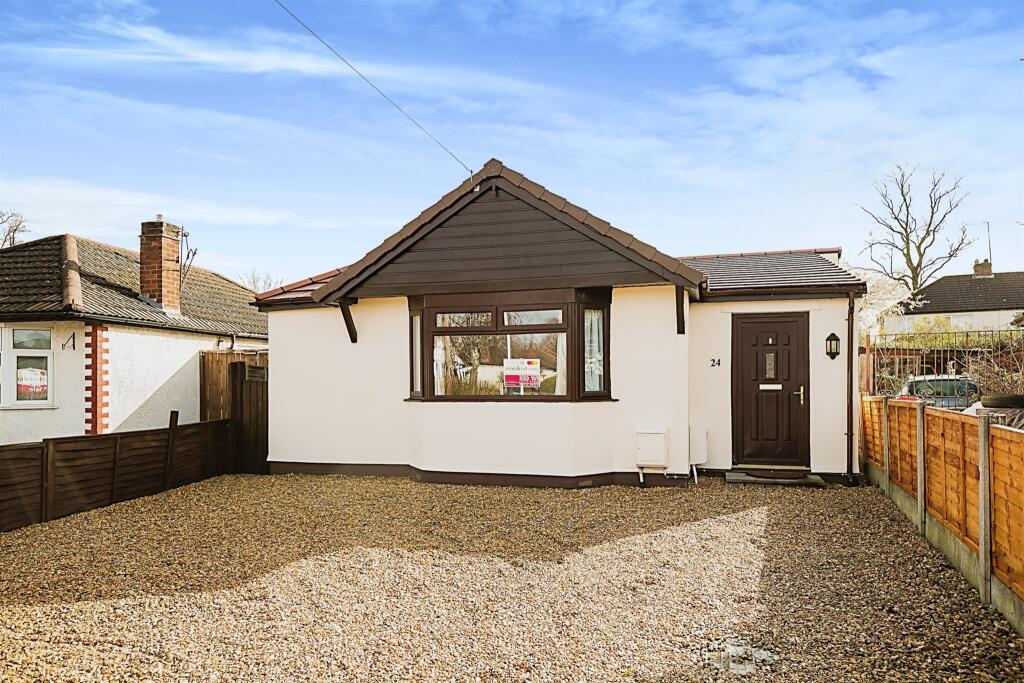
Iver Road, Upton
For Sale
GBP300,000
Iver Road, Upton
2 bd 1 ba Detached bungalow
Upton
Listed by Thomas Property Group - Chester
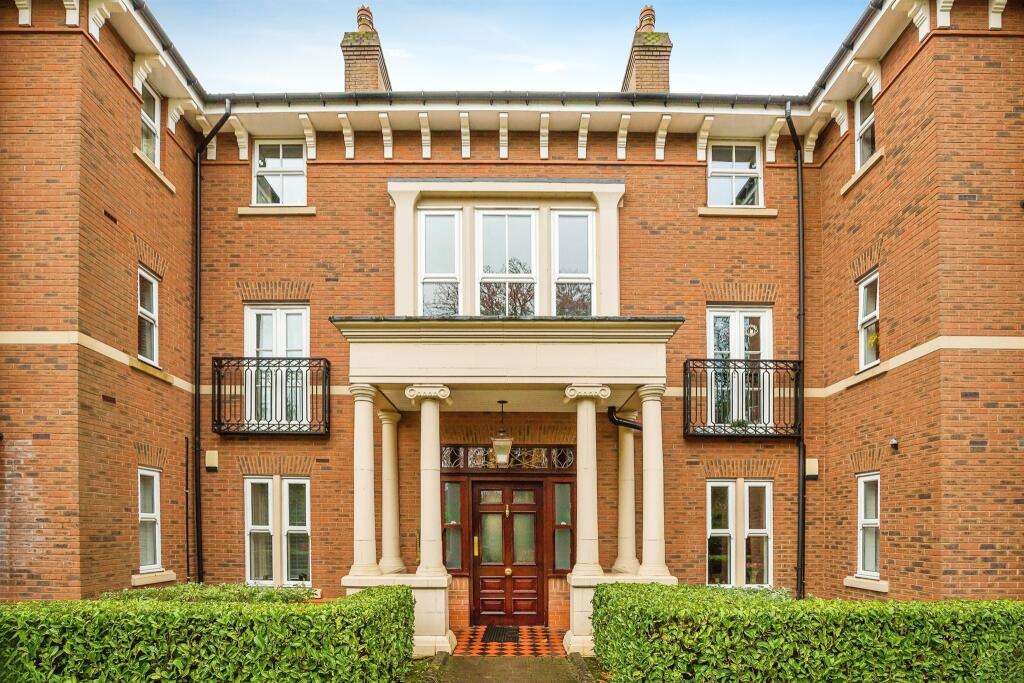
2 bed flat for saleNew Street, Upton-Upon-Severn, Worcestershire WR8
For Rent
Price on request
2 bed flat for saleNew Street, Upton-Upon-Severn, Worcestershire WR8
Studio
Upton
62 Main St Unit 2ND, Upton, MA, 01568
For Rent
CAD1,400/mo
62 Main St Unit 2ND, Upton, MA, 01568
1 bd 1 ba apartment
Upton
Listed by Erika Steele
4 Hazeltine Rd, Upton, MA, 01568
For Sale
CAD1,075,000
4 Hazeltine Rd, Upton, MA, 01568
4 bd 2 ba single family
Upton
Listed by William Raveis Real Estate - Wellesley
3 bed terraced house to rentSamwell Lane, Upton NN5
For Rent
Price on request
3 bed terraced house to rentSamwell Lane, Upton NN5
Studio
Upton
5 Boot Shop Rd Unit 31, Upton, MA, 01568
For Sale
New
CAD855,900
5 Boot Shop Rd Unit 31, Upton, MA, 01568
2 bd 2 ba condos
Upton
Listed by Streamline Communities - Upton
12 Boot Shop Rd Unit 37, Upton, MA, 01568
For Sale
New
CAD879,900
12 Boot Shop Rd Unit 37, Upton, MA, 01568
2 bd 2 ba condos
Upton
Listed by Streamline Communities - Upton
CAD1,188,000
4 bd · 3 ba
Contact agent
LR
Lamacchia Realty, Inc.
Contact this agent
Log in Sign up