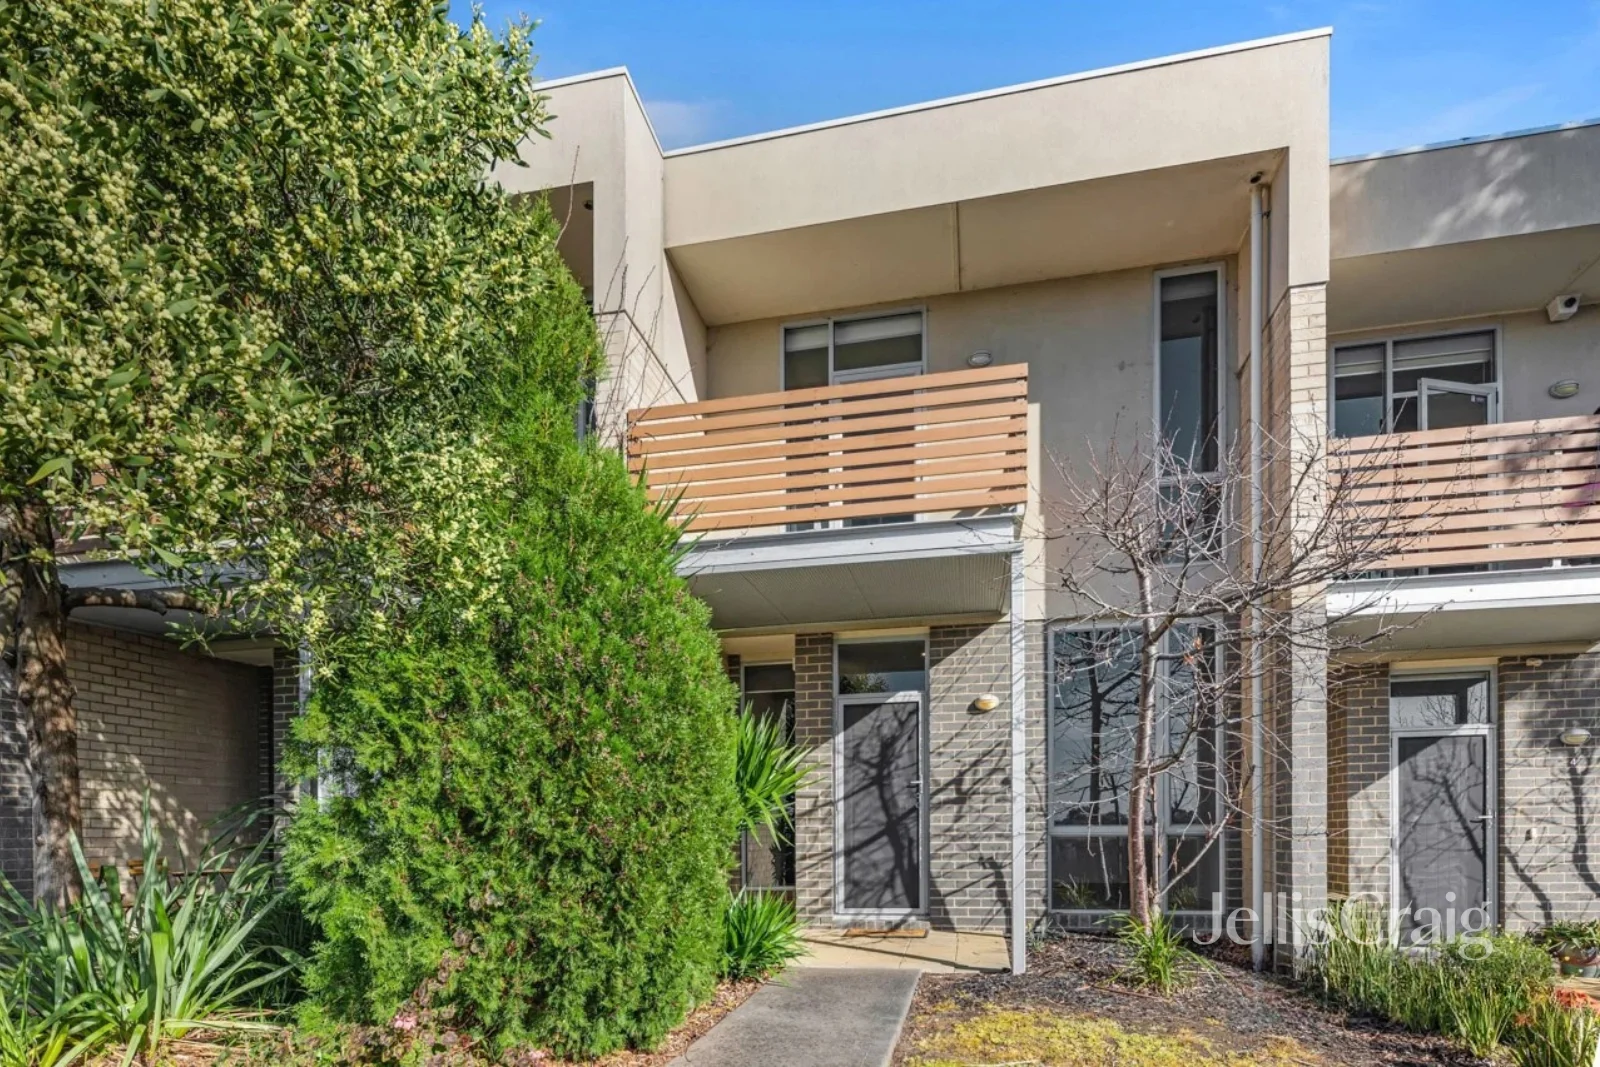
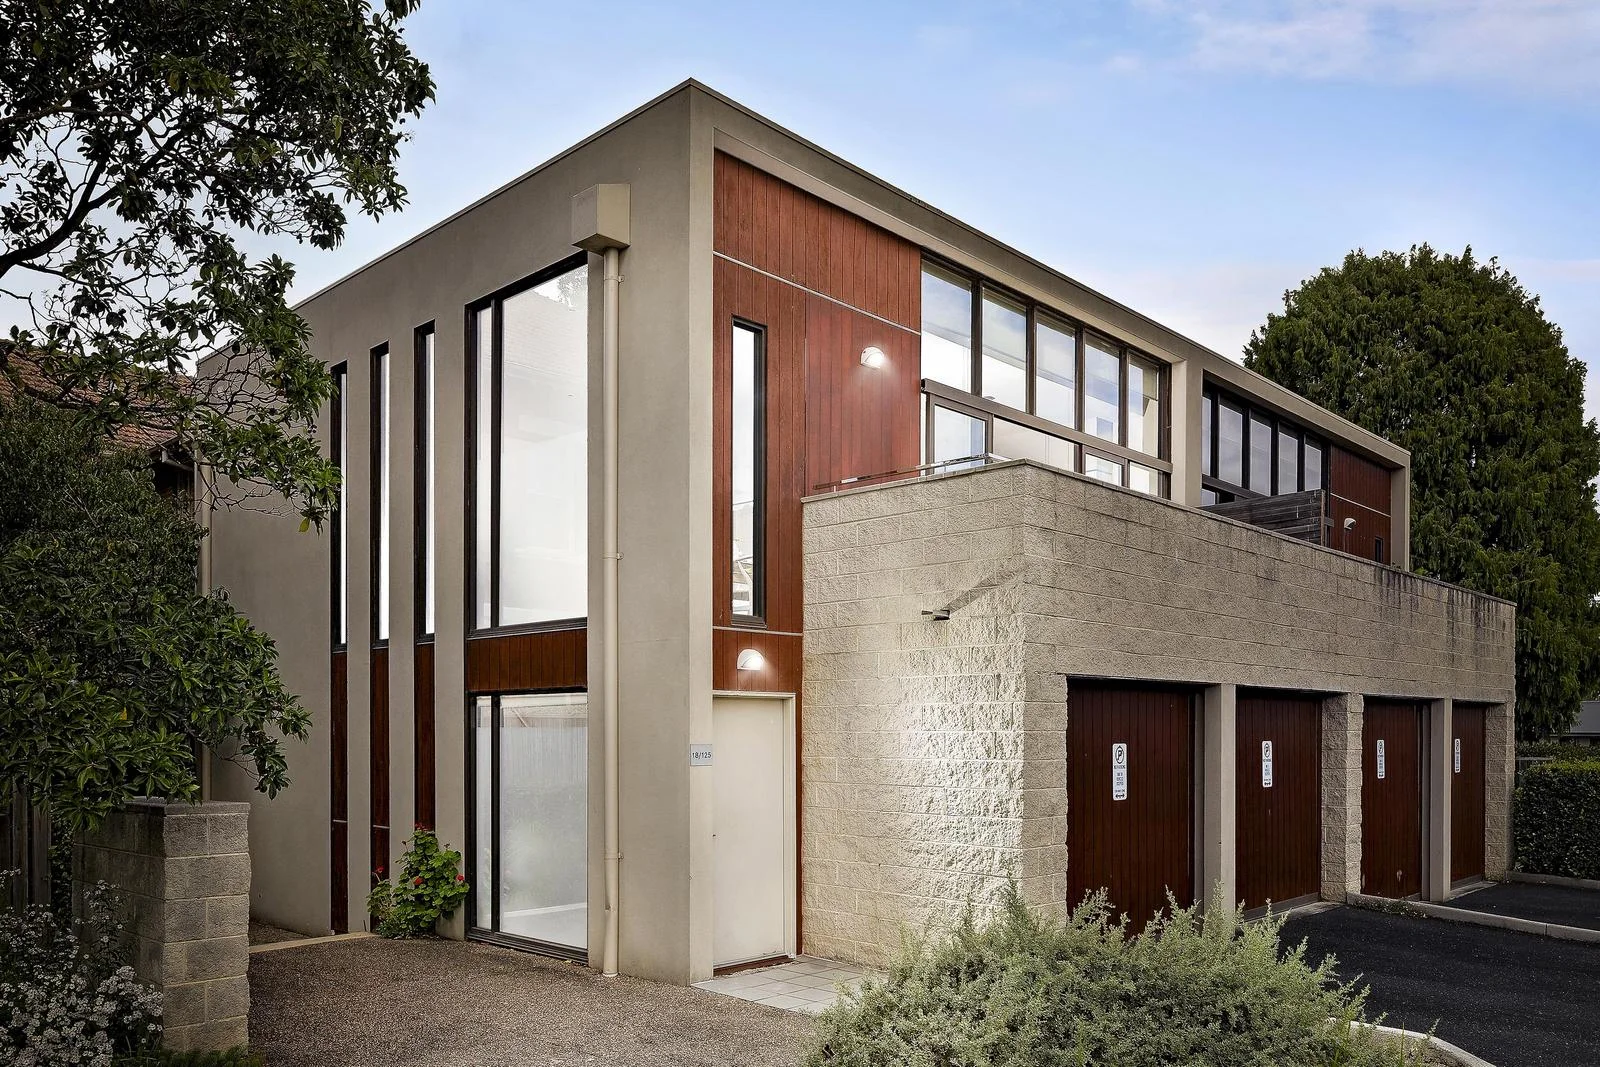
For Sale
$3,250
1 Tuckfield Court, Macleod VIC 3085
3 bd
2 ba
House
Macleod
Listed by Brodie Aston


Only details supplied with this listing are shown. Ask the listing contact to confirm measurements, taxes and costs.
Property Details: • Type: House
• Bedrooms: 4 • Bathrooms: 2
Description: The perfect place for every season, this naturally bright and spacious home is set to deliver a relaxed family lifestyle that seamlessly interweaves indoor and outdoor entertaining with effortless ease, in a fabulous central location. Inside, multiple living and dining zones create the perfect balance for harmonious family living and effortless entertaining. A formal lounge and dining domain at the front is complemented by a living area anchored by a gas log fire, making a seamless transition to the family-meals area. Overlooked by the kitchen, it opens out to a covered deck stretching the width of the house and complemented by a paved entertainment area…both providing shady and sunny spaces beside the large sparkling pool. A ground-floor bedroom, served by the first of two family bathrooms, delivers options for guests, multi-generational and all-ages living. A well-positioned staircase leads to the first floor, where three further bedrooms share the second family bathroom. Ducted heating and cooling, multiple split-system units, new carpet, a shed, water tanks, a carport secured behind a roller door, remote roller shutters and an alarm lead an extensive list of extras. Zoned to Watsonia Heights Primary School and Greensborough Secondary College, and central to Macleod Village and station, Watsonia Village and station, and Diamond Village, it is ideally positioned for easy access to Greensborough Plaza and station. THINGS WE THINK YOU'LL LOVE: • The ground-floor bedroom and bathroom introduce options for all-ages living. • Low on maintenance but high on enjoyment, the rear yard includes a choice of decked and paved entertainment areas around a sparkling pool. • Set behind a roller door and accessed from Leigh Court, the carport delivers plenty of secure parking options. • The thoughtful layout introduces two separate living areas, perfect for harmonious family living across generations. • Comfortable and convenient, there is still scope to introduce your own value-adding enhancements.
If the interactive map is unavailable, open the supplied location in maps.
Open location in mapsThe pin uses coordinates supplied with this listing. Confirm the exact location with the listing contact.
Added and updated dates describe the Mirror record. Source publication and verification dates are shown separately when known; none establishes time on market. Confirm current price and availability with the listing contact.
View original listing