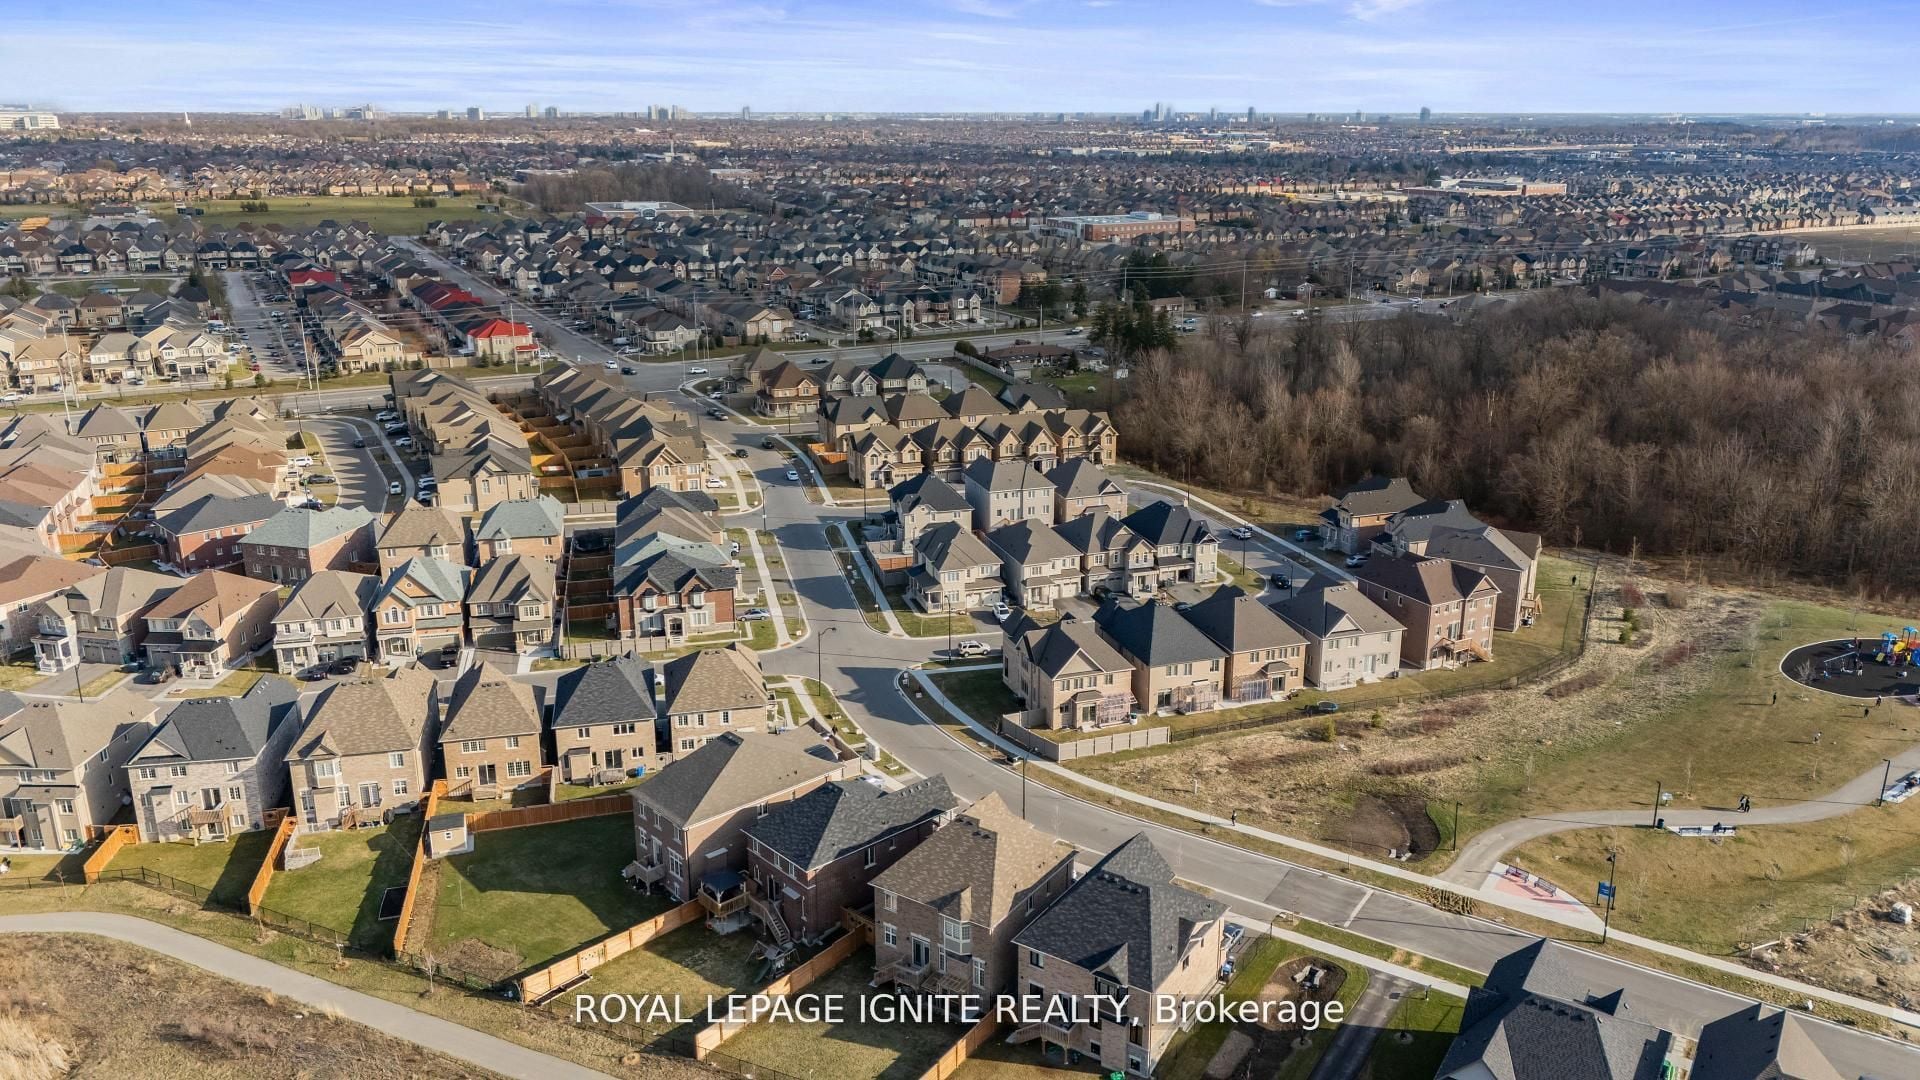
Property Details:
- Type: Detached
- Bedrooms: 4
- Bathrooms: 5
- MLS#: W13103518
Listed By: ROYAL LEPAGE IGNITE REALTY
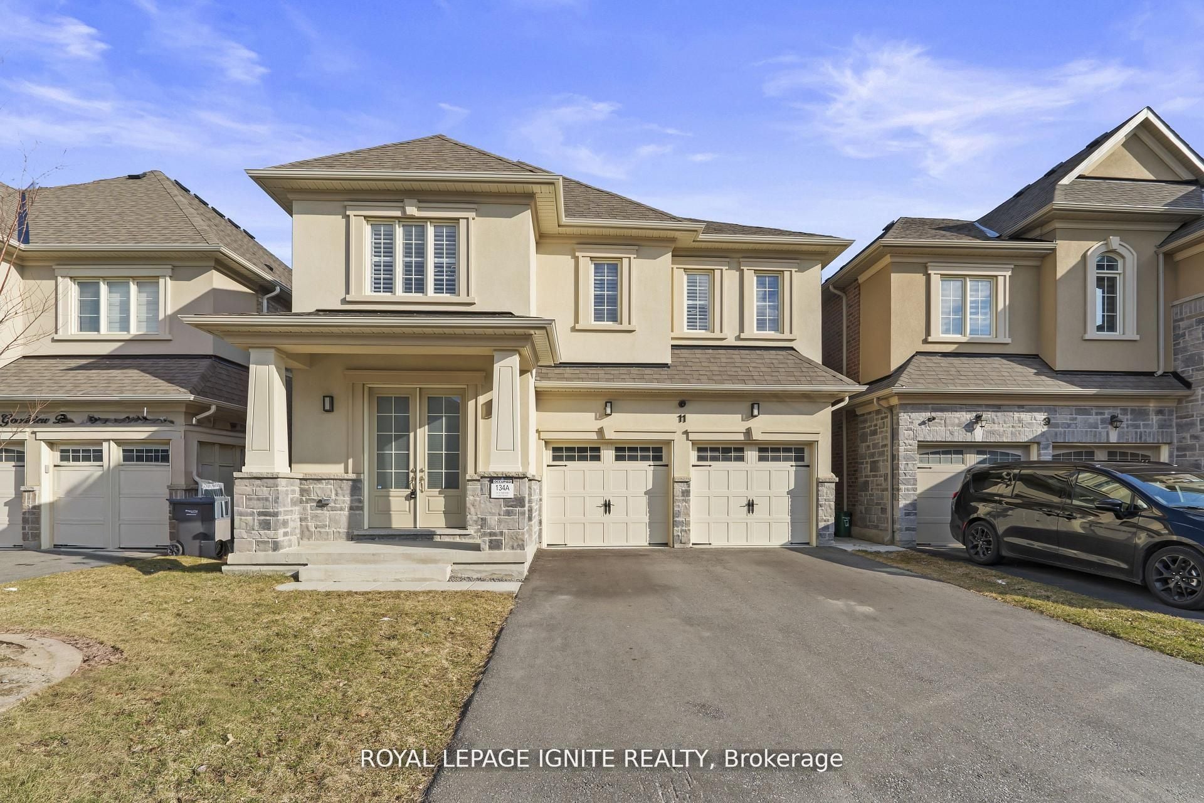
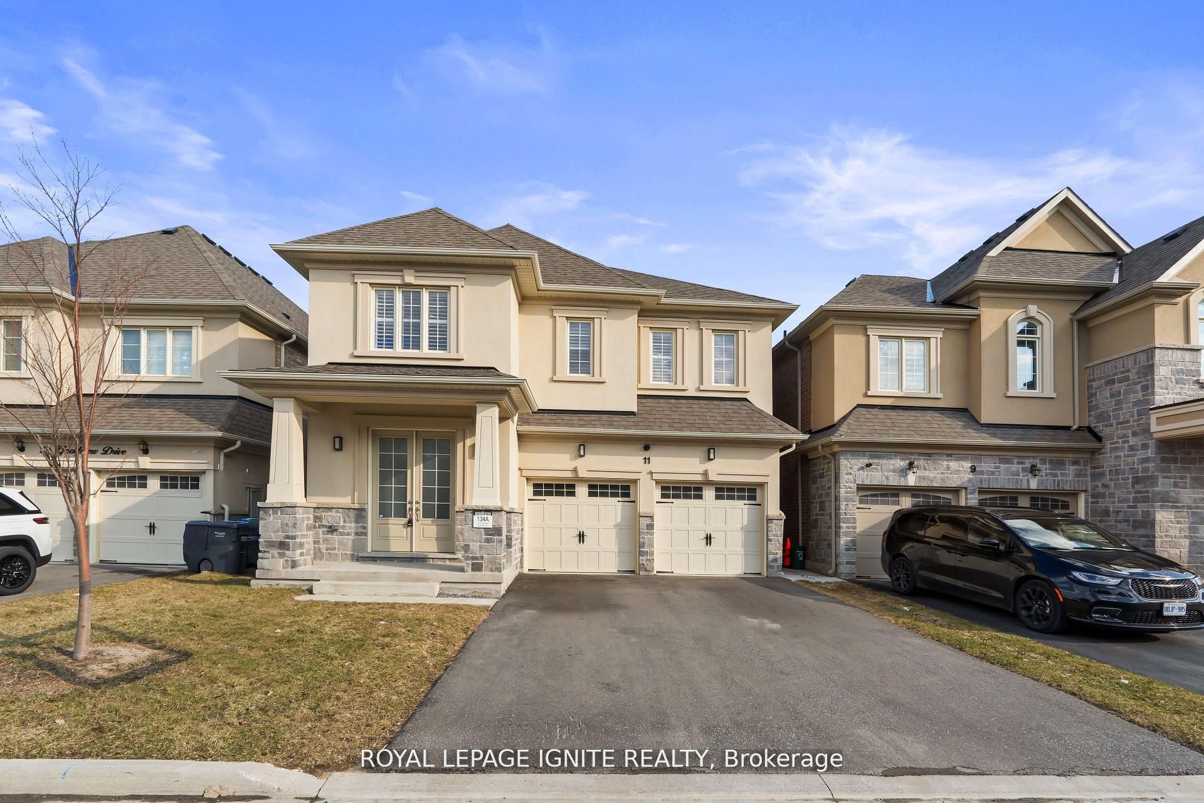
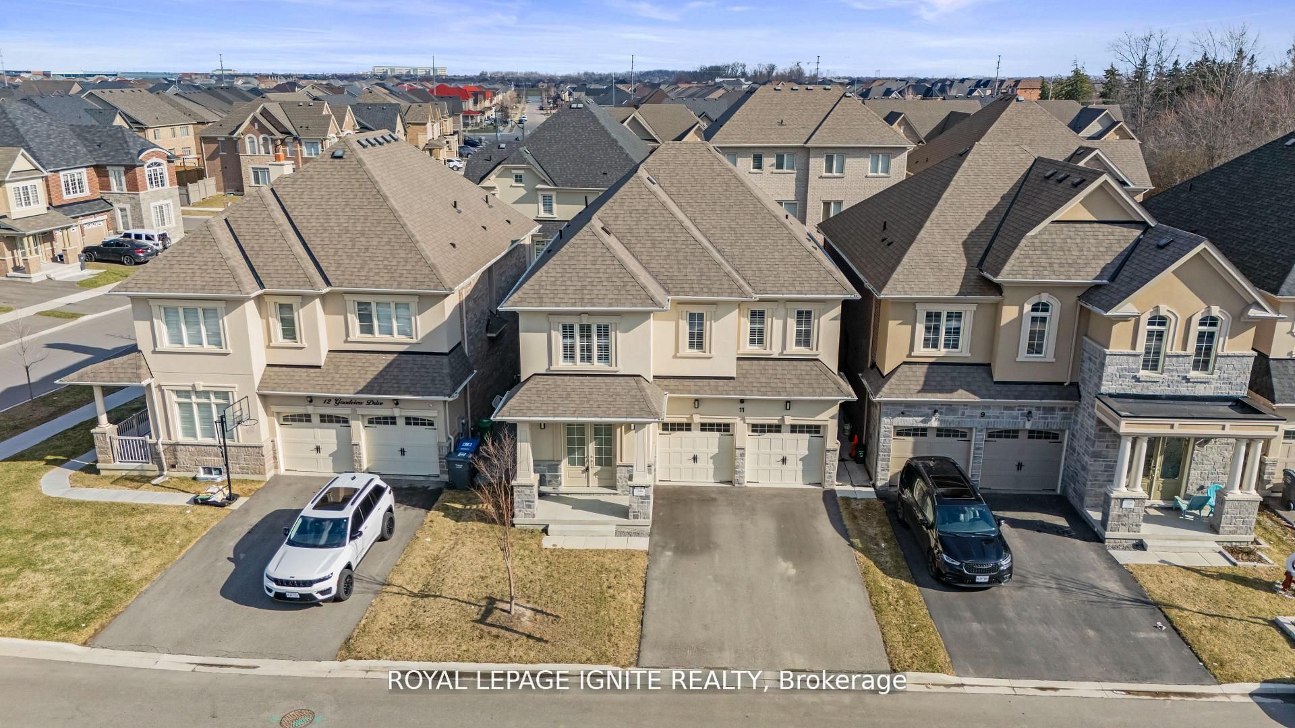
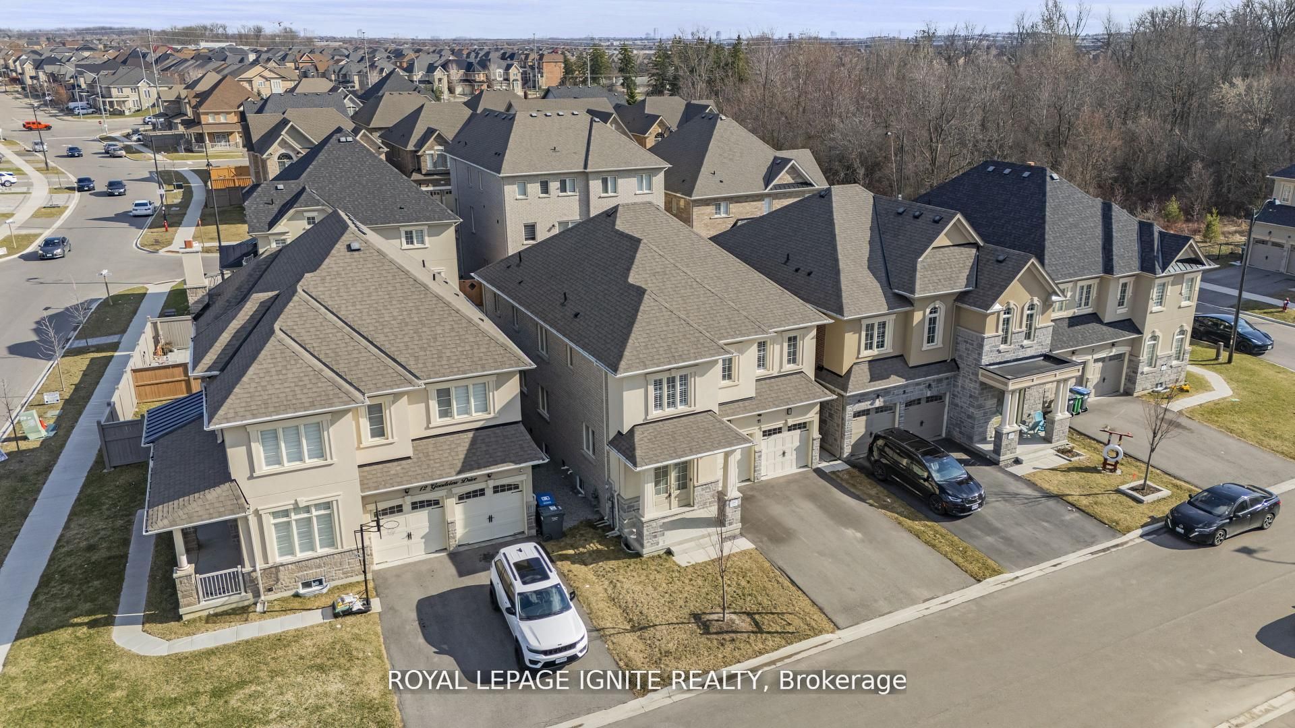
Spectacular 2-year-new luxury detached home in Mayfield Village! This beautifully upgraded property showcases stunning curb appeal with a stucco and stone facade, double door entry, and no sidewalk for added convenience. Offering 4 spacious bedrooms, each with its own private ensuite, plus a main floor powder room, this home is ideal for modern family living. The chef-inspired kitchen features stainless steel appliances, quartz countertops, an elegant backsplash, and a striking double waterfall centre island, complemented by crown moulding, pot lights, and modern light fixtures throughout. $$$$ Enjoy premium finishes including marble countertops in bathrooms, California shutters, smooth ceilings, upgraded taller front and rear doors with enhanced trim and baseboards, and gleaming hardwood floors on the main level, along with an elegant oak staircase with iron pickets. The primary bedroom boasts a spa-like 5-piece ensuite with a glass shower and a walk-in closet. A separate builder-installed entrance to the basement offers excellent potential for future use or rental income. A perfect blend of luxury, comfort, and functionality *** don't miss this exceptional opportunity***
This detached home located at 11 Jenwood Crescent, Brampton is currently for sale and has been available on Zolo.ca for 1 day. This property is listed at $1,219,900 with an estimated mortgage of $4,490* per month. It has 4 beds, 5 bathrooms, and is 2500-3000 square feet. The property is 0-5 years old. 11 Jenwood Crescent, Brampton is in the Sandringham-Wellington North neighborhood Brampton. Sandringham-Wellington and Vales of Castlemore are nearby neighborhoods.