Condos in Acton, MA
- Bedrooms: 3
- Bathrooms: 2.5
- Area: 2334 sqft
- Year Built: 1999
- Lot: 17859 sqft
Listing Agent: Abby & Emmy White Team
Brokerage: Landvest, Inc., Concord
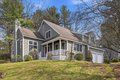
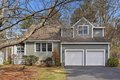
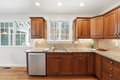
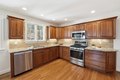
Well-maintained contemporary home in the desirable Bellows Farm neighborhood with space to live, relax, and entertain. Open-concept first floor features spacious living and dining room area adjacent to vaulted family room with gas fireplace off the kitchen. Eat-in kitchen with stainless steel appliances and wood cabinets. Sunny, 3-season porch off family room leads to a deck and backyard with thoughtfully curated landscaping, stone walls and gardens. Upstairs, newly installed stair runner and carpet throughout. Spacious primary with vaulted ceilings and ensuite bath complete with jacuzzi tub, enclosed shower, and double vanity. Separate, shared full bath at the top of the stairs accommodates the 2 additional bedrooms. Convenient access to the neighborhood's shared pool, tennis courts, gym, and clubhouse- just short walk away! Top- rated schools and proximity to Rt.2, commuter rail, shopping, Freeman Rail Trail, Nara Park, restaurants, and more!
Property facts
Property type
condos
Bedrooms
3
Bathrooms
2
Days on market
89 days
Features & amenities
Features & finishes
Bedrooms: 3, Primary Bedroom Dimensions: 17' x 17.583333333', Bedroom 2 Dimensions: 22.416666666' x 13.083333333', Bedroom 3 Dimensions: 12.916666666' x 10.666666666', Primary Bedroom Sqft: 299, Bedroom 2 Sqft: 293, Bedroom 3 Sqft: 138, Primary Bedroom Level: Second, Bedroom 2 Level: Second, Bedroom 3 Level: Second, Primary Bedroom Features: Bathroom - Full,Vaulted Ceiling(s),Closet,Flooring - Wall to Wall Carpet,Double Vanity, Bedroom 2 Features: Closet, Flooring - Wall to Wall Carpet, Bedroom 3 Features: Closet, Flooring - Wall to Wall Carpet, Total Rooms: 8, Family Room Dimensions: 14.25' x 17.25', Living Room Dimensions: 17.333333333' x 13.916666666', Family Room Sqft: 246, Living Room Sqft: 241, Entry Foyer Level: 1, Family Room Level: Main,First, Living Room Level: Main,First, Family Room Features: Ceiling Fan(s), Vaulted Ceiling(s), Flooring - Hardwood, Open Floorplan, Living Room Features: Flooring - Hardwood, Open Floorplan, Total Bathrooms: 2.5, Full Bathrooms: 2, 1/2 Bathroo
Location
Approximate location · exact address shared on inquiry