Log in Sign up
Back to search Home Countries United States Arlington 11 Lowell St Unit B, Arlington, MA, 02476
$1,339,000

11 Lowell St Unit B, Arlington, MA, 02476

11 Lowell St Unit B, Arlington, MA, 02476
4 beds 4 baths single family

About this home

Single Family in Arlington, MA - Bedrooms: 4 - Bathrooms: 4 - Area: 2256 sqft - Year Built: 2023 - Lot: N/A

Listing Agent: Kyle Macnichol Brokerage: Redfin Corp.

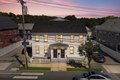
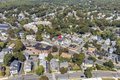
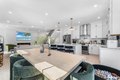
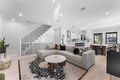
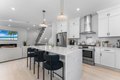
Built in 2023, this rear-facing, 4-level home offers 4 beds, 4 full baths, and 2,256 sq. ft. of luxury. The open-concept main level features a chef's kitchen with a waterfall quartz island, pot filler, Bosch appliances, wine fridge, and custom cabinetry. The top-floor suite is a private retreat with a walk-in closet, double vanity, soaking tub, and skylight. High-end finishes abound: Grohe fixtures, fogless mirrors, custom closets, and built-in speakers. Smart features include Ring security, digital locks, and smart thermostats. Energy efficiency meets style with Marvin black-accent windows (plus new custom blinds), Hardie siding, and noise reducing foam insulation. Enjoy a private fenced yard from the lower level and the rare convenience of 3 deeded off-street parking spaces. Perfectly located near Arlington Center shops, dining, schools, Minuteman Bike Path, and parks. Easy access to MBTA bus routes and the Alewife Red Line. Luxury, space, and location!
Property facts

Property type
single family
Bedrooms
4
Bathrooms
4
Days on market
200 days

Features & amenities

Features & finishes
Bedrooms: 4
Primary Bedroom Level: Third
Bedroom 2 Level: Second
Bedroom 3 Level: Second
Bedroom 4 Level: Basement
Primary Bedroom Features: Bathroom - Full
Skylight
Vaulted Ceiling(s)
Closet
Recessed Lighting
Flooring - Engineered Hardwood
Bedroom 2 Features: Bathroom - Full
Cable Hookup
High Speed Internet Hookup
Pocket Door
Bedroom 3 Features: Bathroom - Full
Bedroom 4 Features: Bathroom - Full
Total Rooms: 7
Basement Features: Finished
Walk-Out Access
Interior Entry
Concrete
Living Room Level: Main
First
Living Room Features: Walk-In Closet(s)
Closet/Cabinets - Custom Built
Open Floorplan
Total Bathrooms: 4
Full Bathrooms: 4
Bathroom 1 Level: Third
Bathroom 2 Level: Second
Bath

Location

Approximate location · exact address shared on inquiry

Similar homes nearby

Photos coming soon
For Sale
$674,990
2086 Spotted Fawn Dr, Arlington, TX, 76005
2 bd 2 ba Single Family
Arlington
Listed by Redfin
Photos coming soon
For Sale
$238,000
2818 Misty Briar Cv, Arlington, TN, 38002
3 bd 2 ba Single Family
Arlington
Listed by Redfin
Photos coming soon
For Sale
$452,500
4817 Forest Crest Pkwy, Arlington, TX, 76005
2 bd 2 ba Single Family
Arlington
Listed by Redfin
5611 Chimney Rock Dr, Arlington, TX, 76017
For Rent
$2,525/mo
5611 Chimney Rock Dr, Arlington, TX, 76017
3 bd 2 ba House
Arlington
Listed by FKH-FirstKey Homes
Photos coming soon
For Sale
$524,900
2063 Spotted Fawn Dr, Arlington, TX, 76005
2 bd 2 ba Single Family
Arlington
Listed by Redfin
Photos coming soon
For Sale
$285,000
9768 Riggin Dr, Arlington, TN, 38002
3 bd 2 ba Single Family
Arlington
Listed by Redfin
Photos coming soon
For Sale
$339,000
4701 Seachest Ln, Arlington, TX, 76016
3 bd 2 ba Single Family
Arlington
Listed by Redfin
Photos coming soon
For Sale
$402,999
4792 Blackhawk Green Ct, Arlington, TX, 76005
2 bd 2 ba Single Family
Arlington
Listed by Redfin
$1,339,000
4 bd · 4 ba
Contact agent
RC
Redfin Corp.
Redfin Corp.
Contact this agent
Log in Sign up