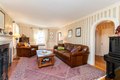
Single Family in Boston, MA
- Bedrooms: 3
- Bathrooms: 2.5
- Area: 2204 sqft
- Year Built: 1935
- Lot: 5231 sqft
Listing Agent: Sada Hanna
Brokerage: William Raveis Real Estate - Brookline
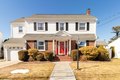
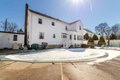
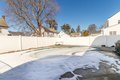
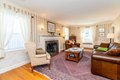
Prime Bellevue Hill area, Meticulously maintained, expanded 3 bedroom,2 & 1/2 bathroom home has everything you could desire, Space, sunny, bright light, wonderful modern renovations, Thoughtfully planned bonus addition with extra living space for added comfort, 1st floor consists of a spacious living room with fireplace, elegant formal dining room with 2 built in china cabinets, eat-in kitchen with granite countertops & top notch appliances, family room & 1/2 bathroom, 2nd floor consists of 2 large bedrooms, 1 full bathroom, Unique, luxurious master bedroom suite with a huge walk-in closet & massive bathroom with double sinks, separate shower stall & bathtub, Well designed finished basement with 2nd family room & home office, central a/c, 1 car garage & shed, Be the best host, entertain in the large backyard with inground swimming pool, Convenient to major routes, Multiple supermarkets, shops, restaurants, Longwood Medical area & downtown Boston. Offers due Monday 3/30, 5:00 pm
Property facts
Property type
single family
Bedrooms
3
Bathrooms
2
Days on market
106 days
Features & amenities
Features & finishes
Bedrooms: 3, Primary Bedroom Dimensions: 22' x 12', Bedroom 2 Dimensions: 19' x 12', Bedroom 3 Dimensions: 11' x 10', Primary Bedroom Sqft: 264, Bedroom 2 Sqft: 228, Bedroom 3 Sqft: 110, Primary Bedroom Level: Second, Bedroom 2 Level: Second, Bedroom 3 Level: Second, Primary Bedroom Features: Walk-In Closet(s),Flooring - Hardwood,Dressing Room,Recessed Lighting, Bedroom 2 Features: Flooring - Hardwood, Bedroom 3 Features: Flooring - Hardwood, Total Rooms: 9, Basement Features: Partially Finished, Family Room Dimensions: 15' x 13', Living Room Dimensions: 23' x 12', Family Room Sqft: 195, Living Room Sqft: 276, Office/Study Room Sqft: 156, Family Room Level: First, Living Room Level: First, Office/Study Room Level: Basement, Family Room Features: Flooring - Hardwood, Recessed Lighting, Living Room Features: Flooring - Hardwood, Archway, Decorative Molding, Office/Study Room Features: Flooring - Stone/Ceramic Tile, Recessed Lighting, Total Bathrooms: 2.5, Full Bathrooms: 2, 1/2 Bathrooms
Location
Approximate location · exact address shared on inquiry
Similar homes nearby
For Sale
GBP650,000
Main Road, Wrangle, Boston
5 bd2 baDetached house
Boston
Listed by William H Brown - Boston
For Sale
GBP190,000
Leverett Road, Boston
3 bd1 baSemi-detached house
Boston
Listed by William H Brown - Boston
Photos coming soon
For Sale
CAD1,749,000
65 E India Row Unit 23B Unit 23B, Boston, MA, 02110