11 Peter Miller Street
Property facts
- Property type
- Owner
- Bedrooms
- 5
- Bathrooms
- 5
- Parking
- 6
- Taxes (as supplied)
- 2025
Only details supplied with this listing are shown. Ask the listing contact to confirm measurements, taxes and costs.
About this home
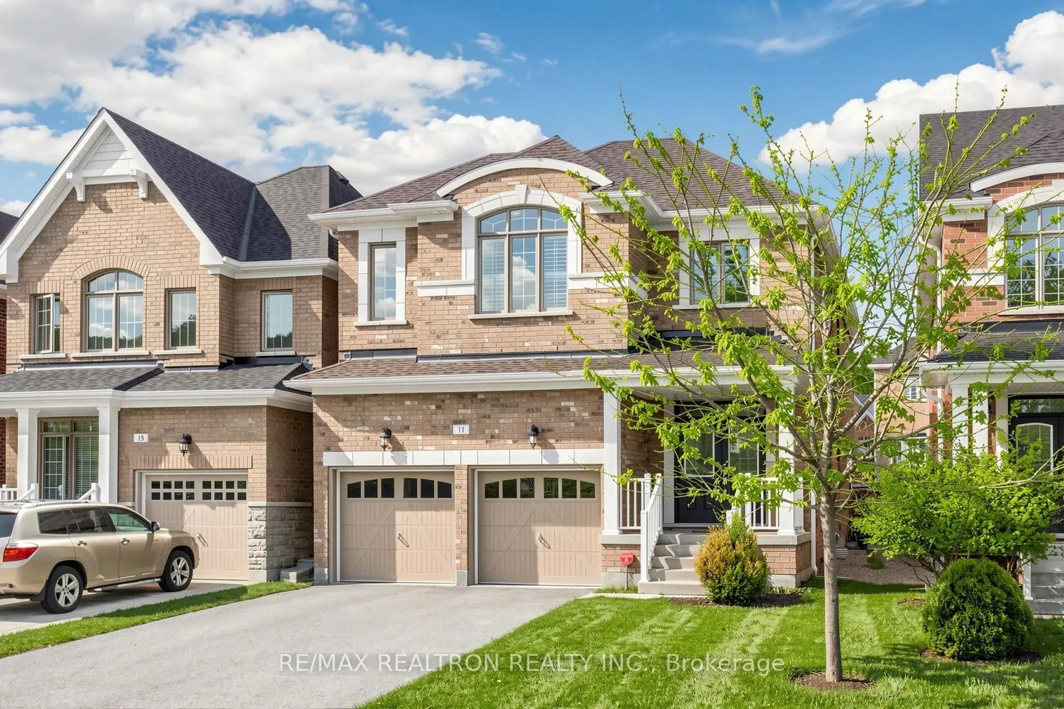
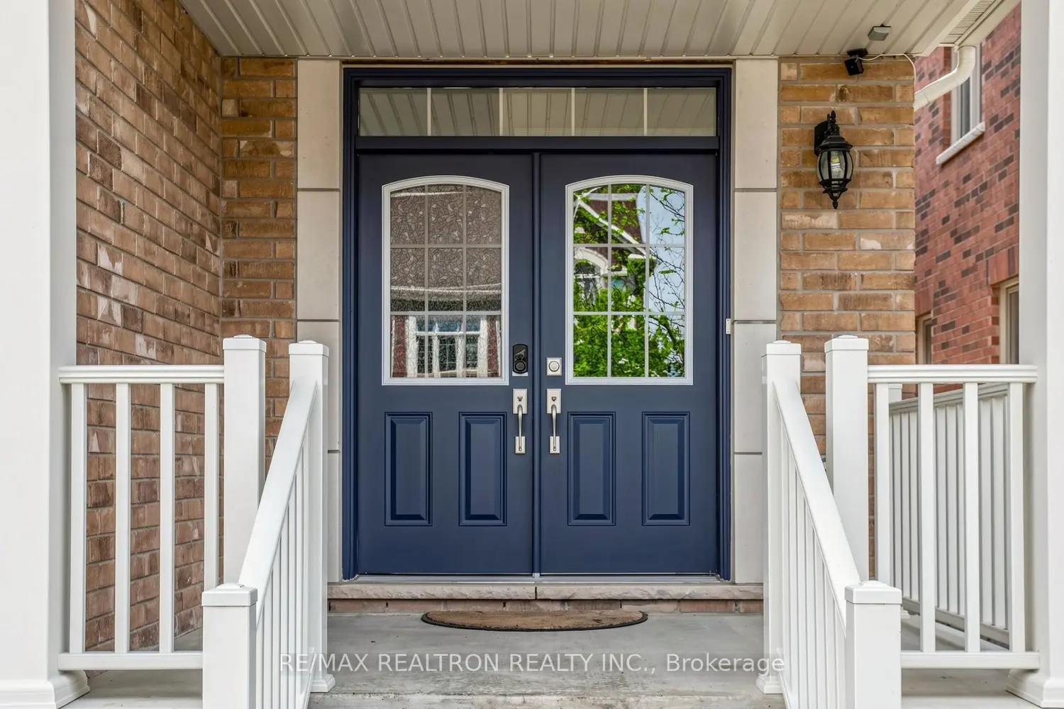
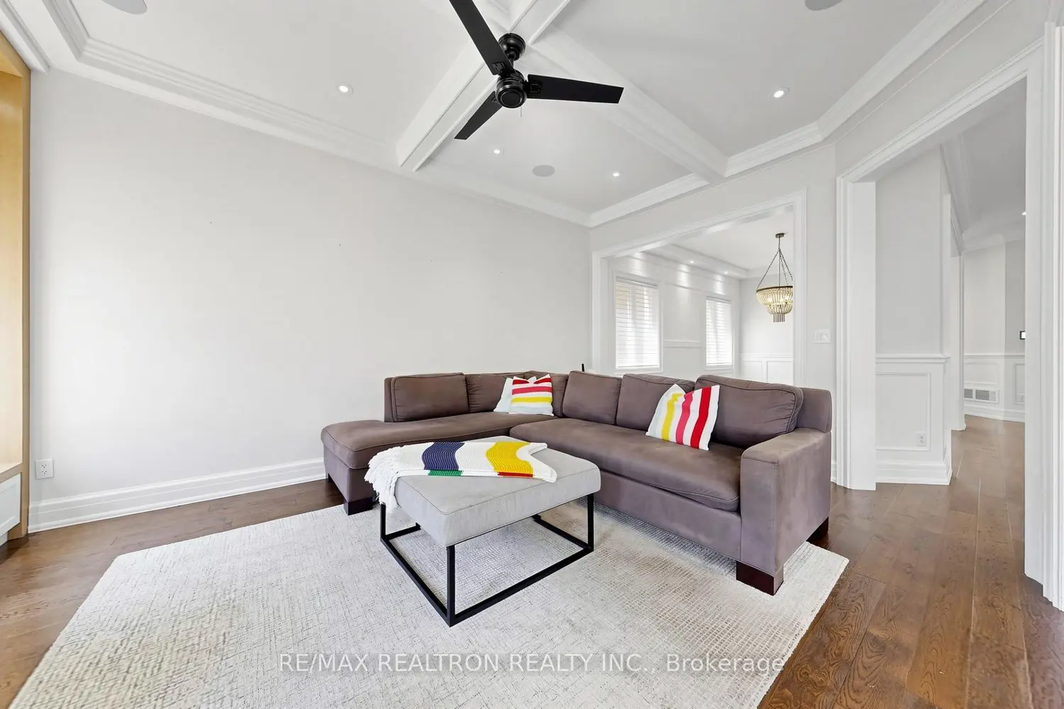
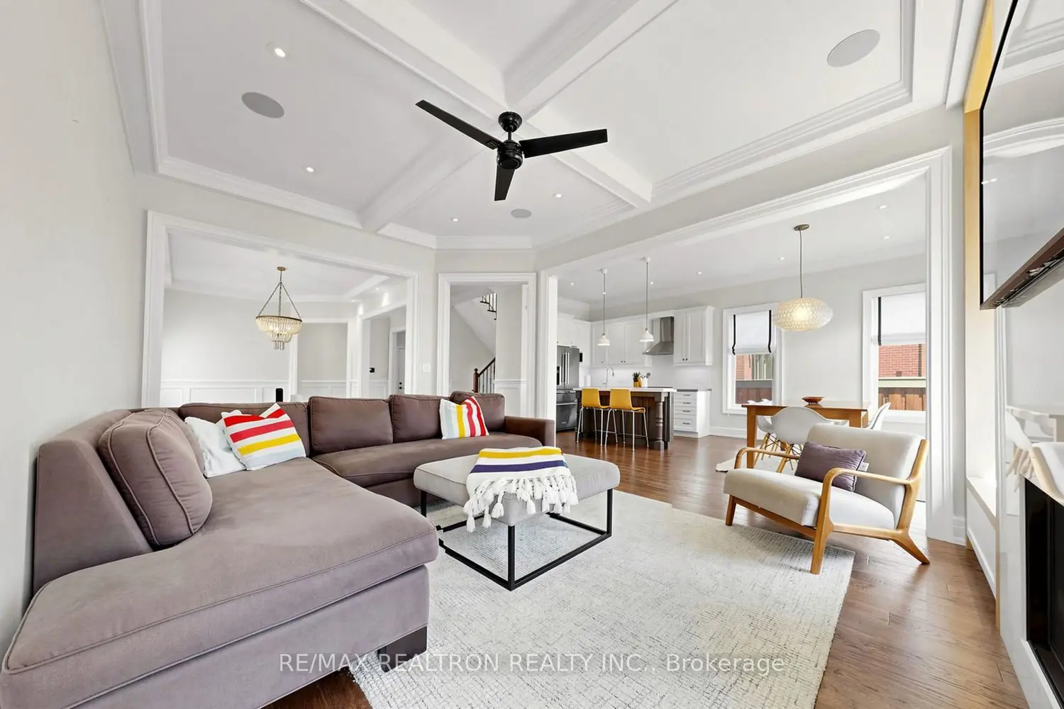
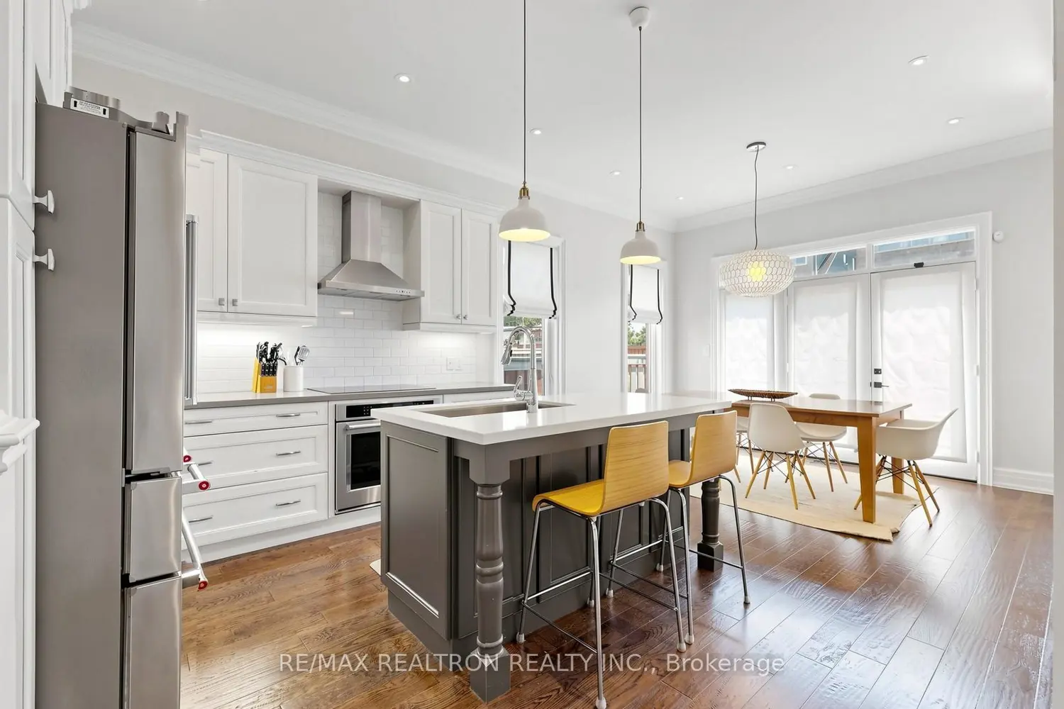
Welcome To The Stunning 5-Bedroom "Kawartha" Model By Prestigious Brookfield Homes Located In The Highly Sought-After "The Arbors" Community in Aurora. Smooth Finish 10-Ft Ceilings On The Main Floor offers Sun-Filled natural lighting. Elegant Living Space Featuring High-End Finishes And Upgrades Throughout including the fabulous wainscoting. The Oversized Primary Bedroom Retreat Includes A Walk-In Closet And Luxurious 5-Piece Ensuite Bath. The Modern Kitchen Features Granite Countertops, Stylish Backsplash, Centre Island, And Walk-Out To The Backyard Perfect For Entertaining Family And Friends. Additional Features Include: Pot Lights, Gas Fireplace, Built in speaker in the family room and in the basement., Dedicated Main Floor Laundry Room, Meticulous craftmanship is evident throughout household. The Professionally Finished Basement With a WET BAR, a 1-3 pc bath & 3 Additional Rooms Provides Extra Living Space Ideal For Extended Family Or Home Office. Equipped With High-Efficiency Gas Furnace And Heat Recovery Ventilator (HRV). Conveniently Located Minutes To South Lake Hospital, Shopping, Parks, GO Bus, GO Train, Hwy 404, Golf Courses, Community Centre, And Top-Rated Schools Including Rick Hansen Public School, Catholic, Private & Public Schools, Plus The New Whispering Pines Public School Opened In 2024.
Location
Map coordinates have not been supplied for this listing.
Search the supplied address in mapsListing information
- Original source
- aurora.listing.ca
- Added to Mirror
Added and updated dates describe the Mirror record. Source publication and verification dates are shown separately when known; none establishes time on market. Confirm current price and availability with the listing contact.
View original listingSimilar homes nearby