Log in Sign up
Back to search Home Countries Unknown Buckie 11 Seafield Circle, Buckie, AB56 5AD
GBP199,000

11 Seafield Circle, Buckie, AB56 5AD
3 beds 2 baths Semi-Detached

About this home

Property Details: • Type: Semi-Detached • Tenure: Freehold • Floor Area: N/A

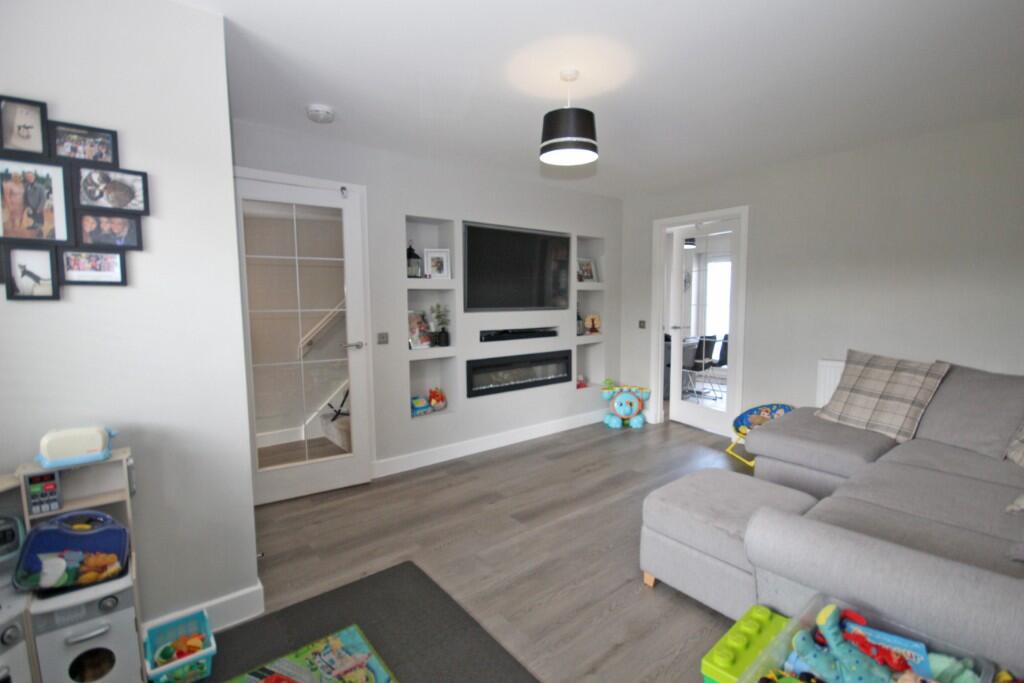
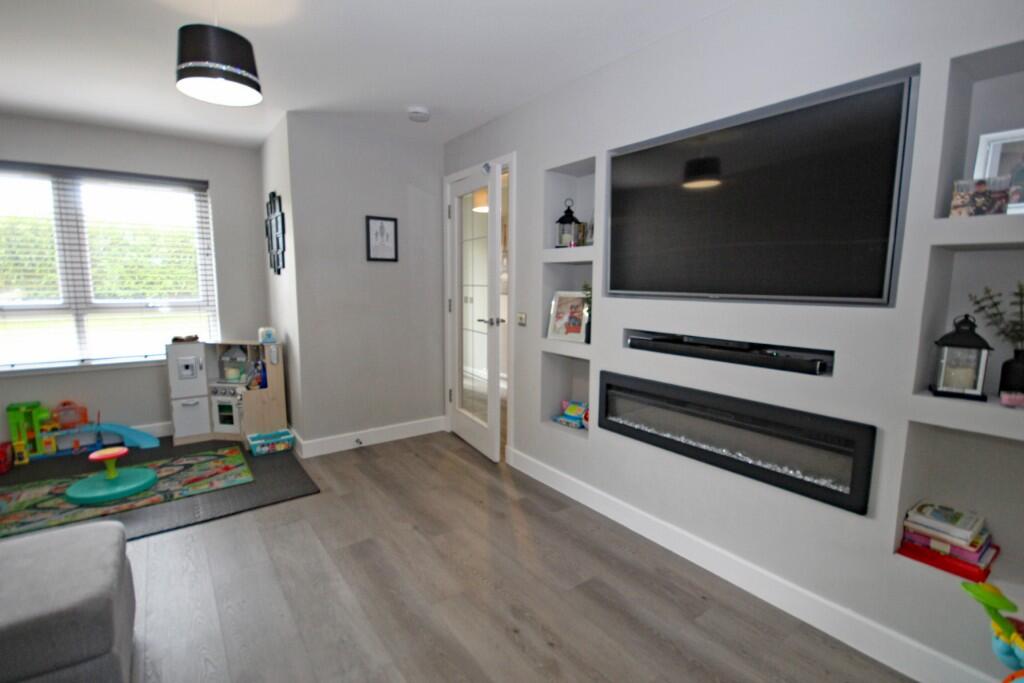
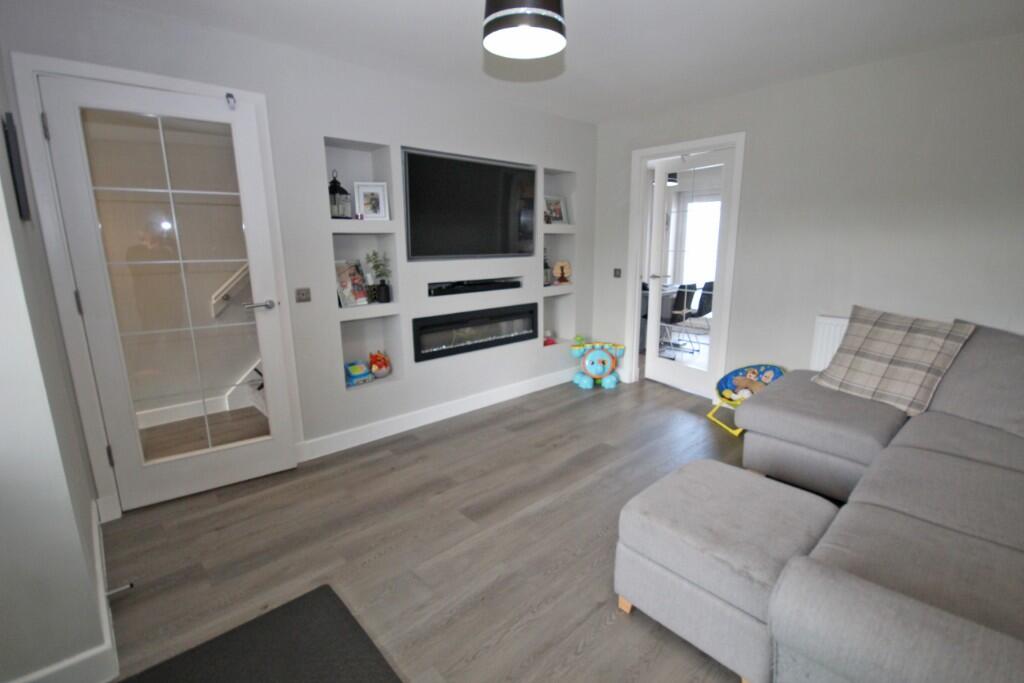
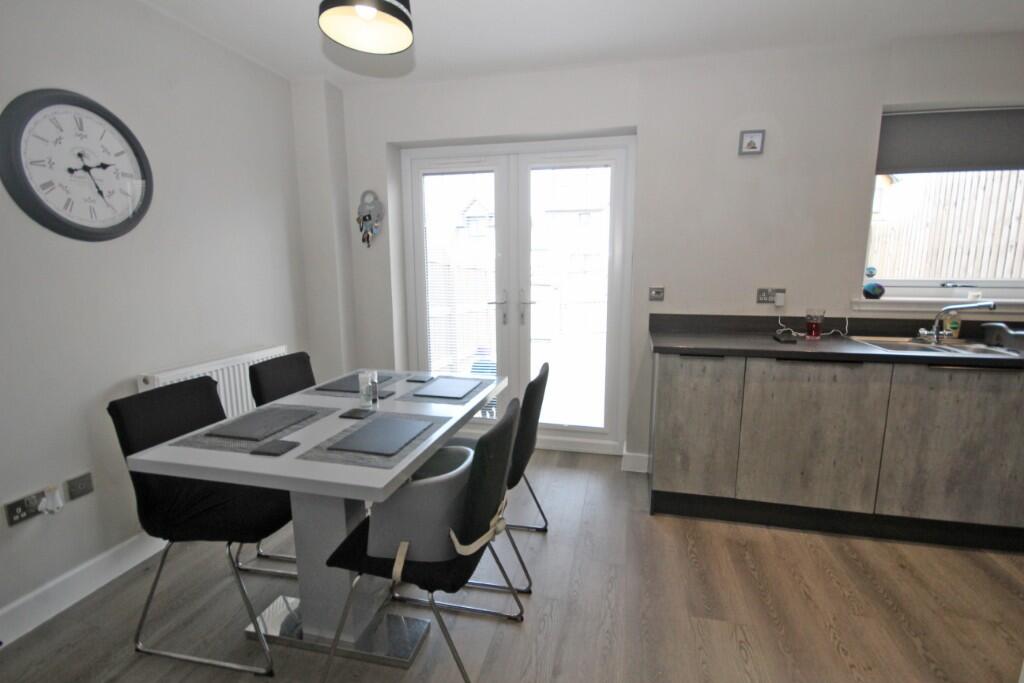
Key Features: • Home report Valuation £210,000 • Semi-Detached Modern Dwellinghouse • Completed 2019. Popular residential area. • Full D.G & hybrid air source/mains gas C.H system • Hallway, Lounge, Fully Fitted Kitchen with Dining Area • Toilet, Bathroom & 3 Bedrooms (1 with en-suite) • Enclosed front & rear gardens. Off road parking spaces.

Location: • Nearest Station: N/A • Distance to Station: N/A

Agent Information: • Address: 42-44 East Church Street, Buckie, AB56 1AB

Full Description: We offer for sale this semi-detached modern dwellinghouse, which is situated in a popular residential development on the south-western fringe of the coastal town of Buckie. Lovely views over farmland can be appreciated from the front facing, first floor windows. The property was completed by Springfield Properties in 2019, it offers well-appointed accommodation over two floors and benefits from double glazing and a hybrid, air source heat pump/mains gas central heating system. The present owners have presented the property well, it has been tastefully decorated in fresh neutral tones and all fitted floorcoverings, curtains, window blinds and light fittings are to be included in the price, leaving this home in a move-in condition.

Hallway, Lounge, Fully Fitted Kitchen with Dining Area Toilet, Bathroom & 3 Bedrooms (1 with en-suite) Enclosed front & rear gardens. Off road parking spaces.BrochuresSchedule

Property facts

Property type
Semi-Detached
Bedrooms
3
Bathrooms
2
Days on market
303 days

Features & amenities

Features & finishes
Home report Valuation £210,000, Semi-Detached Modern Dwellinghouse, Completed 2019. Popular residential area., Full D.G & hybrid air source/mains gas C.H system, Hallway, Lounge, Fully Fitted Kitchen with Dining Area, Toilet, Bathroom & 3 Bedrooms (1 with en-suite), Enclosed front & rear gardens. Off road parking spaces.

Location

Approximate location · exact address shared on inquiry

Similar homes nearby

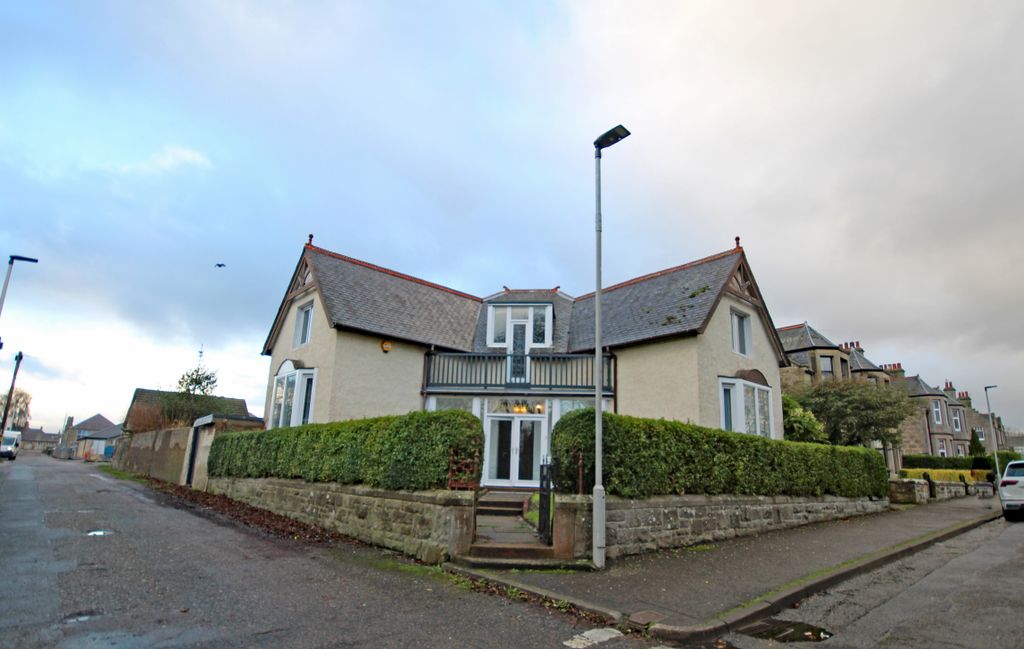
3 bed detached house for sale8 North High Street, Buckie, Banffshire AB56
For Rent
Price on request
3 bed detached house for sale8 North High Street, Buckie, Banffshire AB56
Studio
Buckie
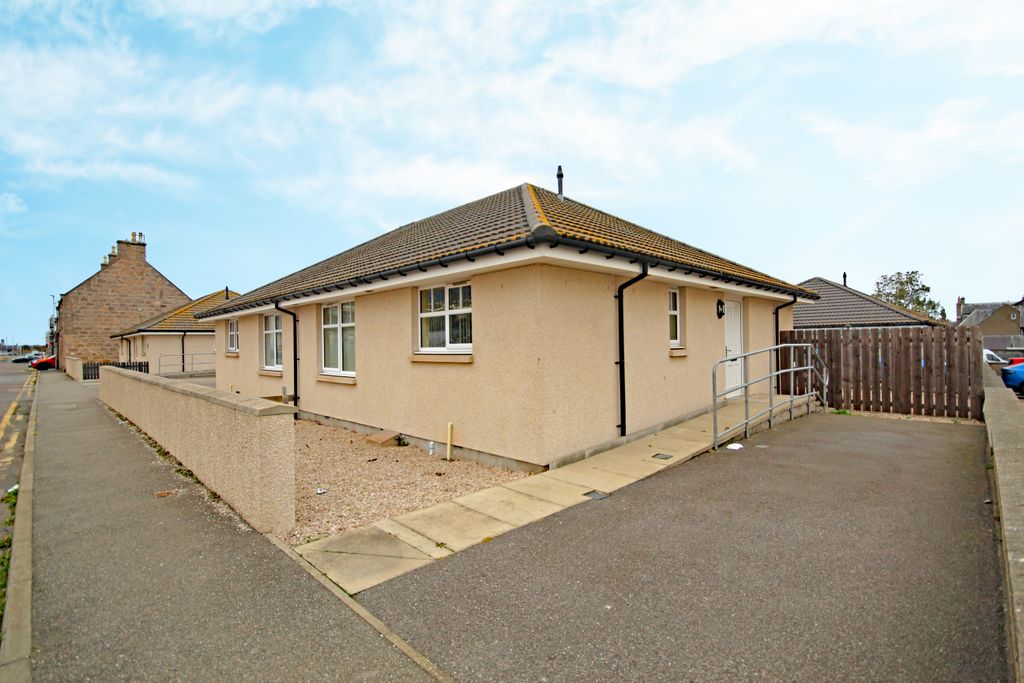
2 bed semi-detached bungalow for sale15E East Cathcart Street, Buckie AB56
For Rent
Price on request
2 bed semi-detached bungalow for sale15E East Cathcart Street, Buckie AB56
Studio
Buckie
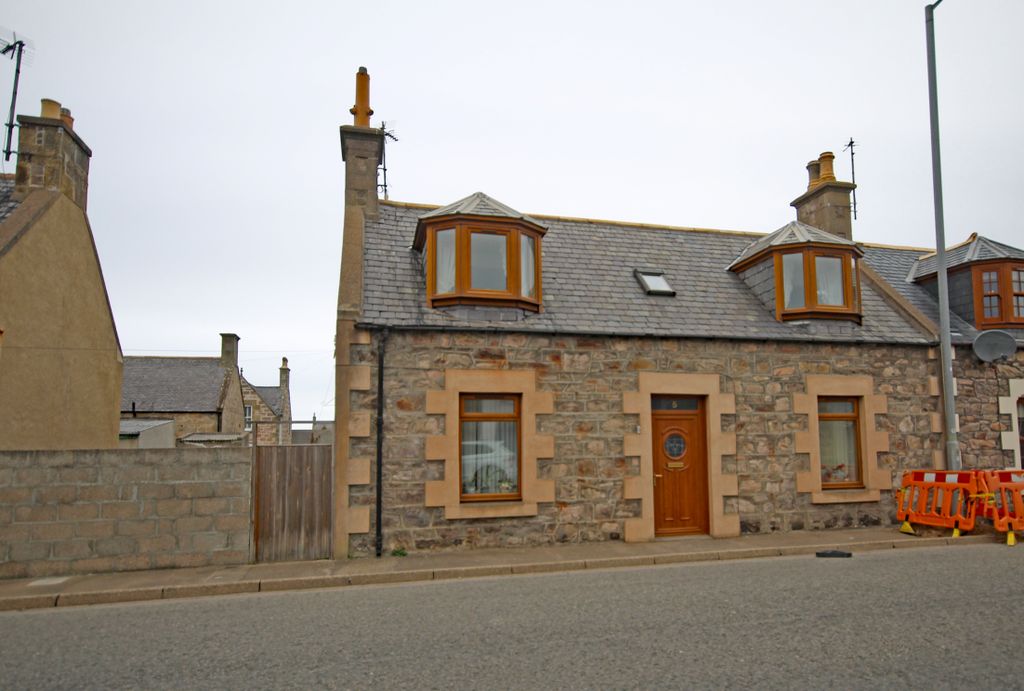
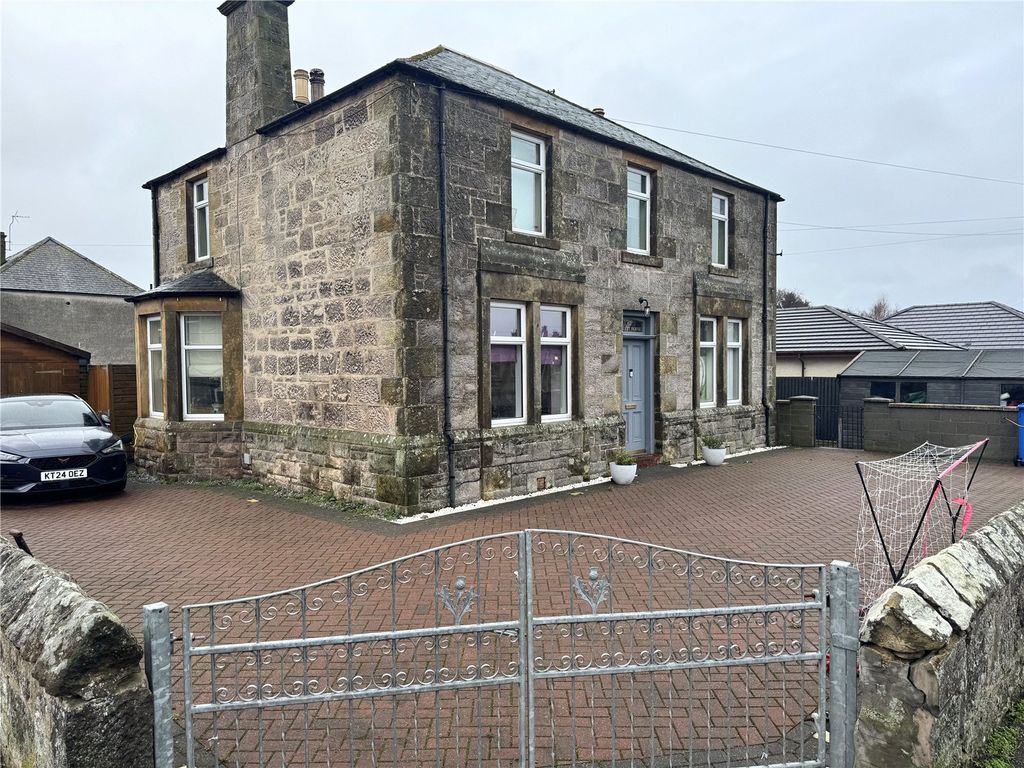
3 bed semi-detached house for sale5 Reidhaven Street, Ianstown, Buckie AB56
For Rent
Price on request
3 bed semi-detached house for sale5 Reidhaven Street, Ianstown, Buckie AB56
Studio
Buckie
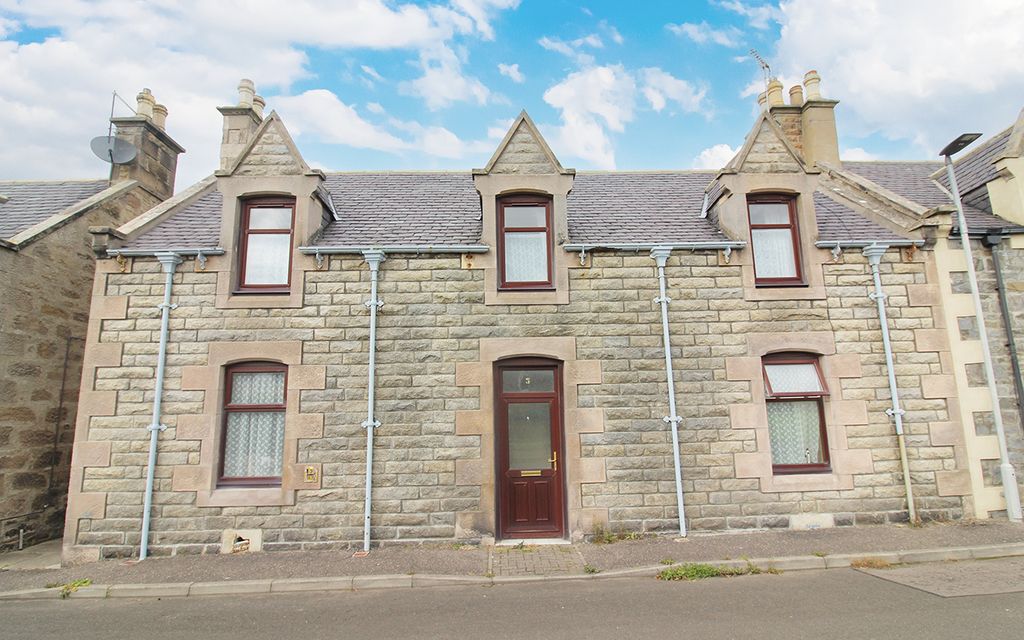
4 bed semi-detached house for saleWest Carlton Terrace, Buckie AB56
For Rent
Price on request
4 bed semi-detached house for saleWest Carlton Terrace, Buckie AB56
Studio
Buckie
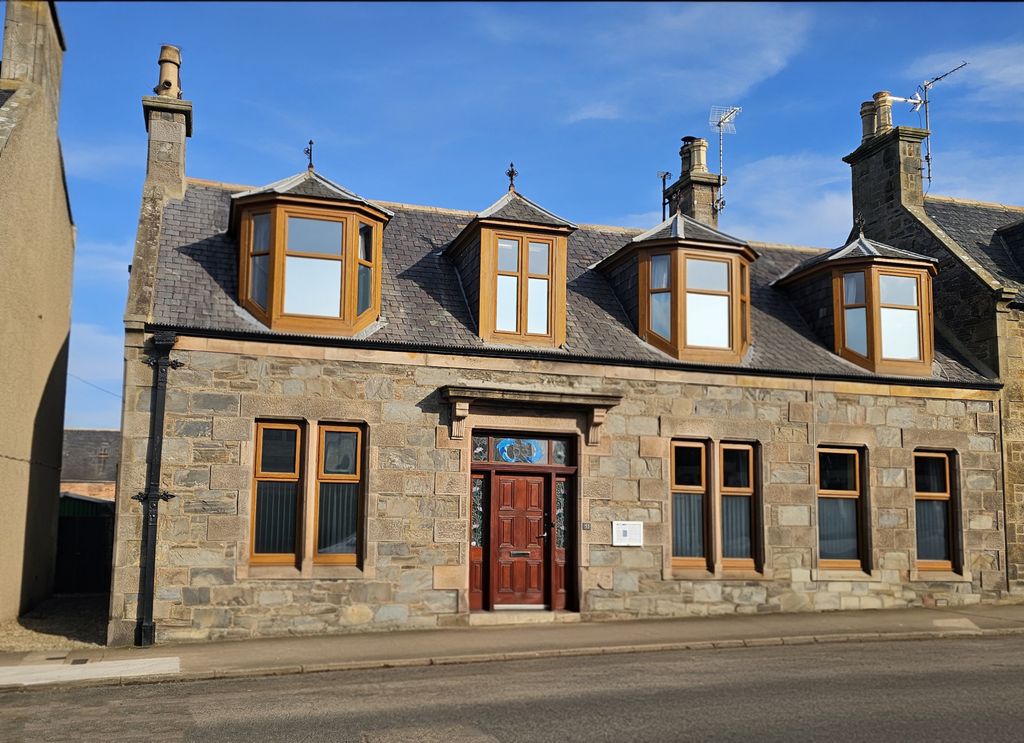
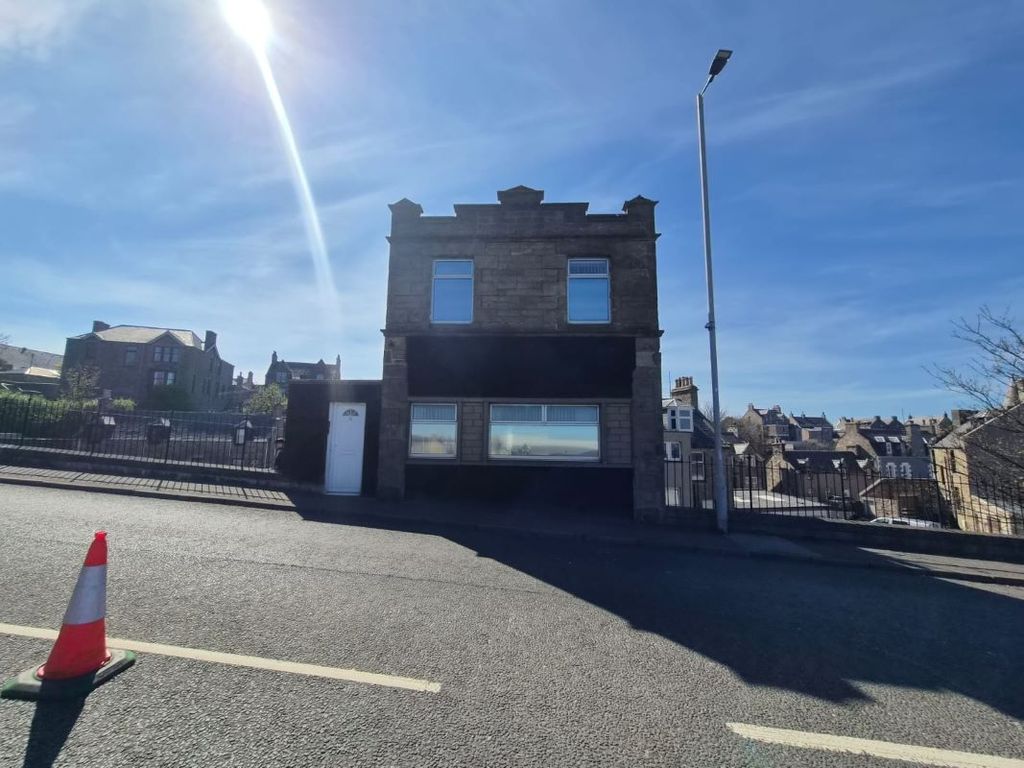
4 bed end terrace house for sale53 High Street, Buckie AB56
For Rent
Price on request
4 bed end terrace house for sale53 High Street, Buckie AB56
Studio
Buckie
4 bed detached house for saleAuchindoir, 4 Queen Street, Buckie AB56
For Rent
Price on request
4 bed detached house for saleAuchindoir, 4 Queen Street, Buckie AB56
Studio
Buckie
4 bed detached house for saleWest Cathcart Street, Buckie, Moray AB56
For Rent
Price on request
4 bed detached house for saleWest Cathcart Street, Buckie, Moray AB56
Studio
Buckie
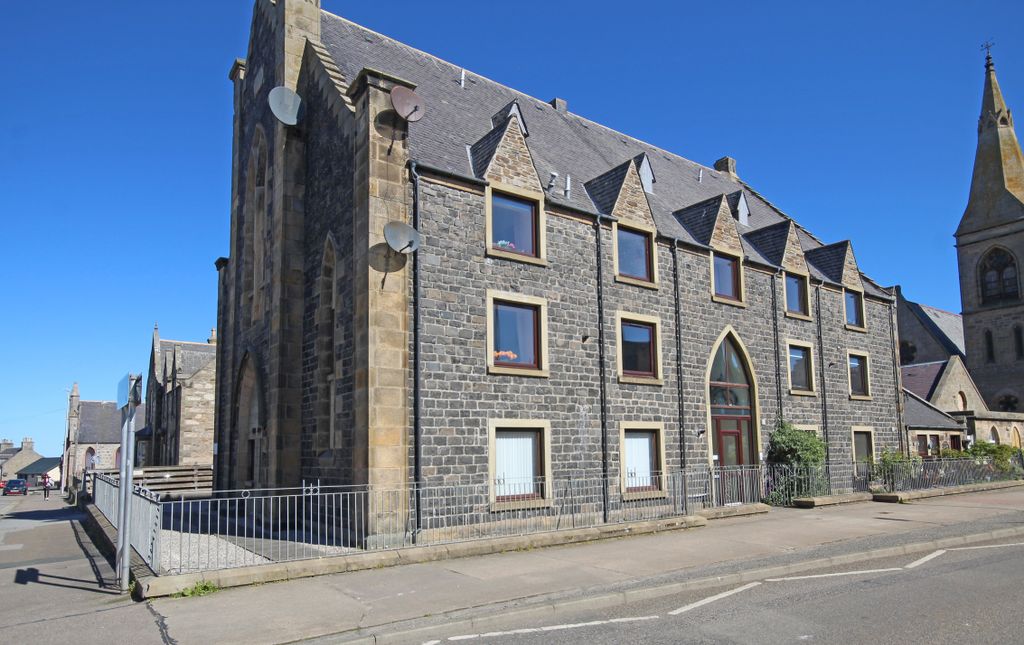
1 bed flat for sale4 West Church Street, Buckie AB56
For Rent
Price on request
1 bed flat for sale4 West Church Street, Buckie AB56
Studio
Buckie
GBP199,000
3 bd · 2 ba
Contact agent
S&
Stewart & Watson, Buckie
Contact this agent
Log in Sign up