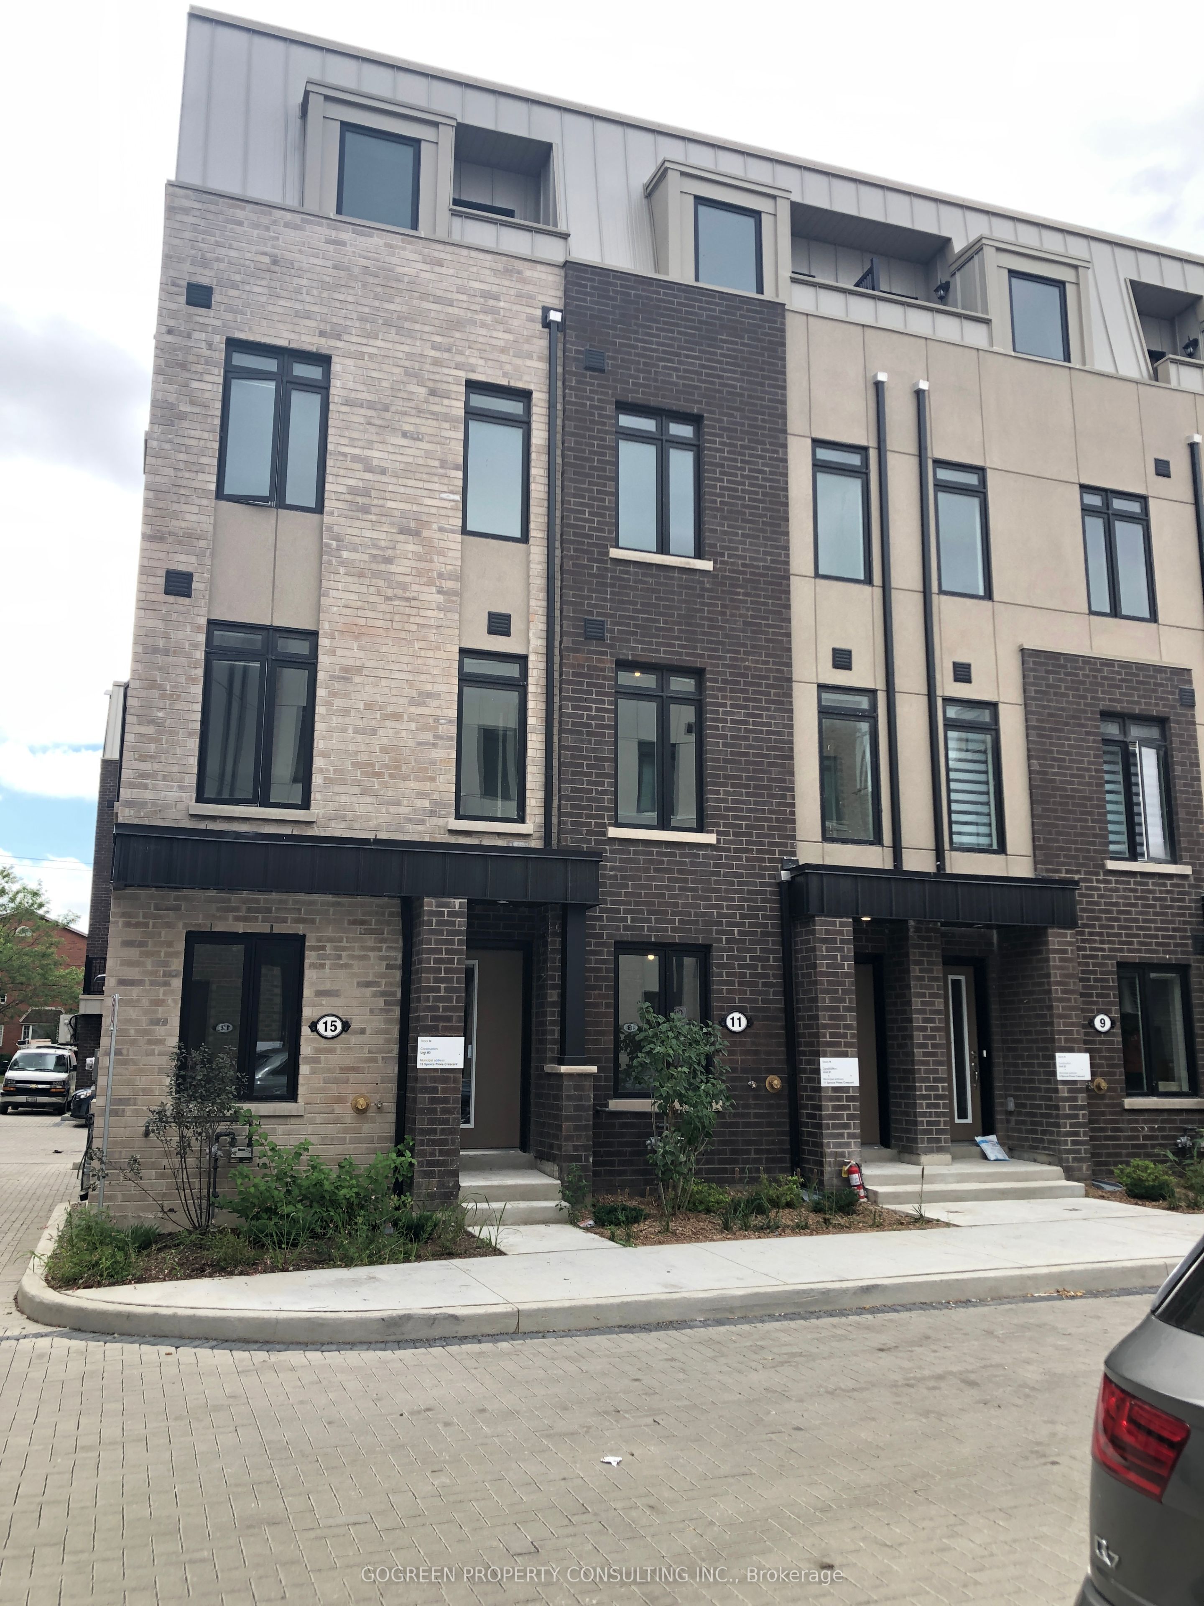
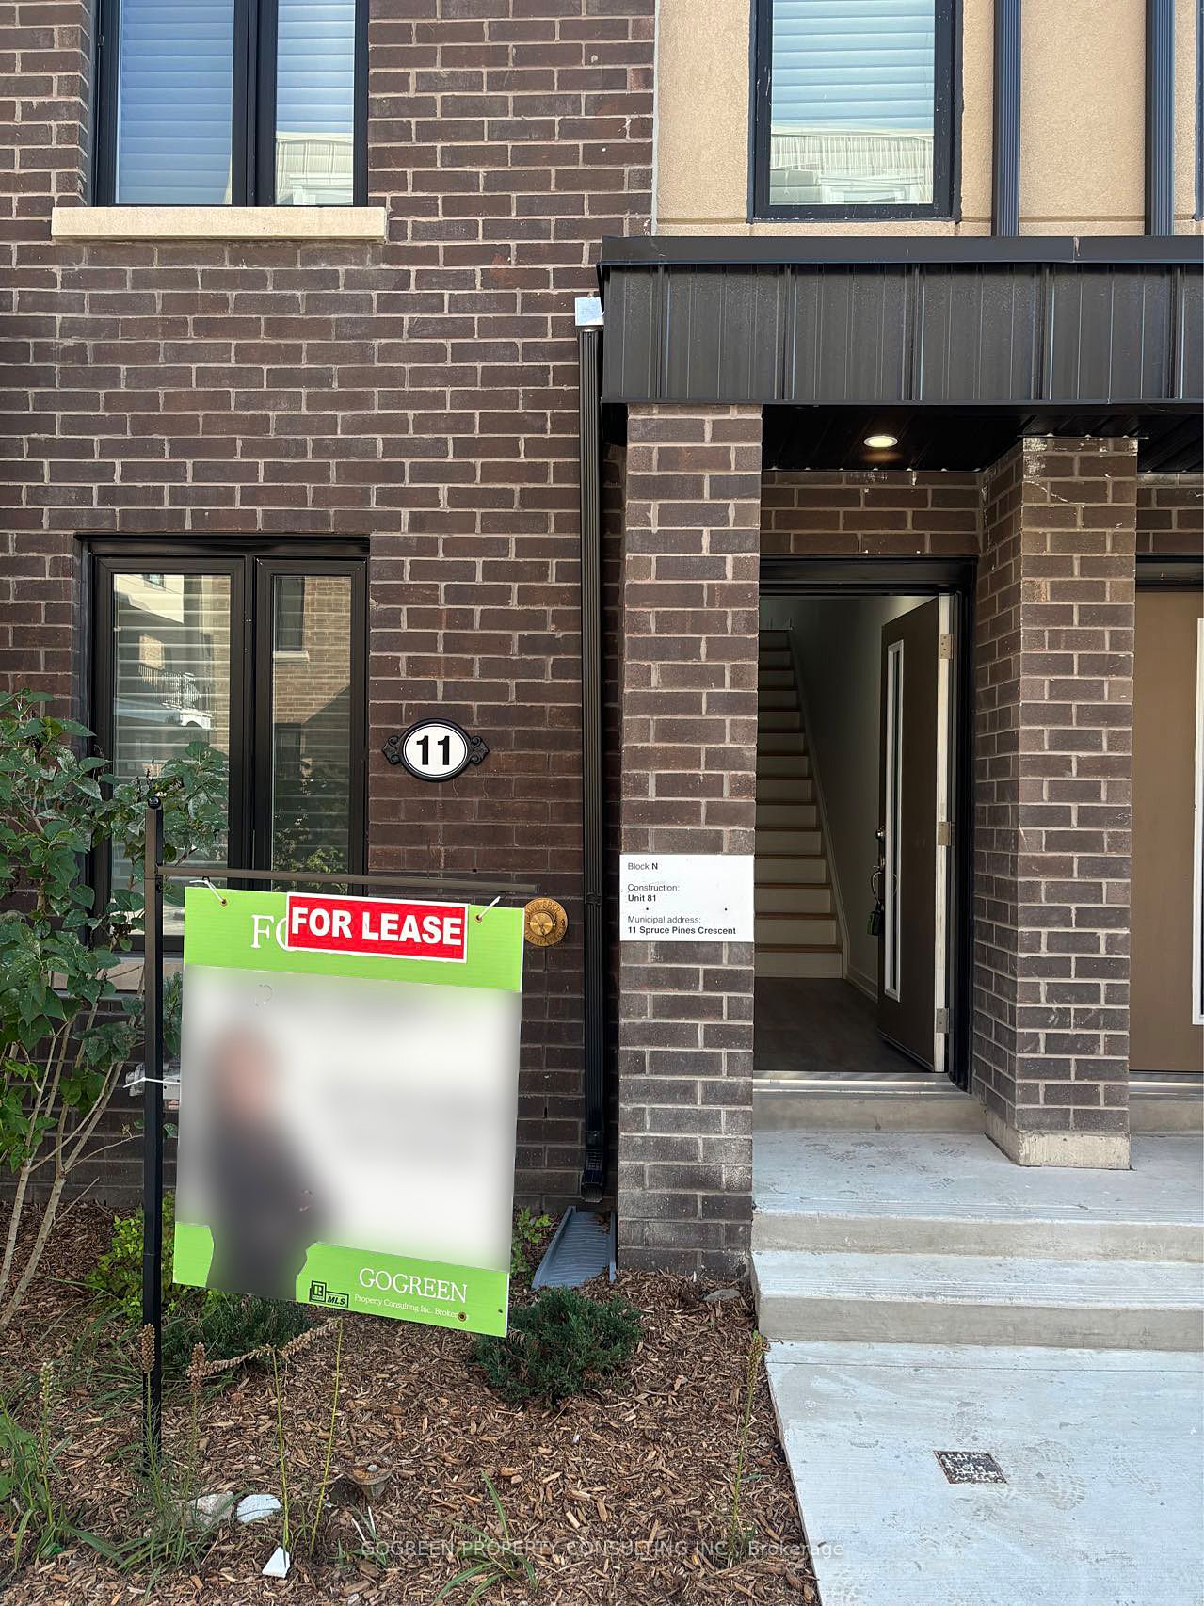
11 Spruce Pines Crescent, Toronto, ON, M4A 1C5
Property facts
- Property type
- Att/Row/Townhouse
- Bedrooms
- 5
- Bathrooms
- 5
- Lot size
- 14 x 40 Feet
Only details supplied with this listing are shown. Ask the listing contact to confirm measurements, taxes and costs.
About this home
Property Details: - Type: Att/Row/Townhouse - Bedrooms: 5 - Bathrooms: 5 - MLS#: C12897166 Listed By: GOGREEN PROPERTY CONSULTING INC.
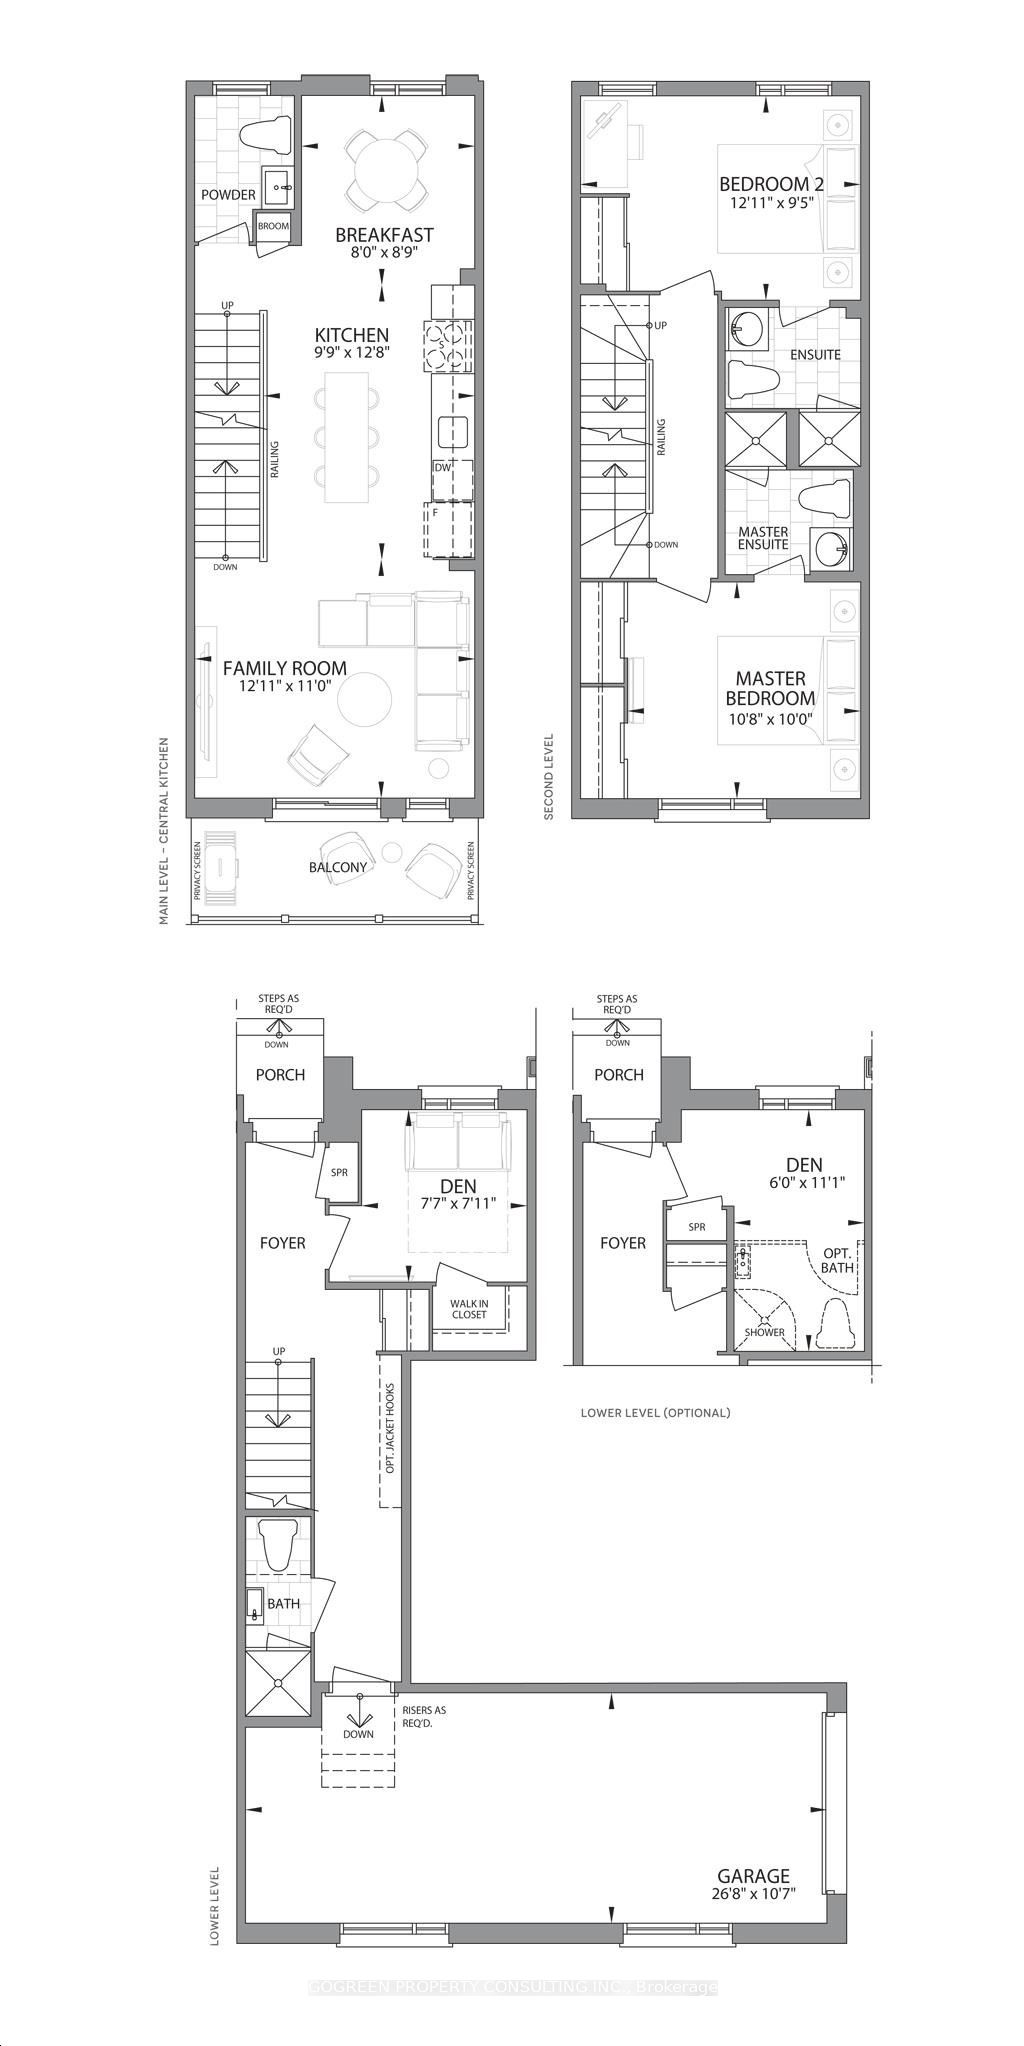
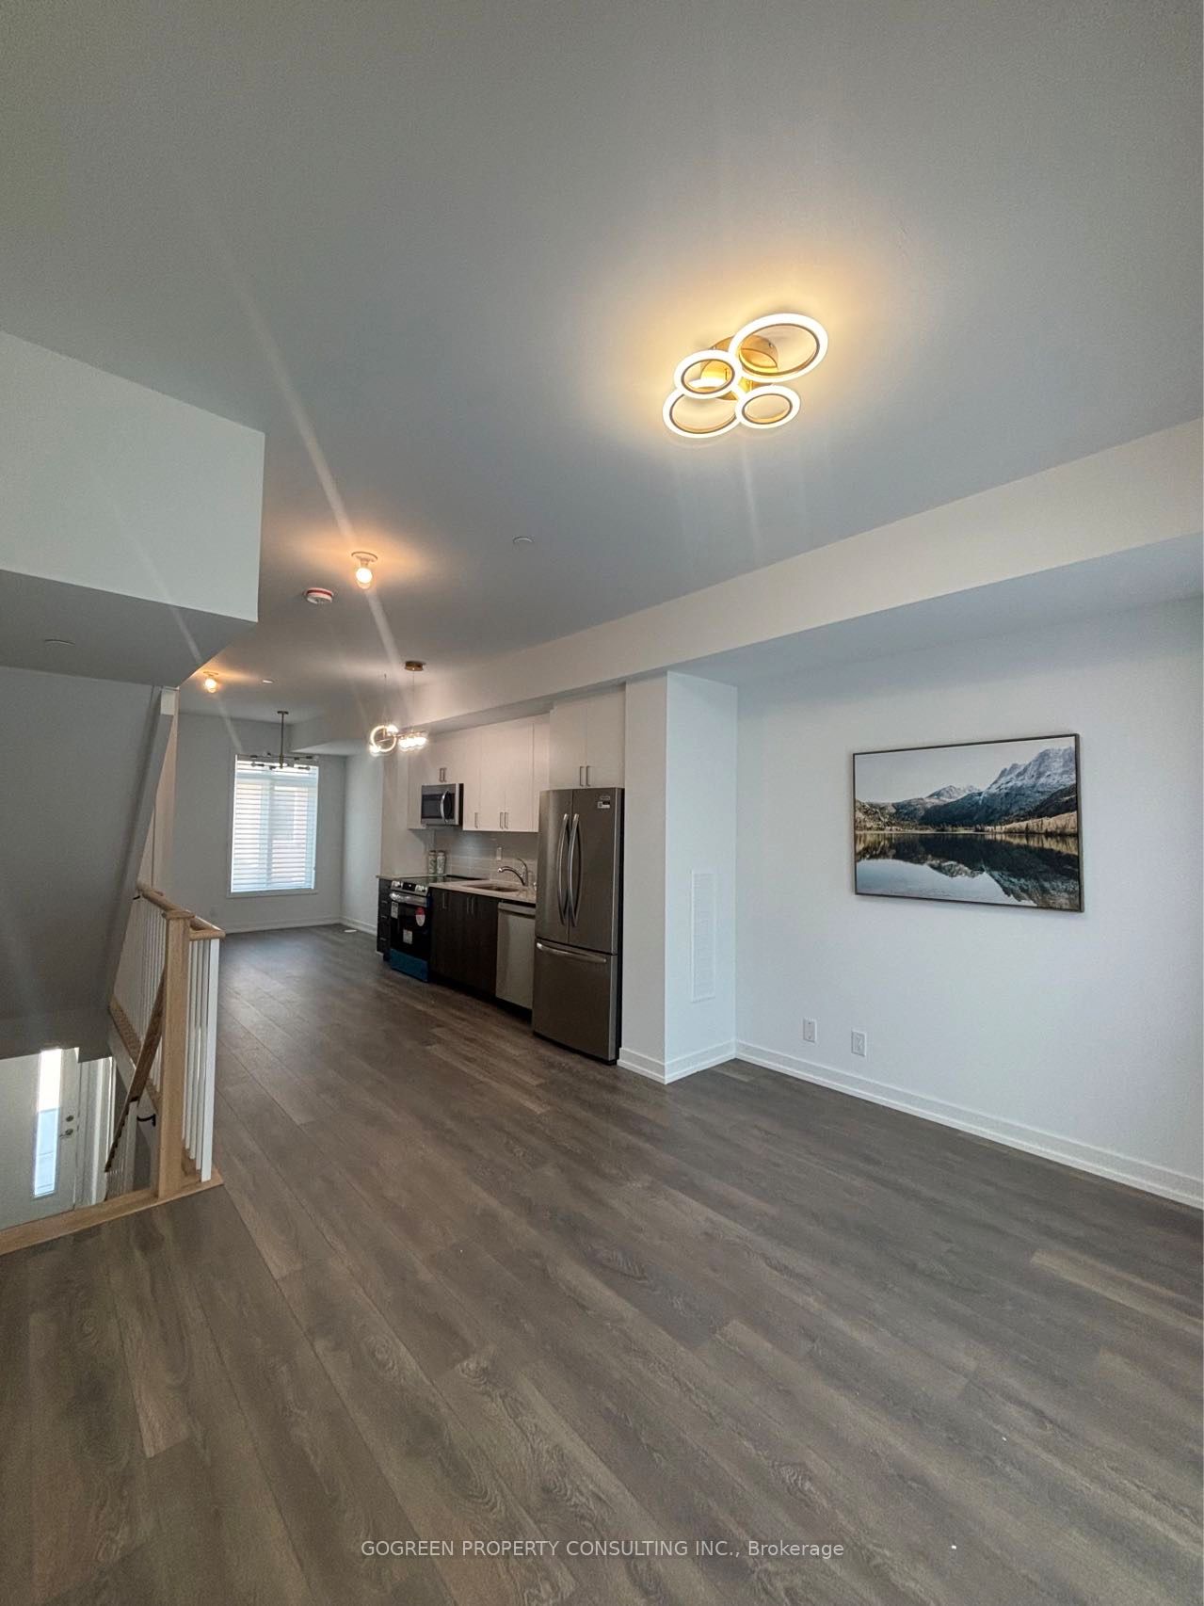
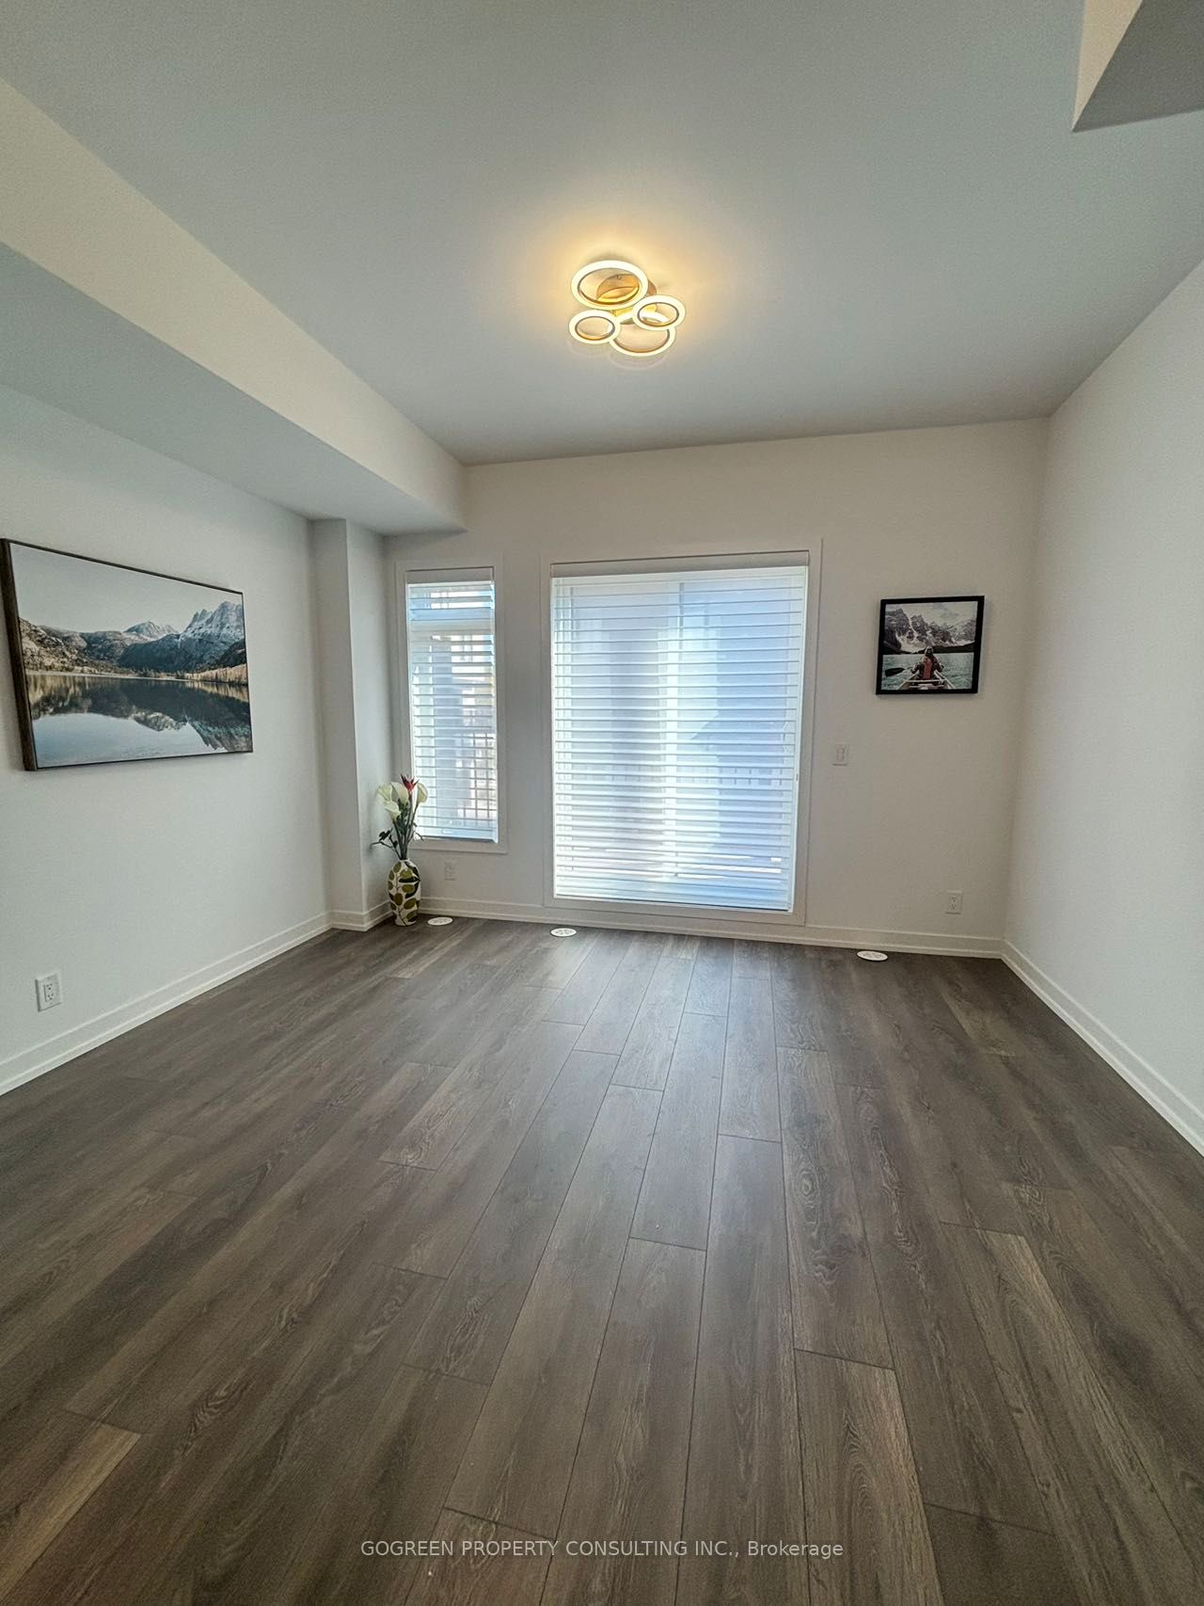
Modern Town home 5 Bed 4.5 Bath(2 En-suites) 1654 sf, open concept, NS view, a lot of large windows, very bright! fine Laminate floor thru. No Carpet. Oak-wood Staircase. 9' Ceiling Modern Kitchen, Quartz Counter & Ceramic Tile Back-splash, brand new S/S kitchen appliances. upgraded ceiling lights. customized window coverings. Oversized Garage has 2 large windows W/Direct Access To Home, Right Next To Eglinton Crosstown LRT Subway Station ( Open Now). Walk To Malls, Schools, Parks, Hospital And The Future 19-Are Redevelopment Golden Mile Shopping District, The Upcoming Revitalized Eglinton Square & Innovation Hub This att/row/townhouse home located at 11 Spruce Pines Crescent, Toronto is currently for rent and has been available on Zolo.ca for 1 day. It has 5 beds, 5 bathrooms, and is 1500-2000 square feet. The property was built in New. 11 Spruce Pines Crescent, Toronto is in the Victoria Village neighborhood Toronto. Wexford Maryvale, Clairlea Birchmount and O'Connor Parkview are nearby neighborhoods.
Location
If the interactive map is unavailable, open the supplied location in maps.
Open location in mapsThe pin uses coordinates supplied with this listing. Confirm the exact location with the listing contact.
Listing information
- Original source
- www.zolo.ca
- Listing / MLS reference
- C12897166
- Added to Mirror
- Record updated
Added and updated dates describe the Mirror record. Source publication and verification dates are shown separately when known; none establishes time on market. Confirm current price and availability with the listing contact.
View original listingSimilar homes nearby