

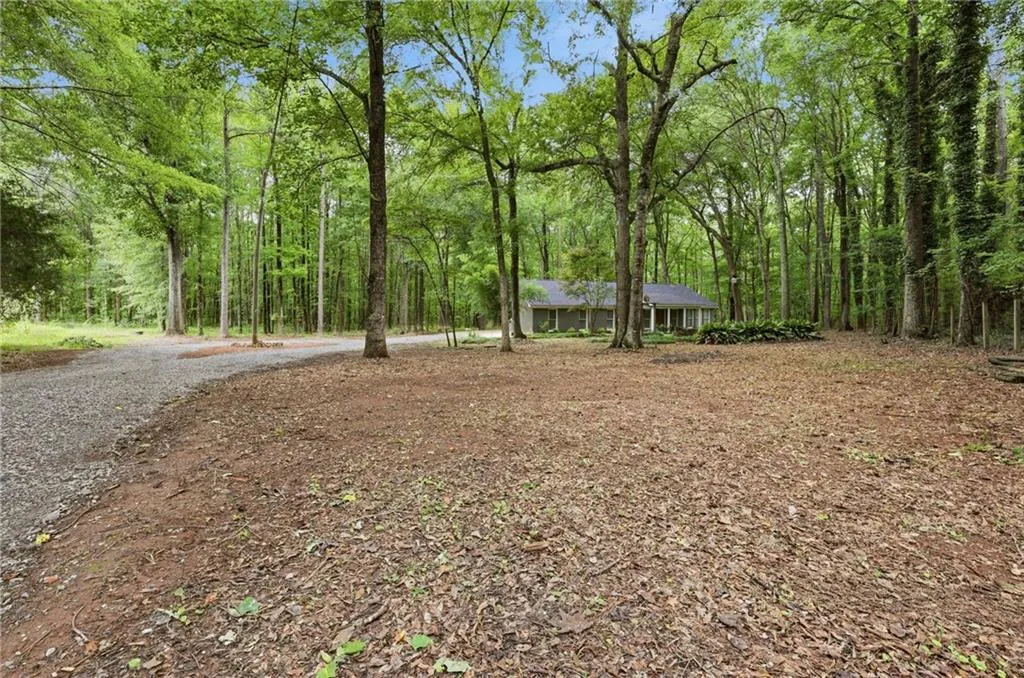
Single Family in Salem, MA
- Bedrooms: 3
- Bathrooms: 2.5
- Area: 2295 sqft
- Year Built: 2025
- Lot: 8000 sqft
Listing Agent: The Maguire Group
Brokerage: COMPASS
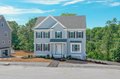
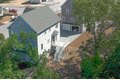
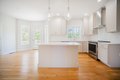
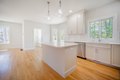
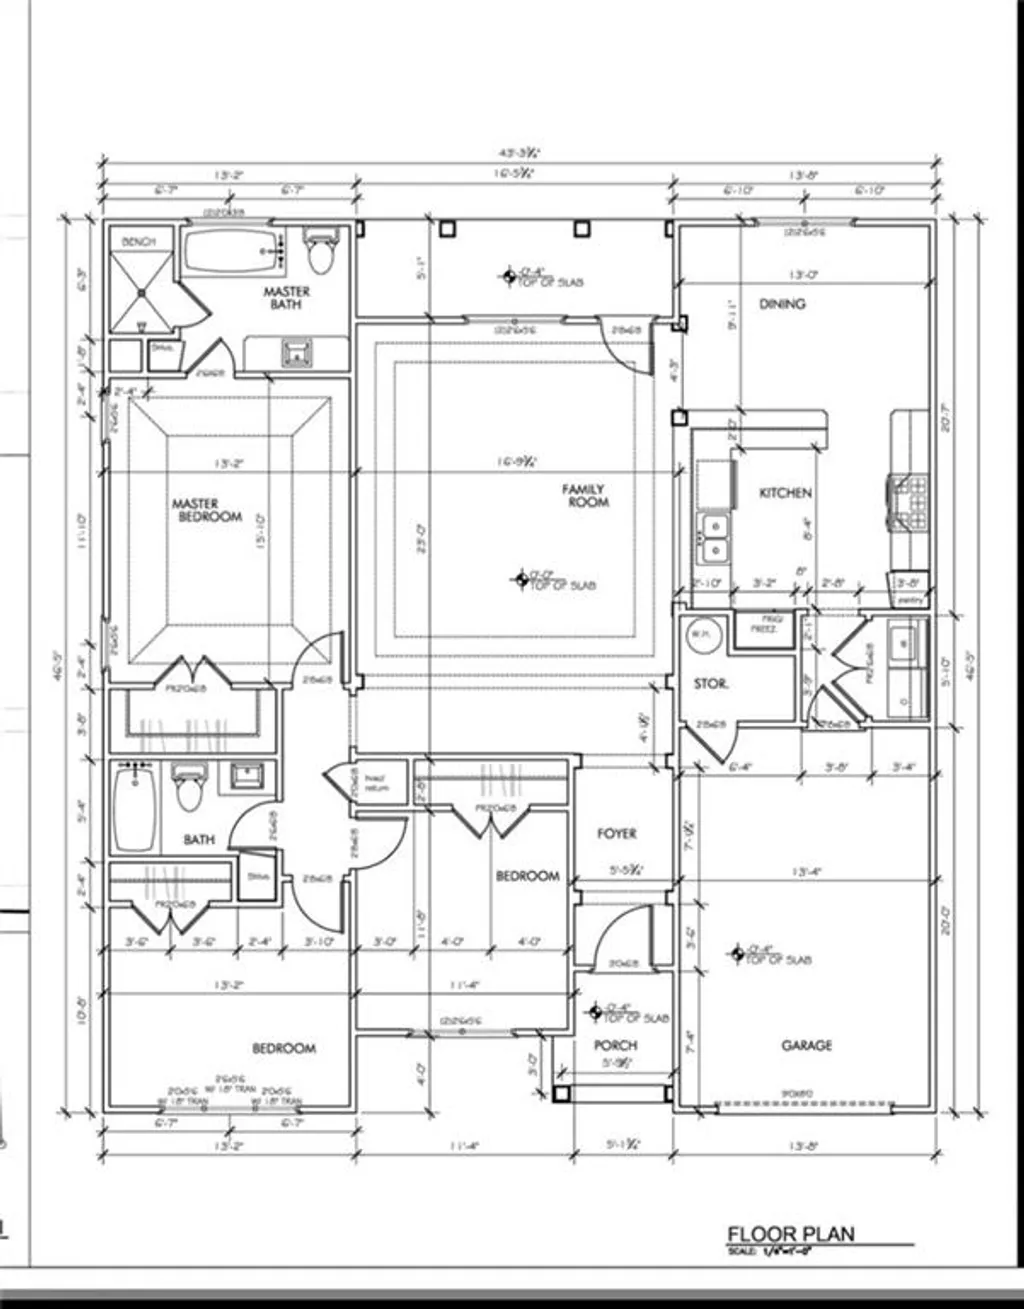
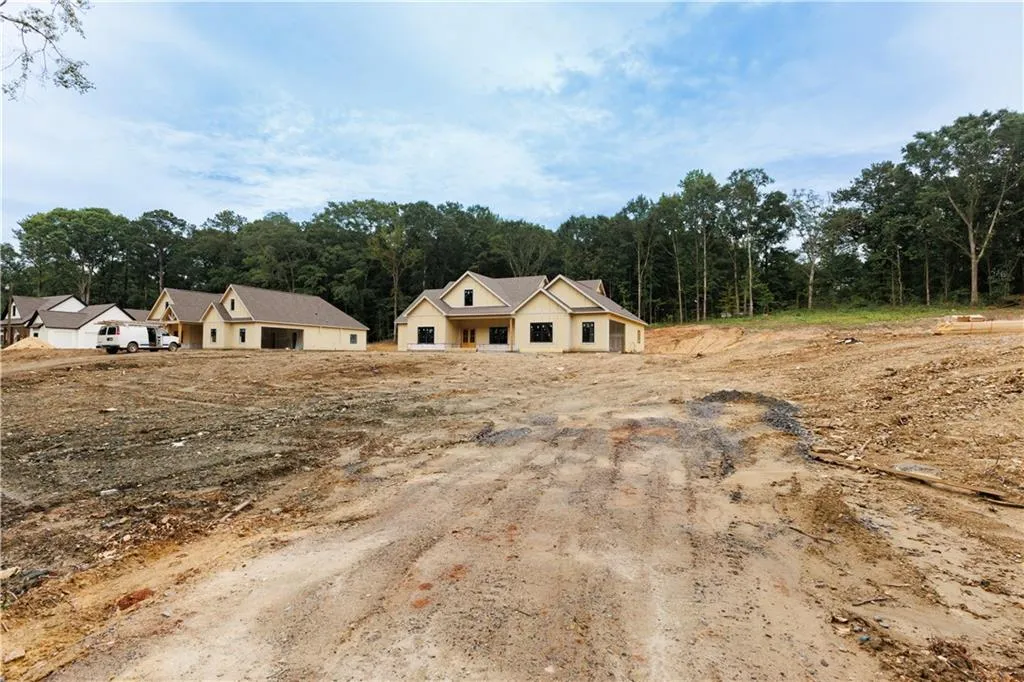
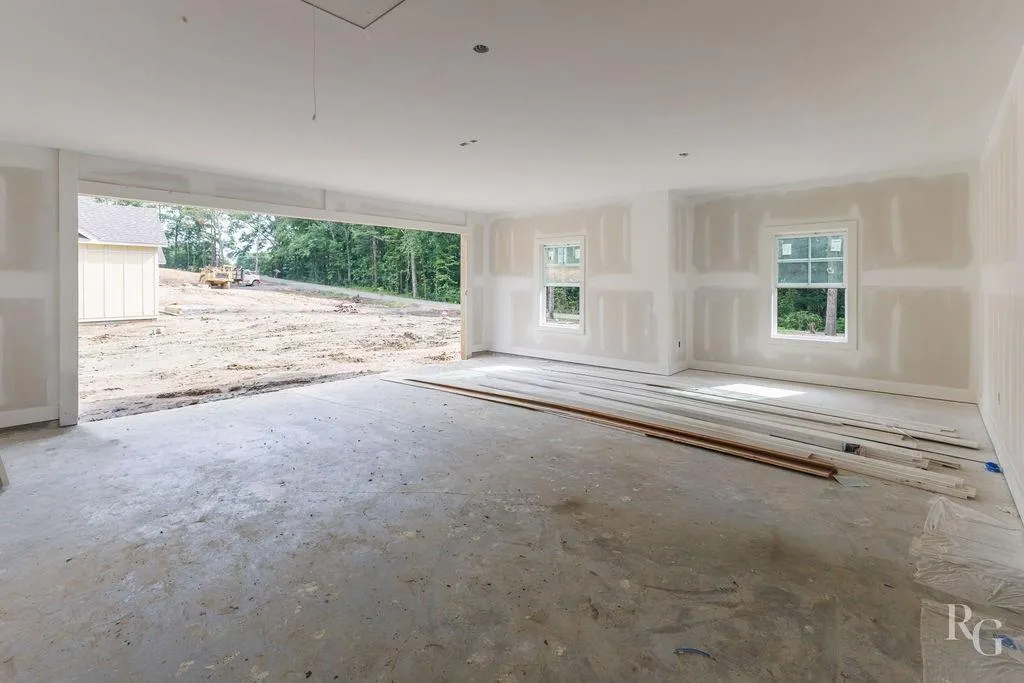
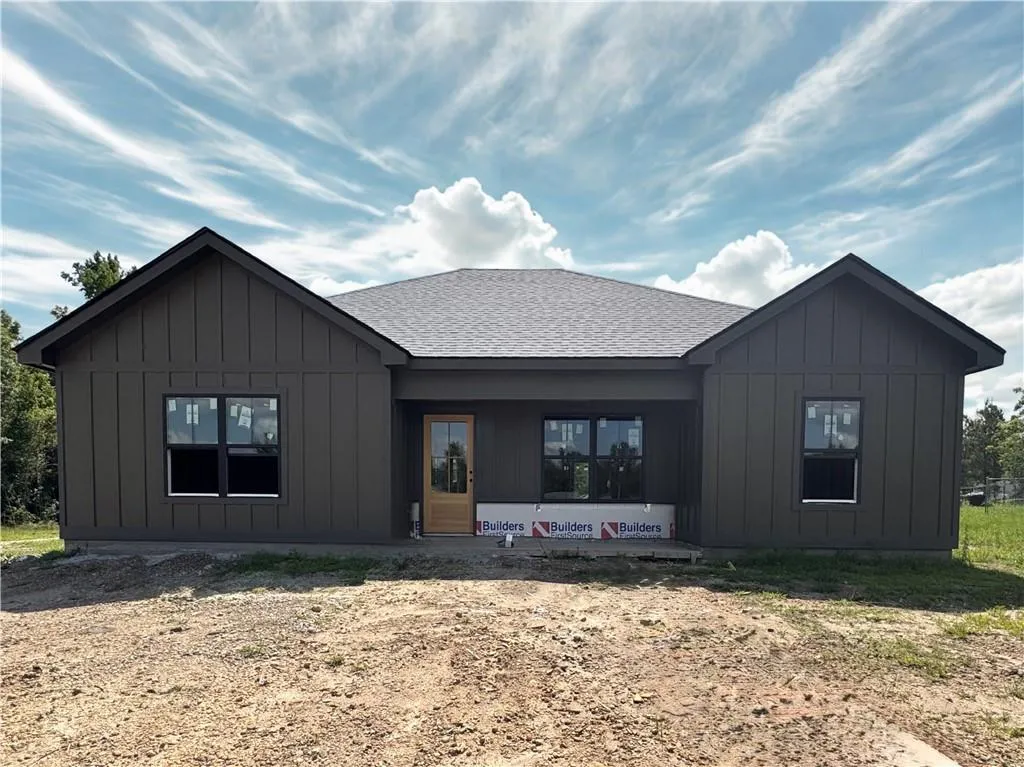
New Construction - Final Phase at Strongwater Crossing, Salems premier subdivision! Built by nationally award-winning DiBiase Companies, this beautifully designed, all-electric, high-efficiency home has everything you've been looking for! Offering 2295 Sq Ft of thoughtfully designed living space, the Derby model features 3 spacious bedrooms, 2.5 bathrooms, a flexible loft area and a 2-car garage complete with an EV charging outlet. The heart of the home is the designer kitchen, featuring stunning quartz counters, a stylish tiled backsplash, GE stainless appliances and a generous island perfect for gathering. The open-concept layout flows seamlessly into the fireplaced family room and out to the backyard-ideal for living and entertaining. Upstairs, the luxurious primary suite includes a large walk-in closet and a spa-like ensuite bath with a seated walk-in shower. Two additional bedrooms, a full bath and a versatile loft complete the 2nd floor. Attic or basement expansion potential!
Property facts
Property type
single family
Bedrooms
3
Bathrooms
2
Days on market
63 days
Features & amenities
Features & finishes
Bedrooms: 3, Primary Bedroom Level: Second, Bedroom 2 Level: Second, Bedroom 3 Level: Second, Total Rooms: 8, Basement Features: Full, Walk-Out Access, Interior Entry, Radon Remediation System, Concrete, Family Room Level: First, Living Room Level: First, Total Bathrooms: 2.5, Full Bathrooms: 2, 1/2 Bathrooms: 1, Bathroom 1 Level: First, Bathroom 2 Level: Second, Bathroom 3 Level: Second, Primary Bathroom Features: Yes, Central Vacuum, Walk-up Attic, Door Features: Insulated Doors, Flooring: Tile, Carpet, Hardwood, Window Features: Insulated Windows, Electric Water Heater, Water Heater, Range, Dishwasher, Disposal, Microwave, Refrigerator, Laundry Features: First Floor, Electric Dryer Hookup, Washer Hookup, Cooling Features: Central Air, Heat Pump, ENERGY STAR Qualified Equipment, Heating Features: Forced Air, Heat Pump, ENERGY STAR Qualified Equipment, Heating: Yes, Number of Fireplaces: 1, Dining Room Level: First, Kitchen Level: First, Deck - Composite, Patio And Porch Features: Dec
Location
Approximate location · exact address shared on inquiry