Property Details:
• Type: House
• Bedrooms: 4
• Bathrooms: 3
Description:
Why You Want To Live Here
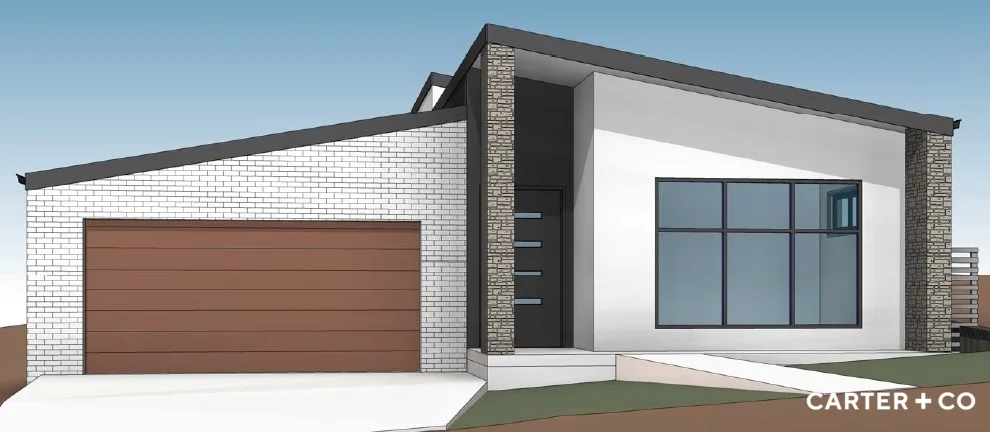
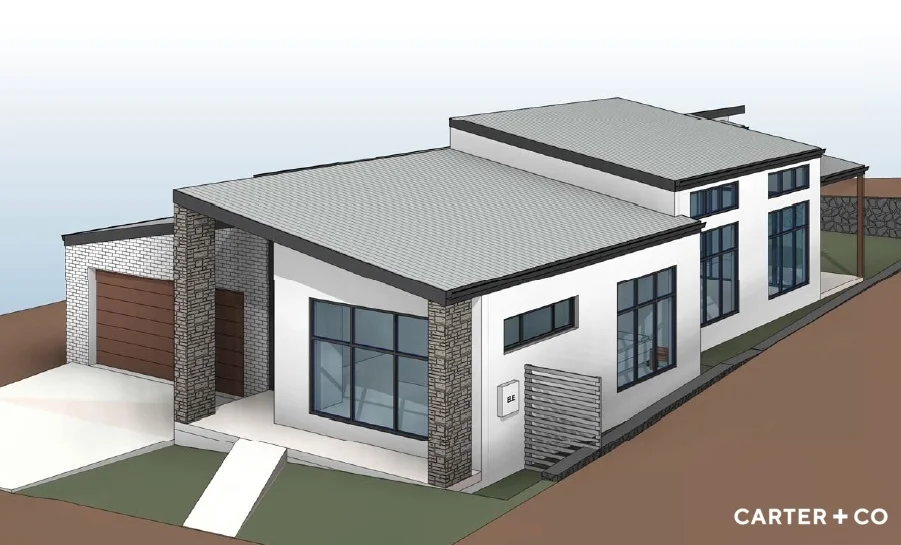
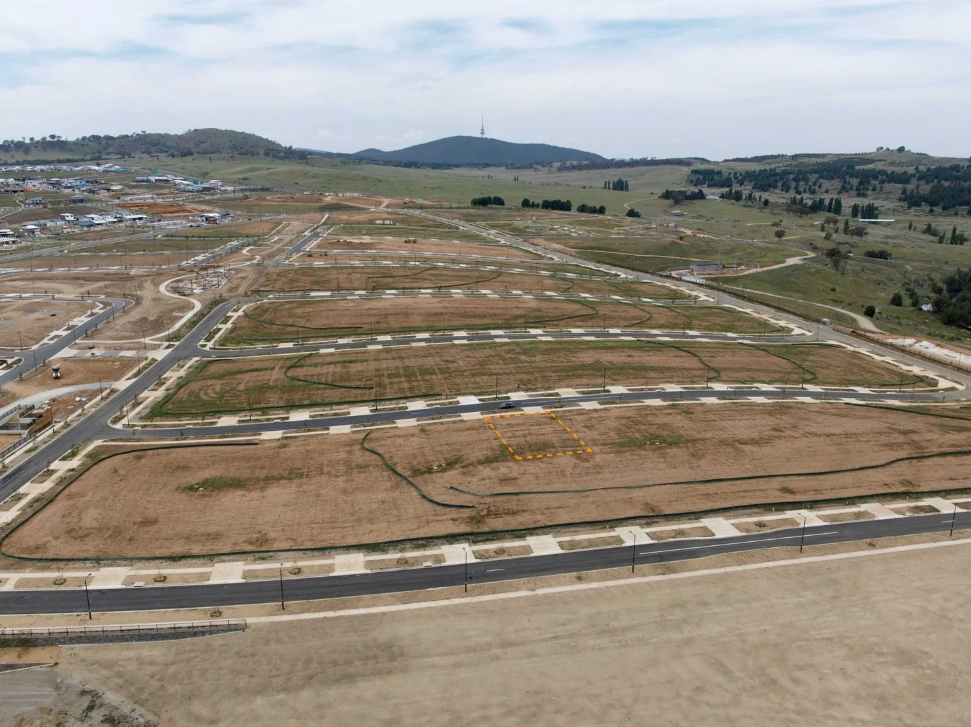
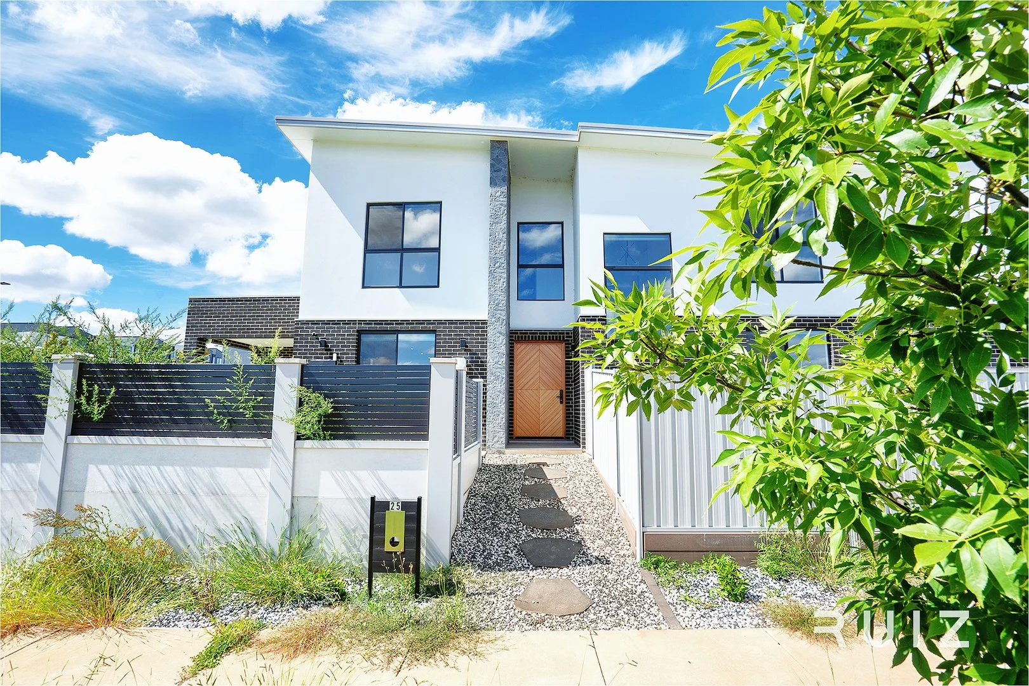
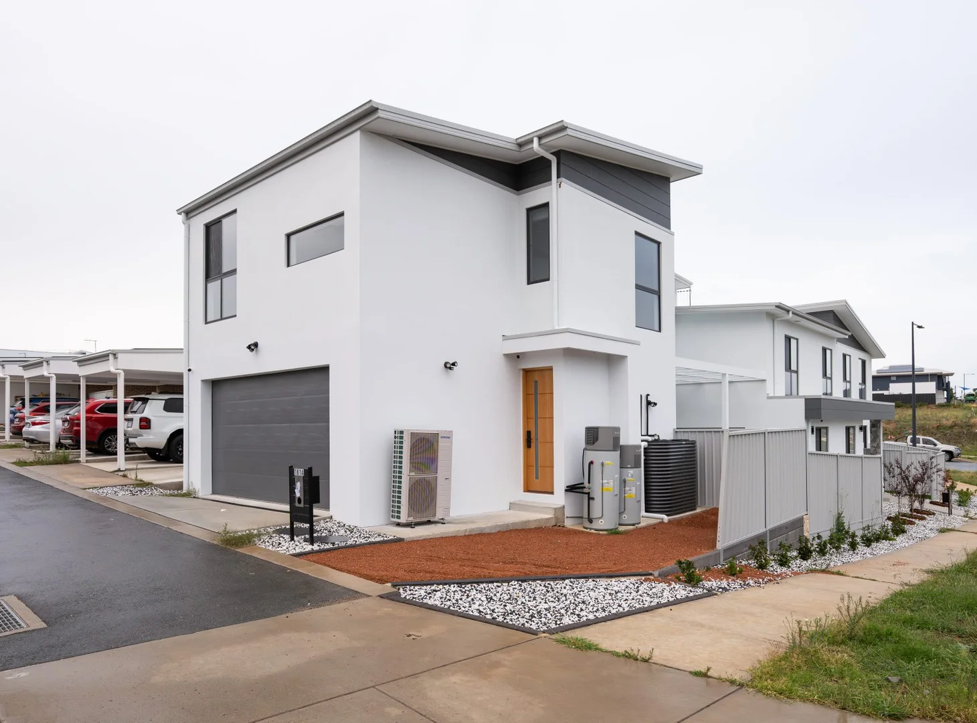
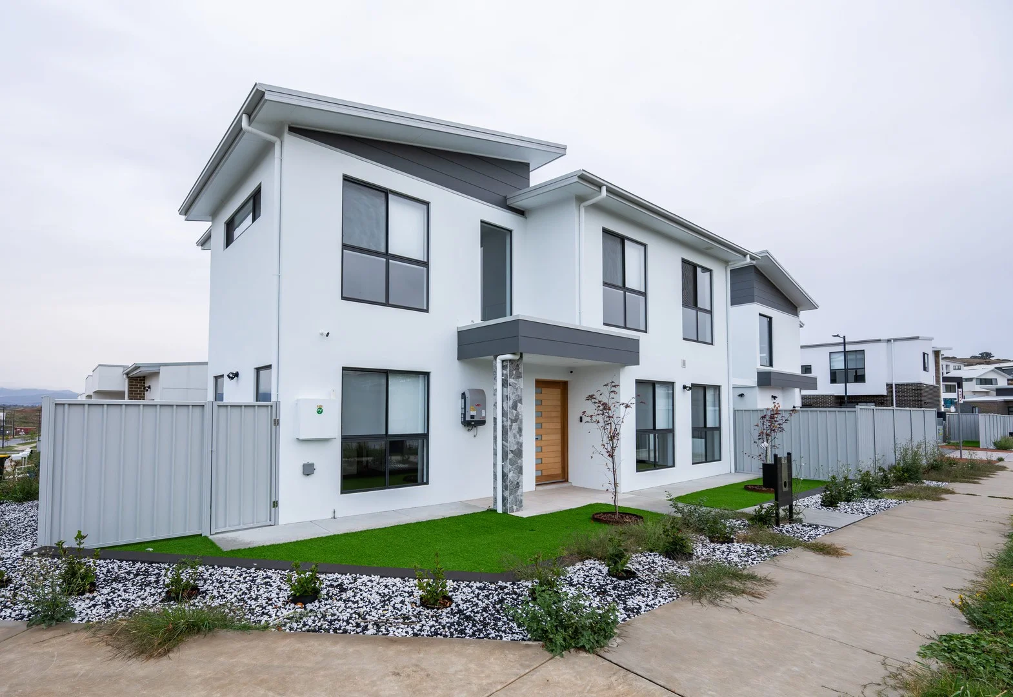
Nestled within the charming precinct of Whitlam, 11 Wendy Paramor Terrace beckons families seeking an idyllic lifestyle paired with contemporary luxury. This brand-new house, set to open its doors in Q2 2026, presents a modern aesthetic, boasting an impressive façade that captivates with its immense street appeal.
With four generous bedrooms and three well-appointed bathrooms, this property caters to the demands of family living without compromising on style. The master suite, a sanctuary of comfort, features a walk-in robe and a luxurious ensuite, while the guest bedroom comes complete with its own ensuite, ensuring privacy for all. The additional two bedrooms, each with built-in robes, share access to the main bathroom, equipped with a soothing bathtub.
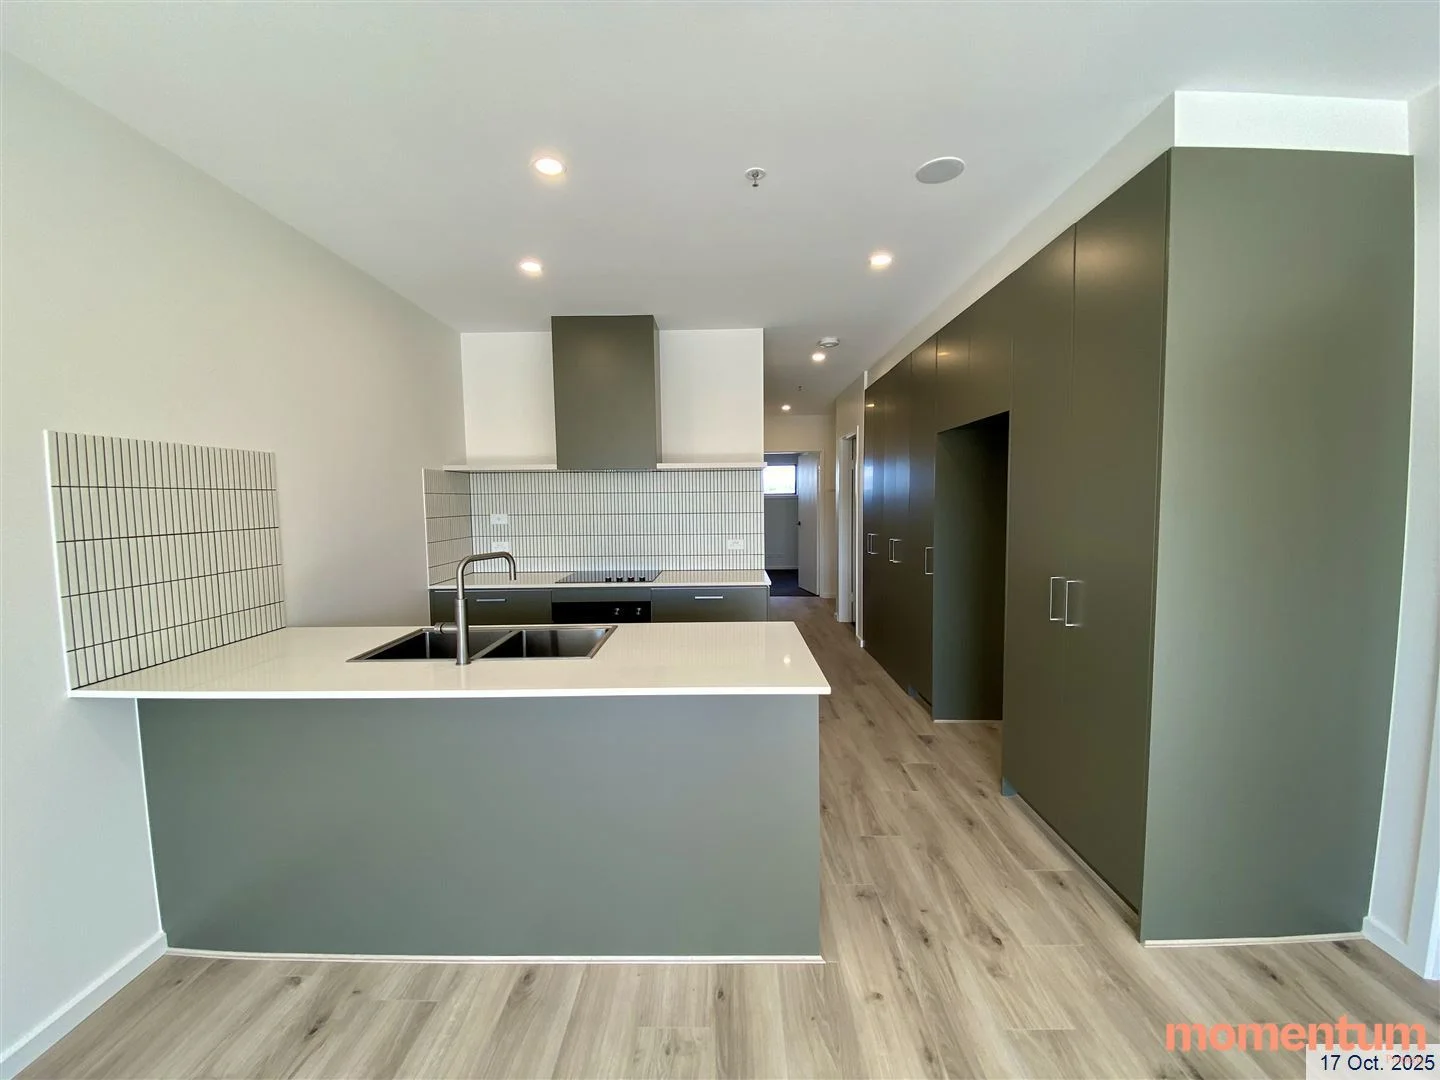
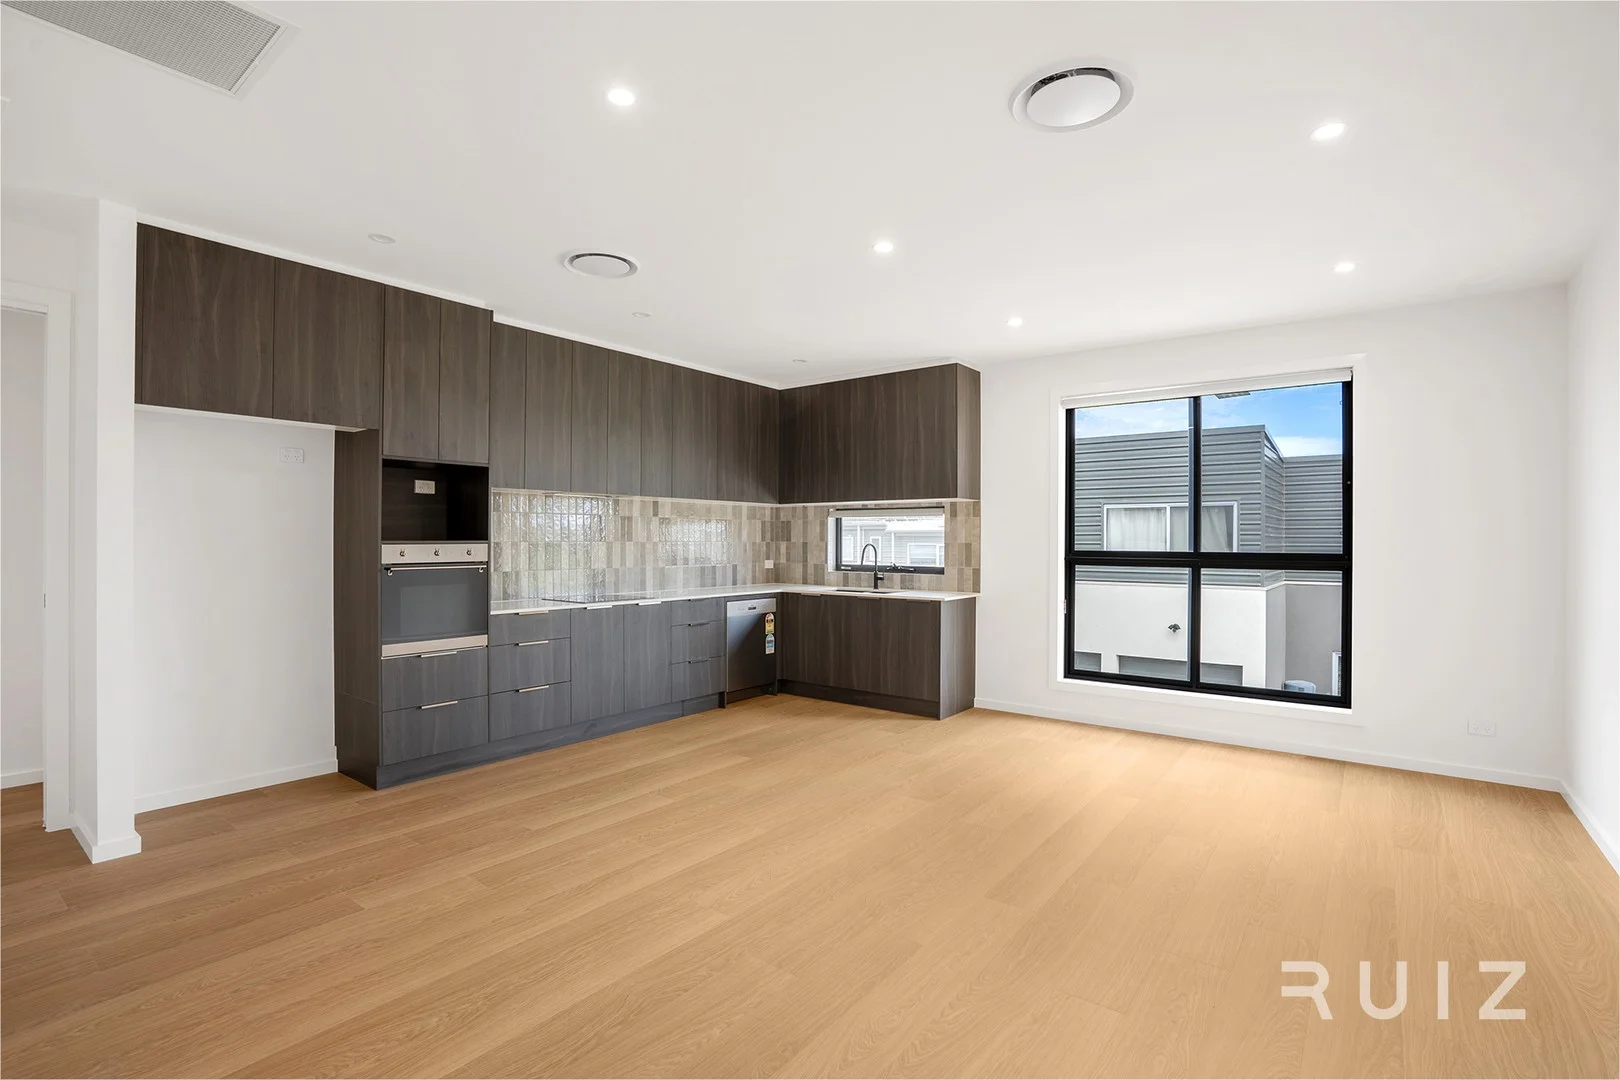
The heart of the home is the expansive open-plan living and dining area, adorned with 3.5m high ceilings and oversized windows that flood the space with natural light. A separate lounge at the front offers a tranquil retreat for those quieter moments. Culinary enthusiasts will revel in the large open kitchen, which is graced with stone benchtops, soft-close drawers, a walk-in pantry, and top-of-the-range Bosch appliances.
Additional luxuries include a study nook for home office needs, a spacious laundry with ample storage, and an outdoor alfresco entertaining area set within the low-maintenance backyard. Comfort is guaranteed year-round with zoned ducted reverse cycle heating and cooling, and energy efficiency is enhanced with double-glazed windows. Safety is prioritised with a video intercom, security camera system, and a smart door lock.
This address benefits from excellent local amenities, with the Whitlam Community Playground just a short 3-minute walk away. Shops, malls, and the bustling Canberra CBD are all within easy driving distance, ensuring convenience is at your doorstep.
11 Wendy Paramor Terrace is not just a house; it's a statement of modern family living where every detail is designed to elevate your lifestyle.
The Features You Want To Know.
+ Construction almost complete. Move in Q2 2026
+ Open-plan living and dining spaces with 3.5m high ceiling and high windows, creating a spacious and inviting atmosphere
+ Separate lounge at front for private retreats.
+ Large open kitchen with stone benchtops, soft-close drawers, and a walk-in pantry.
+ Top of the range Bosch appliances
+ Study nook
+ Master bedroom with a walk-in robe and luxurious ensuite.
+ Guest bedroom with a built-in robe and serviced by an additional ensuite
+ Two spacious bedrooms with built-in robes, serviced by the main bathroom with a bathtub and toilet.
+ Large laundry with ample storage.
+ Outdoor alfresco entertaining are and low-maintenance backyard
+ Zoned ducted reverse cycle heating and cooling
+ Double-glazed windows for energy efficiency.
+ Video intercom, security camera system, and smart door lock for enhanced security.
+ 2.34m height doors throughout
The Location.
+ Within 3 minutes' walk to the Whitlam Community Playground
+ Within 8 minutes' drive to the Denman Village Shops
+ Within 11 minutes' drive to the Westfield Belconnen
+ Within 14 minutes' drive to the Canberra CBD
The Stats You Need to Know!
+ Land Size : 427m2 (approx..)
+ Living : 182.37m2 (approx..)
+ Garage : 39.94m2 (approx..)
+ Alfresco : 12.30m2 (approx..)
+ Porch : 8.74m2 (approx..)
+ Total Built: 243.35m2 (approx..)
+ EER: 7.7
+ Built: 2026