Log in Sign up
Back to search Home Countries Unknown Chicago 110 E Delaware Pl Apt 404, Chicago, IL, 60611
USD530,000
110 E Delaware Pl Apt 404, Chicago, IL, 60611
2 beds 2 baths condos

About this home

Condos in Chicago, IL - Bedrooms: 2 - Bathrooms: 2.5 - Area: 1600 sqft - Year Built: 1981 - Lot: N/A

Listing Agent: Grace Mullarkey Brokerage: Coldwell Banker Real Estate Group - West Town

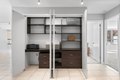
Rarely available Gold Coast condo at 110 E Delaware Place. Unit # 404 is a spacious and unique residence with a 40' private outdoor terrace overlooking East Delaware Place. The only unit with a terrace in the largest tier of the building. Corner unit offers excellent privacy, with only four units on each floor. This south-facing 2BR/2.1BA condo has over 1,600 SF, a large foyer with built-in closets, washer/dryer in-unit, S/S appliances, double oven, and more. New appliances and terrace decking/railing installed in the last few years. Plenty of storage space with professionally organized closets and large basement storage unit. Additional laundry room in basement. 110 E. Delaware Place Condo Association is professionally managed with a 24/7 door person, onsite engineer, and located right next to the Four Seasons Hotel and Equinox club. Steps from Michigan Avenue shopping, Oak Street beach, parks, playgrounds, public transportation, Lake Michigan, and Chicago's finest restaurants, entertainment, and shopping.

Property facts

Property type
condos
Bedrooms
2
Bathrooms
2
Days on market
91 days

Features & amenities

Features & finishes
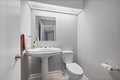
Bedrooms: 2, Bedrooms Possible: 2, Primary Bedroom Dimensions: 18' x 13', Bedroom 2 Dimensions: 14' x 12', Primary Bedroom Level: Main, Bedroom 2 Level: Main, Total Rooms: 6, Den, Foyer, Laundry Dimensions: 5' x 4', Laundry Level: Main, Den Dimensions: 8' x 6', Entry Foyer Dimensions: 10' x 15', Living Room Dimensions: 24' x 17', Den Level: Main, Entry Foyer Level: Main, Living Room Level: Main, Total Bathrooms: 3, Full Bathrooms: 2, 1/2 Bathrooms: 1, Range, Microwave, Dishwasher, Refrigerator, Washer, Dryer, Disposal, Stainless Steel Appliance(s), Laundry Features: Washer Hookup, Washer Dryer Hookup: Yes, Cooling Features: Central Air, Heating Features: Electric, Flooring: Carpet, Dining Room Level: Main, Kitchen Dimensions: 12' x 11', Kitchen Level: Main, Lot Size Dimensions: COMMON, Association: Yes, Association Amenities: Bike Room/Bike Trails, Door Person, Coin Laundry, Elevator(s), Storage, On Site Manager/Engineer, Receiving Room, Association Fee: 1838, Association Fee Frequency

Location

Approximate location · exact address shared on inquiry

Similar homes nearby

Photos coming soon
For Sale
USD924,000
3319-21 W Fullerton Ave, Chicago, IL, 60647
Studio Other
Chicago
Listed by Redfin
Photos coming soon
For Sale
USD125,000
5827 S Prairie Ave, Chicago, IL, 60637
Studio Other
Chicago
Listed by Redfin
Photos coming soon
For Sale
USD10,000
5946 S Union Ave, Chicago, IL, 60621
Studio Other
Chicago
Listed by Redfin
Photos coming soon
For Sale
USD10,000
5843 S Shields Ave, Chicago, IL, 60621
Studio Other
Chicago
Listed by Redfin
Photos coming soon
For Sale
USD10,000
6034 S Union Ave, Chicago, IL, 60621
Studio Other
Chicago
Listed by Redfin
Photos coming soon
For Sale
USD10,000
5720 S La Salle St, Chicago, IL, 60621
Studio Other
Chicago
Listed by Redfin
Photos coming soon
For Sale
USD10,000
5706 S La Salle St, Chicago, IL, 60621
Studio Other
Chicago
Listed by Redfin
Photos coming soon
For Sale
USD10,000
6041 S La Salle St, Chicago, IL, 60621
Studio Other
Chicago
Listed by Redfin
USD530,000
2 bd · 2 ba
Contact agent
CB
Coldwell Banker Real Estate Group - West Town
Contact this agent
Log in Sign up