Property Details:
- Type: Detached
- Bedrooms: 6
- Bathrooms: 4
- MLS#: A2296072
Listed By: CHARLES
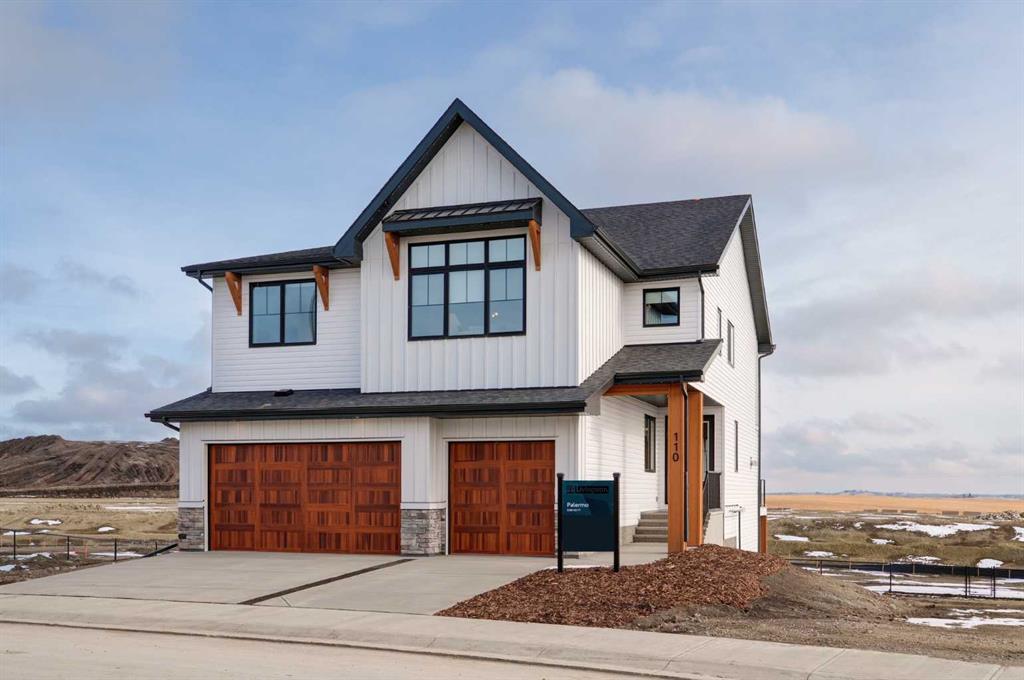
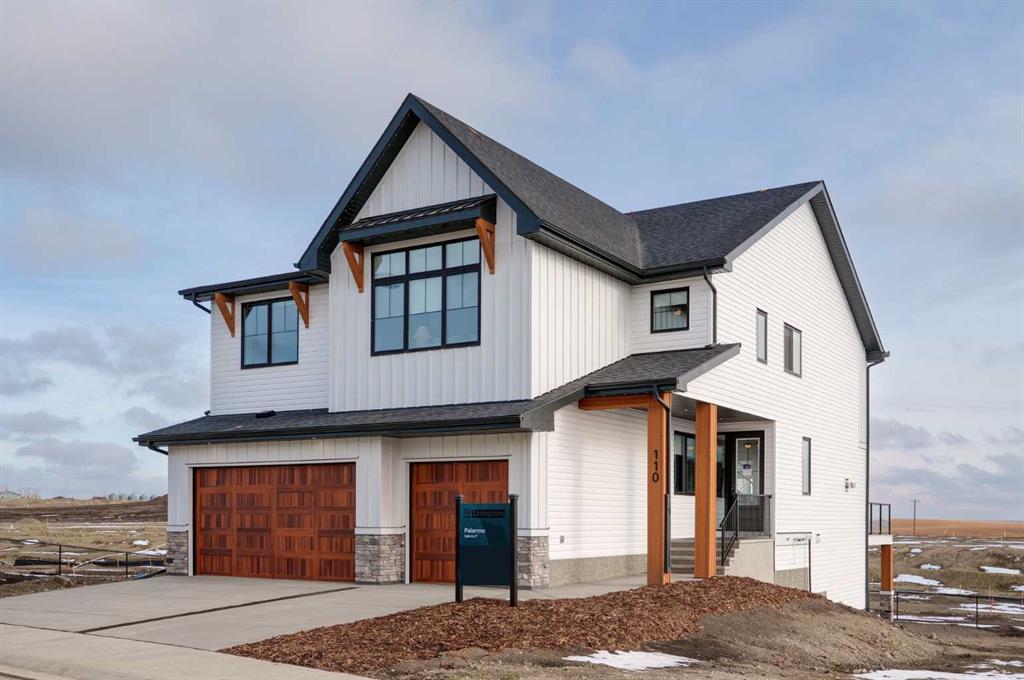
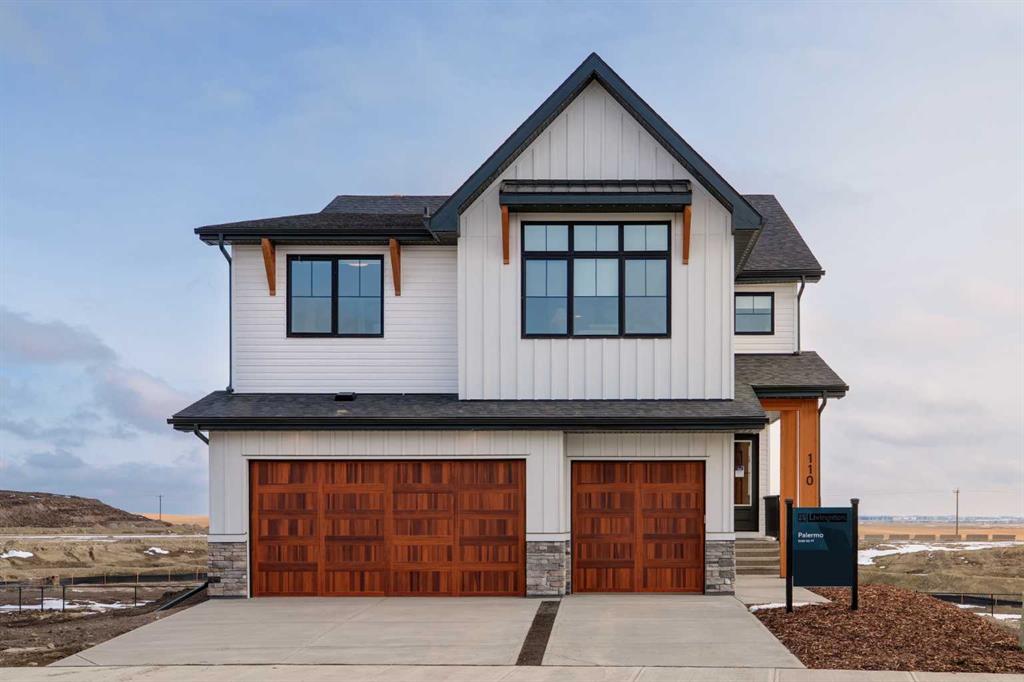
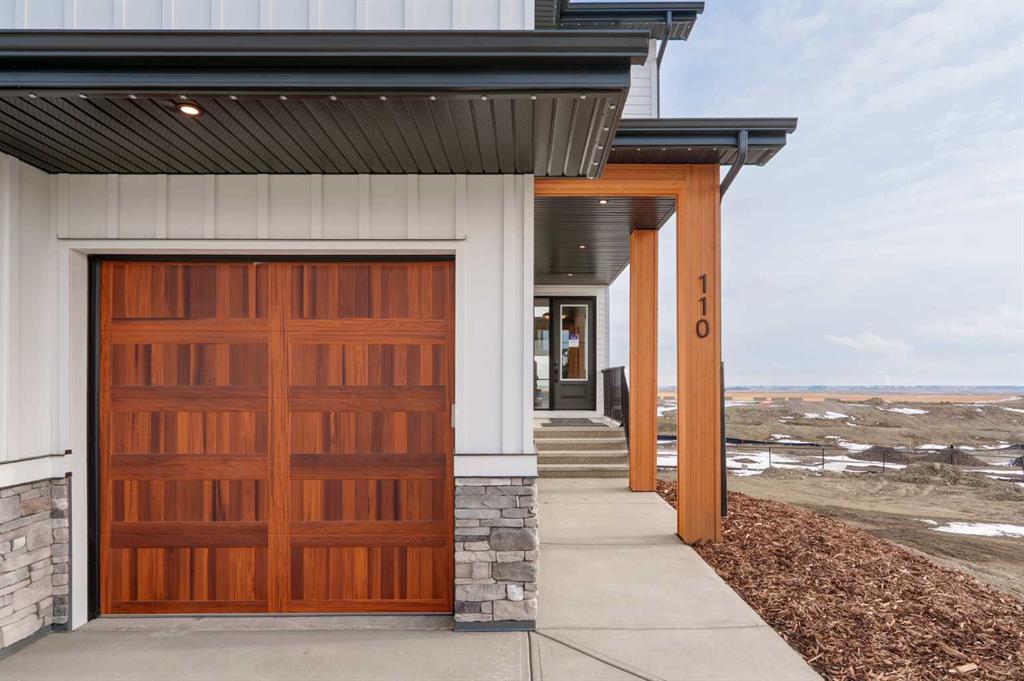
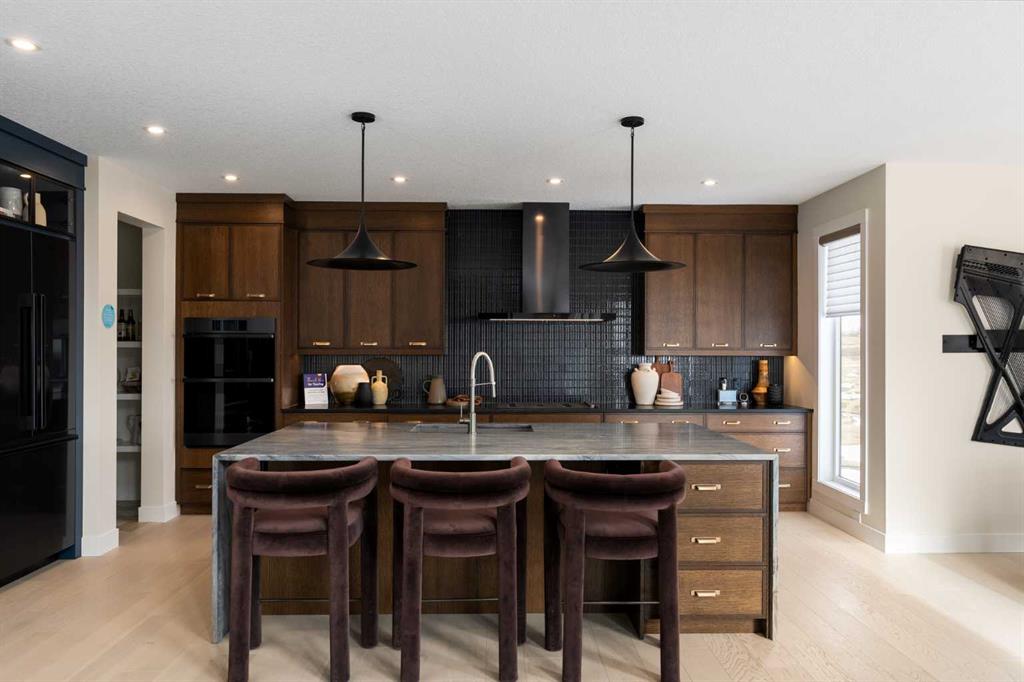
SHOW HOME FOR SALE! Welcome to the Palermo - an impeccably designed, brand-new residence offering a refined blend of modern elegance and everyday functionality, ideally located at 110 Herron Way NE in the sought-after community of Livingston. From the moment you enter, the home impresses with its sophisticated design and seamless flow. The main level is anchored by a stunning central kitchen, thoughtfully curated to serve as both a functional workspace and a striking focal point for entertaining. Featuring a large statement island with waterfall granite countertops, sleek natural wood cabinetry, and a premium Dacor appliance package including a built-in refrigerator, gas cooktop, a wall oven and microwave. This space effortlessly connects to the dining and living areas, creating an open, airy environment enhanced by expansive windows and abundant natural light. The main level is anchored by a dramatic open-to-above great room featuring a striking gas fireplace with tile to the ceiling and expansive windows that flood the space with natural light. The living space is designed with both comfort and style in mind, offering a warm yet elevated atmosphere ideal for hosting or unwinding. Clean lines, contemporary finishes, and intentional design details carry throughout, delivering a cohesive and polished aesthetic. The main level is complete with a bedroom and a full bathroom featuring a walk-in shower - ideal for multi-generational living. Natural wood and iron spindle railings lead to the upper level which overlooks the main level great room. Double doors open to the primary suite, located at the back of the home, away from the secondary bedrooms for optimal privacy. The primary bedroom offers a serene escape, complete with a spacious walk-in closet that connects directly to the laundry room for added convenience. The beautifully appointed ensuite was designed for relaxation, featuring stunning tile design, a curbless walk-in tiled shower with 10mm glass, a soaker tub, individual vanities and a private water closet. Hardwood flooring flows throughout the primary suite and down the hallway to the expansive family room, which features vaulted ceilings, wallpaper and custom lighting. Three generously sized bedrooms, a 5 piece main bathroom, and a large laundry room complete the upper level. The stunning design continues into the professionally developed walkout basement, which features an expansive recreation room, games area and flex space with French doors - creating the ideal home office. A sixth bedroom and full bathroom in the basement create the perfect living space for guests. A wall of windows floods the lower level with natural light, overlooking the private backyard and green space beyond, with patio doors leading to the covered patio. This professionally designed estate property includes a triple attached garage, central A/C, custom window treatments and a timeless cohesive design throughout on one of the community's most coveted home sites.
This detached home located at 110 Herron Way Ne, Calgary is currently for sale and has been available on Zolo.ca for 1 day. This property is listed at $1,540,000 with an estimated mortgage of $5,668* per month. It has 6 beds, 4 bathrooms, and is 3,189 square feet. The property was built in 2025. 110 Herron Way Ne, Calgary is in the Livingston neighborhood Calgary.