Log in Sign up
Back to search Home Countries Unknown Cambridge 110 Mariners Way, Cambridge, MD, 21613
USD320,000
110 Mariners Way, Cambridge, MD, 21613
3 beds 2 baths single family

About this home

Single Family in Cambridge, MD - Bedrooms: 3 - Bathrooms: 2.5 - Area: 1440 sqft - Year Built: 2022 - Lot: 10017 sqft

Listing Agent: Don Bailey Brokerage: Long & Foster Cambridge

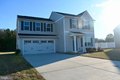
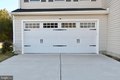
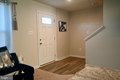
Welcome to this stunning, modern home in Cambridge. This beautifully designed 3 bedroom, 3 bath residence features sleek appliances, contemporary finishes, and an open concept layout that creates a seamless flow throughout the home. Abundant natural light fills the space, enhancing its spacious and inviting atmosphere. Step outside to a generously sized backyard, perfect for entertaining, relaxing, or creating your own outdoor retreat. The home also includes a two-car garage, offering added convenience and storage. Ideally located just minutes from shopping, dining, parks, and scenic waterfront areas, this home offers the perfect blend of style, comfort, and modern living. Don't miss the opportunity to make this exceptional property your own.

Property facts

Property type
single family
Bedrooms
3
Bathrooms
2
Days on market
95 days

Features & amenities

Features & finishes
Bedrooms: 3, Total Bathrooms: 3, Full Bathrooms: 2, 1/2 Bathrooms: 1, Attic, Bathroom - Tub Shower, Carpet, Combination Dining/Living, Combination Kitchen/Dining, Combination Kitchen/Living, Floor Plan - Open, Recessed Lighting, Sprinkler System, Walk-in Closet(s), Water Treat System, Built-In Microwave, Dishwasher, Dryer, Disposal, Dryer - Electric, Freezer, Exhaust Fan, Microwave, Oven - Wall, Oven/Range - Electric, Refrigerator, Stainless Steel Appliances, Stove, Washer, WaterHeater, Cooling Features: Central A/C, Heating Features: Forced Air, Heat Pump(s), Heating: Yes, Lot Size Acres: 0.2299587, Lot Size Square Feet: 10017, Garage Spaces: 2, Parking Features: Concrete Driveway, Attached Garage, Driveway, On Street, Parking Total: 6, Association: No, Calculated Total Monthly Association Fees: 0, Senior Community: No, Elementary School: CALL SCHOOL BOARD, High School: CALL SCHOOL BOARD, Middle School: CALL SCHOOL BOARD, School District: DORCHESTER COUNTY PUBLIC SCHOOLS, Annual Tax A

Location

Approximate location · exact address shared on inquiry

Similar homes nearby

22 Deerpath Court, Cambridge, ON, N1T 1H7
For Sale
USD2,195,000
22 Deerpath Court, Cambridge, ON, N1T 1H7
4 bd 5 ba Detached
Cambridge
Listed by RE/MAX TWIN CITY FAISAL SUSIWALA REALTY
1207-170 Water Street N, Cambridge, ON, N1R 3B6
For Sale
USD399,900
1207-170 Water Street N, Cambridge, ON, N1R 3B6
1 bd 1 ba Condo Apartment
Cambridge
Listed by ROYAL LEPAGE REALTY PLUS OAKVILLE
103-143 Ridge Road, Cambridge, ON, N3E 0E1
For Rent
USD2,700/mo
103-143 Ridge Road, Cambridge, ON, N3E 0E1
3 bd 3 ba Att/Row/Townhouse
Cambridge
Listed by CENTURY 21 PEOPLE`S CHOICE REALTY INC
39 Falcon Court, Cambridge, ON, N1T 1P2
For Sale
USD1,379,999
39 Falcon Court, Cambridge, ON, N1T 1P2
5 bd 5 ba Single Family Residence
Cambridge
Listed by COMFREE
44 Alderson Drive, Cambridge, ON, N3C 4C5
For Sale
USD750,000
44 Alderson Drive, Cambridge, ON, N3C 4C5
3 bd 2 ba Detached
Cambridge
Listed by CHESTNUT PARK REALTY(SOUTHWESTERN ONTARIO) LTD
10-635 Saginaw Parkway, Cambridge, ON, N1T 0C1
For Rent
USD2,700/mo
10-635 Saginaw Parkway, Cambridge, ON, N1T 0C1
3 bd 3 ba Condo Townhouse
Cambridge
Listed by RED AND WHITE REALTY INC
UPPER-22 Carmine Crescent, Cambridge, ON, N3C 3Z1
For Rent
USD2,599/mo
UPPER-22 Carmine Crescent, Cambridge, ON, N3C 3Z1
3 bd 2 ba Single Family Residence
Cambridge
Listed by REAL BROKER ONTARIO LTD
663 Coronation Boulevard, Cambridge, ON, N1R 3G4
For Sale
USD3,100
663 Coronation Boulevard, Cambridge, ON, N1R 3G4
Studio Building and Land
Cambridge
Listed by CASORA REALTY INC
USD320,000
3 bd · 2 ba
Contact agent
L&
Long & Foster Cambridge
Contact this agent
Log in Sign up