Log in Sign up
Back to search Home Countries Canada Ottawa 110 TALOS CIRCLE
Price on request

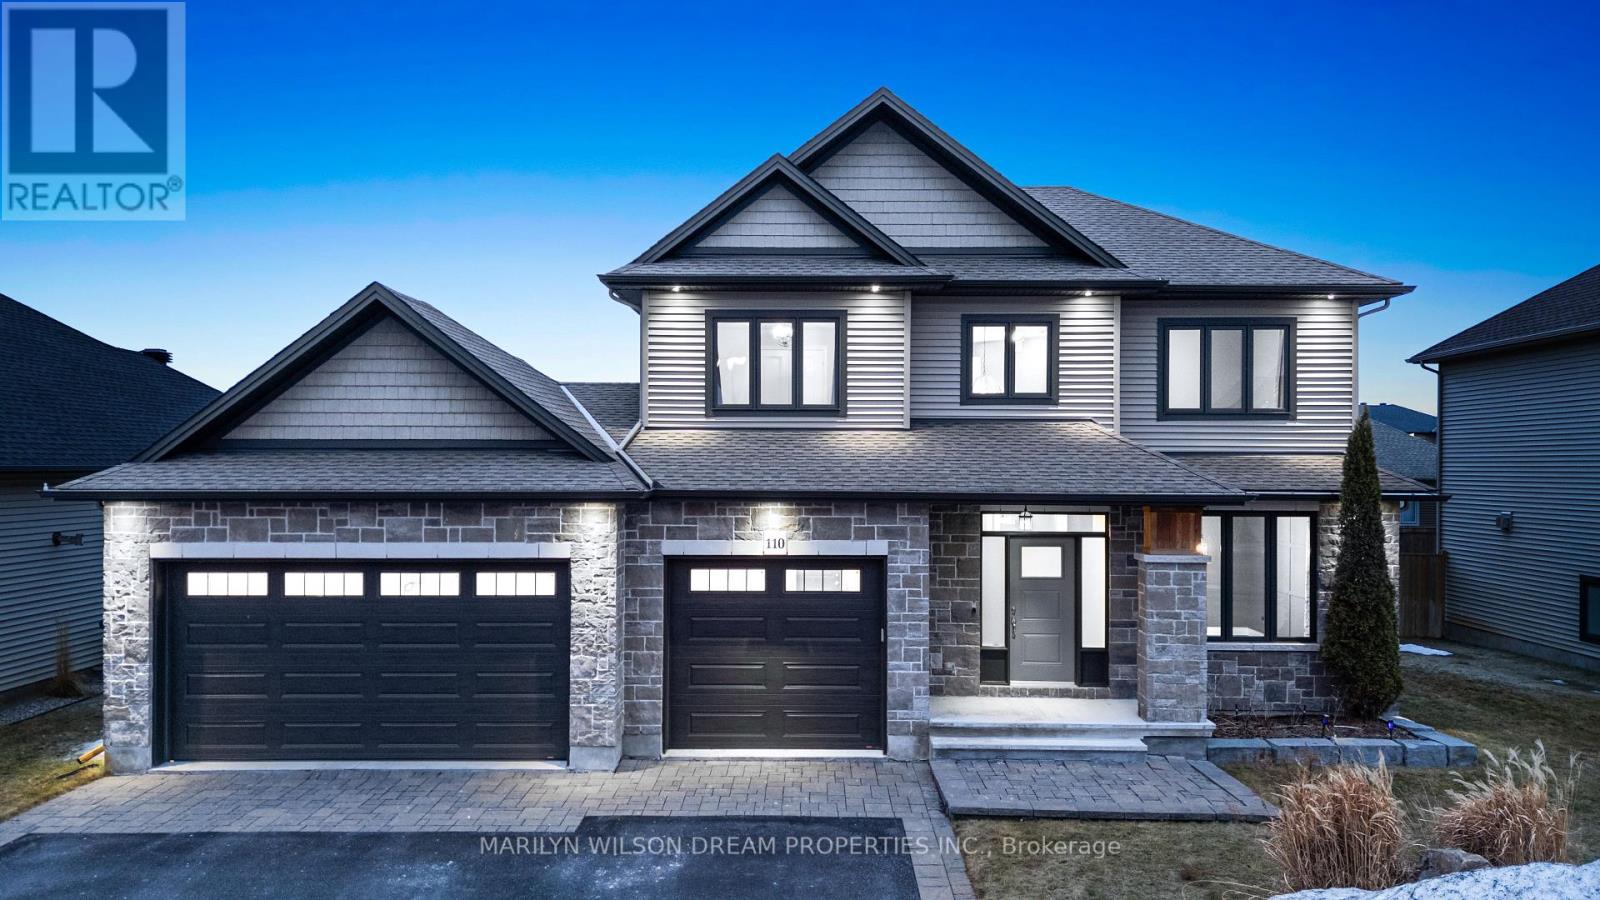
110 TALOS CIRCLE

110 TALOS CIRCLE
4 beds 4 baths House

Property facts

Property type
House
Property subtype
Freehold
Bedrooms
4
Bathrooms
4
Lot size
65.6 x 101.6 FT
Neighborhood
K0A2Z0

Only details supplied with this listing are shown. Ask the listing contact to confirm measurements, taxes and costs.

About this home

MLS®: X12944204 Type: House Ownership: Freehold Bedrooms: 4 Bathrooms: 4 Stories: 2 Lot Size: 65.6 x 101.6 FT Postal Code: K0A2Z0

Brokerage: MARILYN WILSON DREAM PROPERTIES INC. Agent: Zak Green

Welcome to 110 Talos Circle, an exceptional executive residence by award-winning Talos Homes offering 3,300sq.ft. of refined living space on a quiet, family-oriented street in Richmond. Designed with both elegance and practicality in mind, the main level unfolds around a dramatic illuminated staircase, rich hardwood flooring, and expansive windows that fill the home with natural light. The chef-inspired kitchen anchors the space with granite countertops, custom cabinetry, stainless steel appliances, a large centre island, and a walk-through butler's pantry connecting seamlessly to the dining room with custom millwork. The adjacent living room is warm and sophisticated, centred around a striking stone gas fireplace. Upstairs, four spacious bedrooms provide comfort for family living, including a serene primary retreat with walk-in closet and spa-inspired ensuite featuring dual vanities, glass shower, and deep soaker tub. The fully finished basement adds flexibility with a family room, full bathroom, and fifth bedroom or office. Outside, the fully fenced yard with irrigation and covered porch offers space for a future pool, while the heated triple-car garage with EV charging is a rare and coveted feature. A beautifully designed home where thoughtful architecture meets everyday family living. (42487204)

Location

If the interactive map is unavailable, open the supplied location in maps.

Open location in maps

The pin uses coordinates supplied with this listing. Confirm the exact location with the listing contact.

Listing information

Original source
www.realtor.ca
Listing / MLS reference
X12944204
Added to Mirror
Record updated

Added and updated dates describe the Mirror record. Source publication and verification dates are shown separately when known; none establishes time on market. Confirm current price and availability with the listing contact.

View original listing

Similar homes nearby

Photos coming soon
For Rent
$1,900/mo
2B - 191 HINCHEY AVENUE, Ottawa, ON, K1Y1L6
1 bd 1 ba Fourplex
Ottawa
Listed by REMAX BOARDWALK REALTY
Photos coming soon
For Rent
$2,800/mo
30 BRIXTON WAY, Ottawa, ON, K2S2P1
3 bd 3 ba Townhouse
Ottawa
Listed by INNOVATION REALTY LTD.
Photos coming soon
For Rent
$2,750/mo
314 MONA AVENUE, Ottawa, ON, K1L7A2
3 bd 3 ba Duplex
Ottawa
Listed by RE/MAX HALLMARK REALTY GROUP
Photos coming soon
For Rent
$2,480/mo
786 MALOJA WAY, Ottawa, ON, K2S0V5
3 bd 2 ba Townhouse
Ottawa
Listed by ROYAL LEPAGE INTEGRITY REALTY
Photos coming soon
For Rent
$2,750/mo
322 STATEWOOD DRIVE, Ottawa, ON, K2K0A9
4 bd 3 ba Townhouse
Ottawa
Listed by DREAMHOUSE OTTAWA INC.
Photos coming soon
For Rent
$2,850/mo
231 TULLAGHAN HEIGHTS, Ottawa, ON, K2J7B9
4 bd 4 ba Townhouse
Ottawa
Listed by HOME RUN REALTY INC.
Photos coming soon
For Rent
$2,150/mo
227 ANTELOPE PRIVATE, Ottawa, ON, K2W0C7
2 bd 2 ba Townhouse
Ottawa
Listed by EXP REALTY
Photos coming soon
For Rent
$2,395/mo
4 - 795 MONTREAL ROAD, Ottawa, ON, K1K0S9
2 bd 1 ba Townhouse
Ottawa
Listed by RE/MAX HALLMARK REALTY GROUP
On request
4 beds · 4 baths
Log in Sign up