110 W Granby Rd, Granby, CT, 06035
Property facts
- Property type
- single family
- Bedrooms
- 5
- Bathrooms
- 5
- Lot size
- 48352 sqft
Only details supplied with this listing are shown. Ask the listing contact to confirm measurements, taxes and costs.
About this home
Single Family in Granby, CT - Bedrooms: 5 - Bathrooms: 5 - Area: 3095 sqft - Year Built: 1897 - Lot: 48352 sqft
Listing Agent: Heidi Matusik Brokerage: Evjen Agency
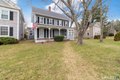
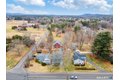
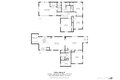
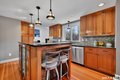
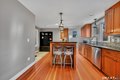
Experience the best of country living in Granby, where scenic beauty, open space, and a strong sense of community create an exceptional lifestyle. This stunning historic home blends timeless character with modern comfort. Inside, an open floor plan is filled with natural light and gleaming hardwood floors. The updated kitchen features a large island with built-ins, offering both functionality and gathering space, while a separate chef's nook just off the kitchen adds convenience and charm. The spacious dining room with classic built-ins enhances both style and usability. The inviting living room is anchored by a beautiful fireplace, creating a warm and welcoming space. Generous storage throughout, including a walk-up attic, adds flexibility and convenience. Designed for today's needs, the property includes a separate in-law apartment, ideal for multi-generational living, guests, or potential rental income. A standout feature is the classic red barn, complete with workspace and a finished upper level, perfect for a home business, studio, or creative retreat. With open land and multiple structures, the property is well-suited for a barn lifestyle, offering potential for horses, hobby farming, or homesteading. Enjoy peaceful mornings rocking on the front porch, open skies, and quiet evenings on the back porch, all capturing the charm of New England while being just minutes from Granby's town center, local farms, trails, Hartford, Bradley Airport, and major commuter routes.
Features & amenities
Location
If the interactive map is unavailable, open the supplied location in maps.
Open location in mapsThe pin uses coordinates supplied with this listing. Confirm the exact location with the listing contact.
Listing information
- Original source
- www.realtor.com
- Listing / MLS reference
- 24160352
- Added to Mirror
Added and updated dates describe the Mirror record. Source publication and verification dates are shown separately when known; none establishes time on market. Confirm current price and availability with the listing contact.
View original listing