Single Family in Chatsworth, CA
- Bedrooms: 4
- Bathrooms: 2.5
- Area: 2107 sqft
- Year Built: 1977
- Lot: 11029 sqft
Listing Agent: Sherry Hakim
Brokerage: Redfin Corporation
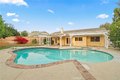
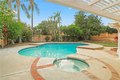
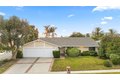
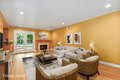
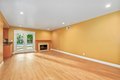
Welcome to 11001 Limerick Ave, located in the highly desirable Chatsworth area. This beautifully remodeled single-story home offers 2,107 sq. ft. of living space, featuring 4 bedrooms and 2.5 bathrooms, and is truly move-in ready. Step inside to an open-concept layout with a formal living room, dining room, and family room, enhanced by recessed lighting and abundant natural light. High-quality newer vinyl flooring runs throughout the home, including all bedrooms. The open-style gourmet kitchen showcases high-end appliances and granite countertops, flowing seamlessly into the family room-the perfect space for gathering and creating lasting memories. All four bedrooms are spacious and include built-in closets with ample storage. The expansive backyard is designed for both relaxation and entertaining, featuring a heated pool and spa and beautiful mature trees. Located near award-winning schools, parks, golf courses, and local shopping and dining, this home is a turnkey opportunity in one of Chatsworth's most established communities.
Property facts
Property type
single family
Bedrooms
4
Bathrooms
2
Days on market
106 days
Features & amenities
Features & finishes
Bedrooms: 4, Bedrooms On Main Level: 4, Total Bathrooms: 3, Full Bathrooms: 2, 1/2 Bathrooms: 1, Bathrooms On Main Level: 3, Bathroom 1 Features: Tile Counters,Bathtub,Shower, Ceramic Counters, Unfurnished, Ceiling Fan(s), Recessed Lighting, Granite Counters, Flooring: Vinyl, Gas Cooktop, Microwave, Refrigerator, Gas Oven, Dishwasher, Laundry Features: Gas Dryer Hookup, In Garage, Washer Hookup, All Bedrooms Down, Office, Kitchen, Living Room, Family Room, Cooling Features: Electric, Central Air, Fireplace Features: Wood Burning, Family Room, Heating Features: Fireplace(s), Natural Gas, Central, Heating: Yes, Number of Fireplaces: 1, Breakfast Room Description: Family Kitchen,In Kitchen,Breakfast Nook, Kitchen Features: Kitchen Open to Family Room,Granite Counters, Additional Parcels: No, Land Lease: No, Lot Description: Corner Lot, Front Yard, Garden, Back Yard, Lot Size Acres: 0.2532, Lot Size Source: Assessor, Lot Size Square Feet: 11028, Pool Features: In Ground, Tile, Private, Gas
Location
Approximate location · exact address shared on inquiry
Similar homes nearby
Photos coming soon
For Sale
USD900,000
9812 Kentland Ave, Chatsworth, CA, 91311
StudioOther
Chatsworth
Listed by Redfin
Photos coming soon
For Sale
USD589,000
10221 De Soto Ave #107 #107, Chatsworth, CA, 91311
3 bd2 baFarm/Ranch
Chatsworth
Listed by Redfin
Photos coming soon
For Sale
USD2,399,000
10505 Jordan, Chatsworth, CA, 91311
4 bd3 baSingle Family
Chatsworth
Listed by Redfin
Photos coming soon
For Sale
USD1,249,000
9933 Nevada, Chatsworth, CA, 91311
5 bd3 baSingle Family
Chatsworth
Listed by Redfin
Photos coming soon
For Sale
USD800,000
9218 Slater Ter, Chatsworth, CA, 91311
2 bd2 baSingle Family
Chatsworth
Listed by Redfin
For Sale
CAD209,000
Part 2 16R63-PtLt 16 5 Side Road, Chatsworth, ON, N0H 1G0