Log in Sign up
Back to search Home Countries Unknown Vancouver 11002 NE 112th Dr, Vancouver, WA, 98662
CAD475,000
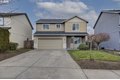
11002 NE 112th Dr, Vancouver, WA, 98662
3 beds 3 baths single family

About this home

Single Family in Vancouver, WA - Bedrooms: 3 - Bathrooms: 3 - Area: 1632 sqft - Year Built: 2009 - Lot: 6098 sqft

Listing Agent: Alexandra Linstead Brokerage: Invest West Management Llc.

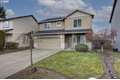
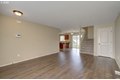
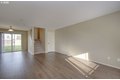
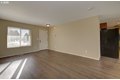
Move-in ready and waiting for you! This beautiful 3-bedroom, 2.5-bath two-story home is located in the desirable Orchards neighborhood, nestled in a quiet, well-established area.The main level features durable LVP flooring for a modern look that's both stylish and easy to maintain, along with a spacious living room and a kitchen with an eating area, perfect for everyday living and entertaining. A convenient laundry room with washer and dryer included is also located on the main floor.Upstairs, you'll find all three bedrooms, including a spacious primary suite with a private bath and generous closet space.Step outside to enjoy the large, fully fenced backyard that backs directly to Prairie High School, offering added privacy with no rear neighbors. Complete with a double-car garage and year-round comfort from GFA heat and A/C, this home is comfortable, functional, and ready for you!

Property facts

Property type
single family
Bedrooms
3
Bathrooms
3
Days on market
101 days

Features & amenities

Features & finishes
Bedrooms: 3, Total Bathrooms: 3.0, Partial Bathrooms: 0, Full Bathrooms: 3, Bathrooms On Main Level: 1.0, Full Bathrooms On Main Level: 1, Bathrooms On Lower Level: 0.0, Bathrooms On Upper Level: 2.0, Full Bathrooms On Upper Level: 2, GarageDoorOpener, HighSpeedInternet, HookupAvailable, Laundry, LuxuryVinylPlank, WalltoWallCarpet, WasherDryer, Window Features: VinylFrames, Dishwasher, Disposal, FreeStandingRange, FreeStandingRefrigerator, Microwave, RangeHood, Cooling Features: CentralAir, HeatPump, Heating Features: ForcedAir, Heating: Yes, Basement Description: CrawlSpace, Fenced, PublicRoad, Yard, Road Surface Type: Concrete, Paved, Attached Garage: Yes, Garage Spaces: 2, Parking Features: Attached, Available, Parking Total: 2, Lot Description: Level, PublicRoad, Lot Size Acres: 0.14, Lot Size Square Feet: 6098, Association: No, Calculated Total Monthly Association Fees: 0, Elementary School: Glenwood, High School: Prairie, Middle School: Laurin, Annual Tax Amount: 2992, Source Lis

Location

Approximate location · exact address shared on inquiry

Similar homes nearby

Photos coming soon
For Rent
Price on request
1 bd 1 ba Apartment
Vancouver
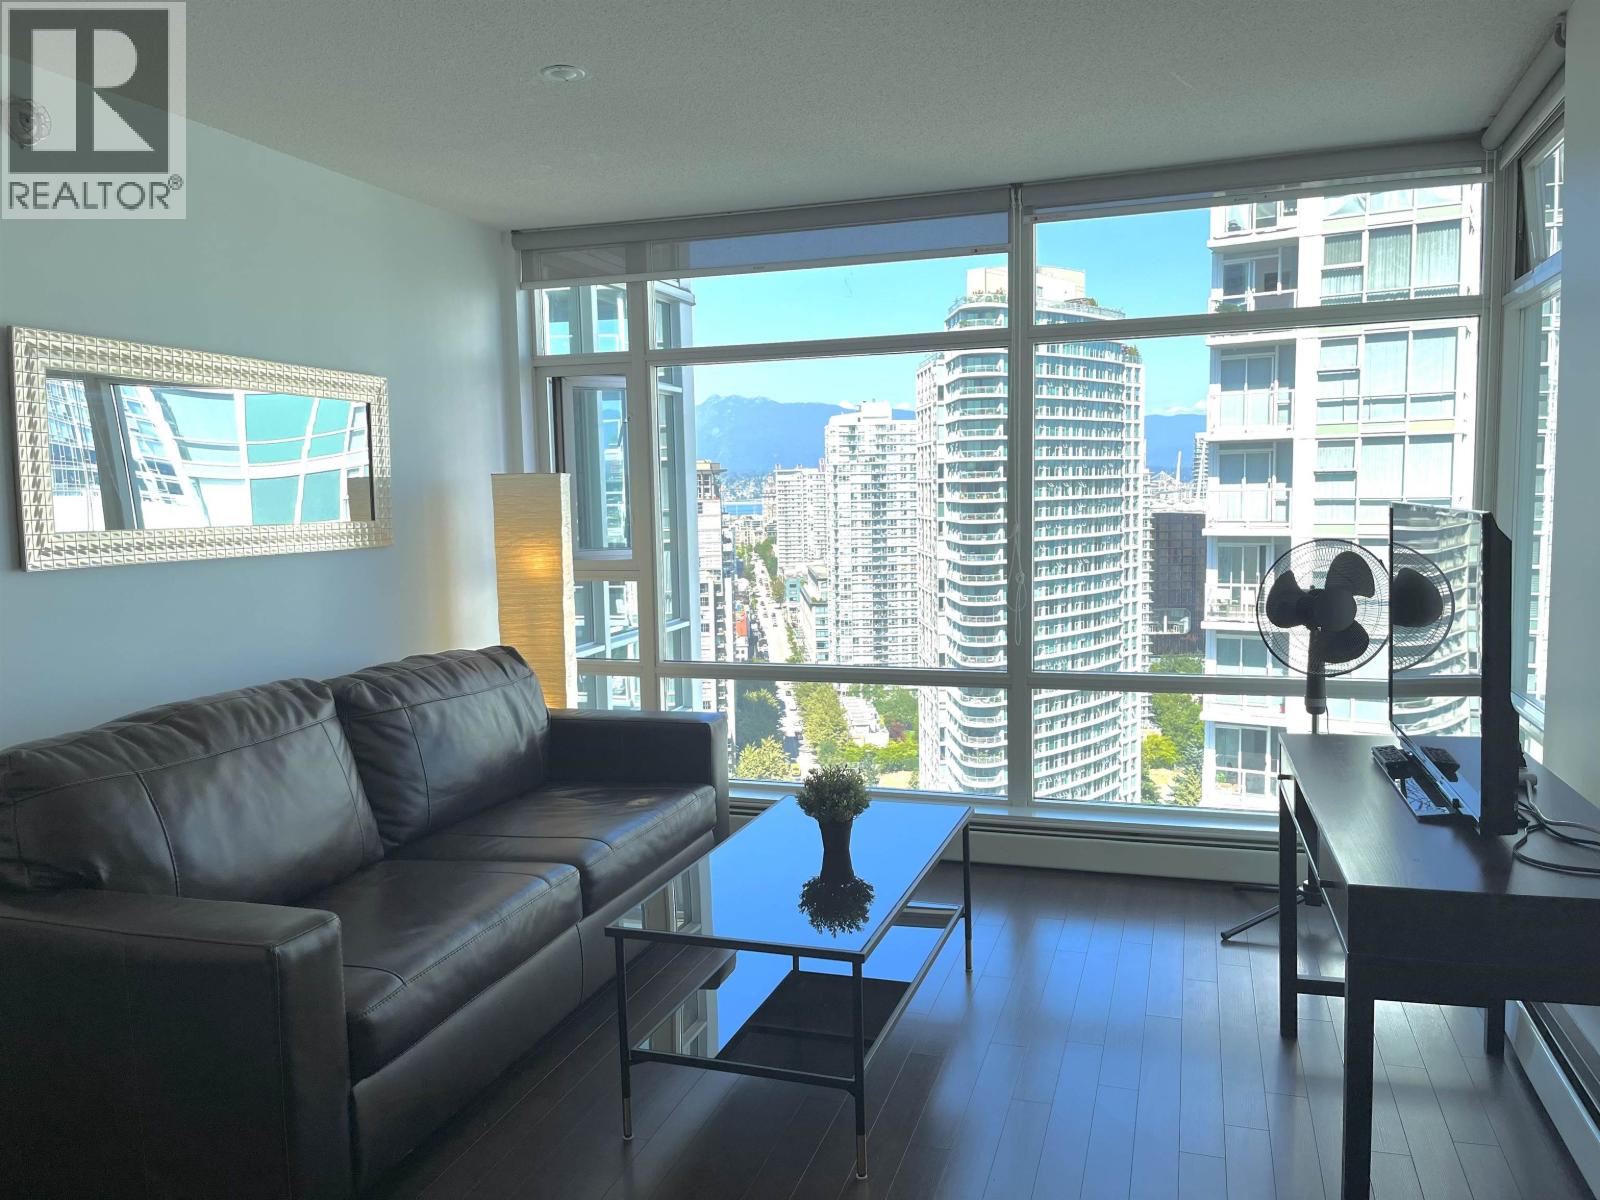
Listed by Sunstar Realty Ltd.
3005 198 AQUARIUS MEWS
For Rent
Price on request
3005 198 AQUARIUS MEWS
1 bd 1 ba Apartment
Vancouver
Listed by Oakwyn Realty Ltd.
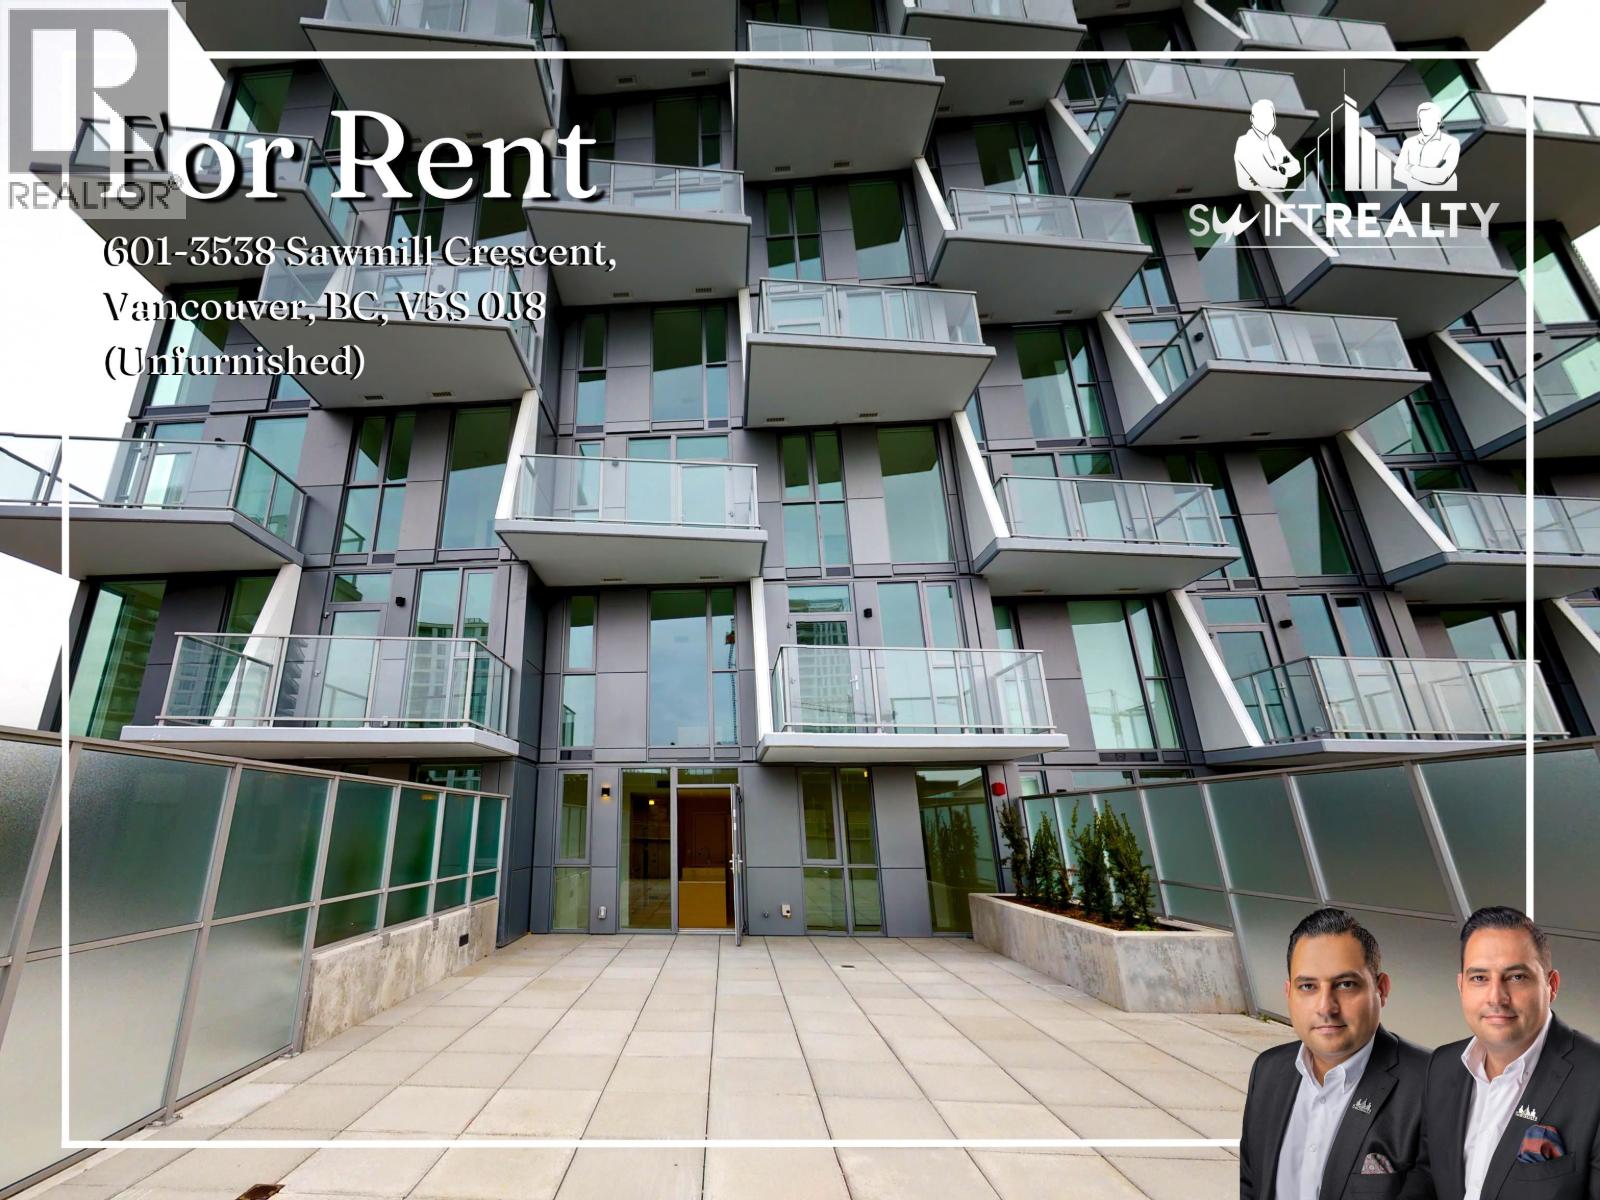
601 3538 SAWMILL CRESCENT
For Rent
Price on request
601 3538 SAWMILL CRESCENT
1 bd 1 ba Apartment
Vancouver
Listed by Swift Realty Ltd.
Photos coming soon
For Rent
Price on request
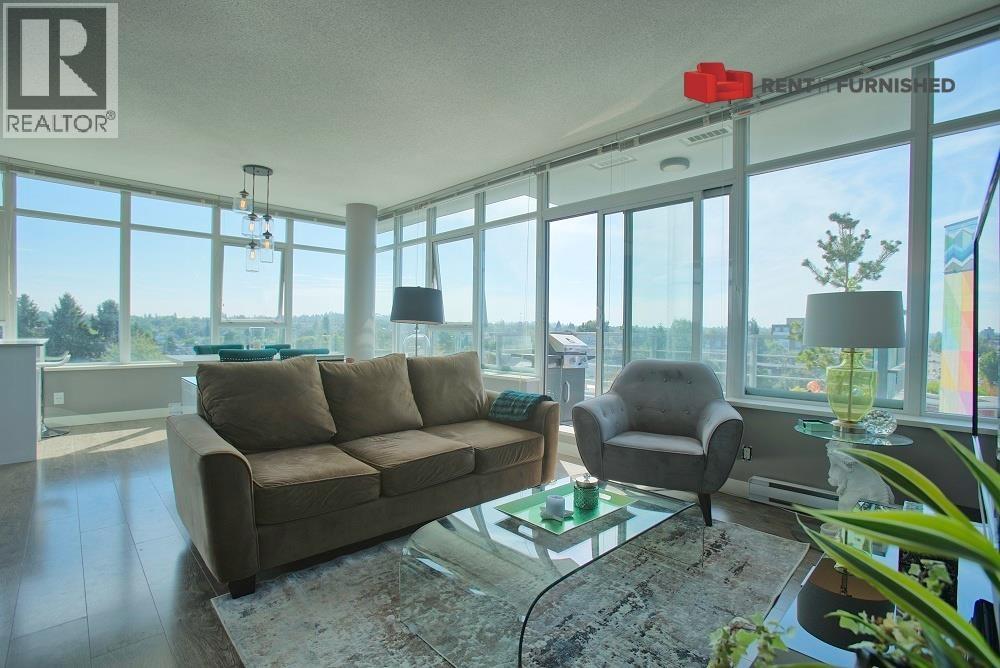
2 bd 2 ba Apartment
Vancouver
Listed by Rent It Furnished Realty
Photos coming soon
For Rent
Price on request
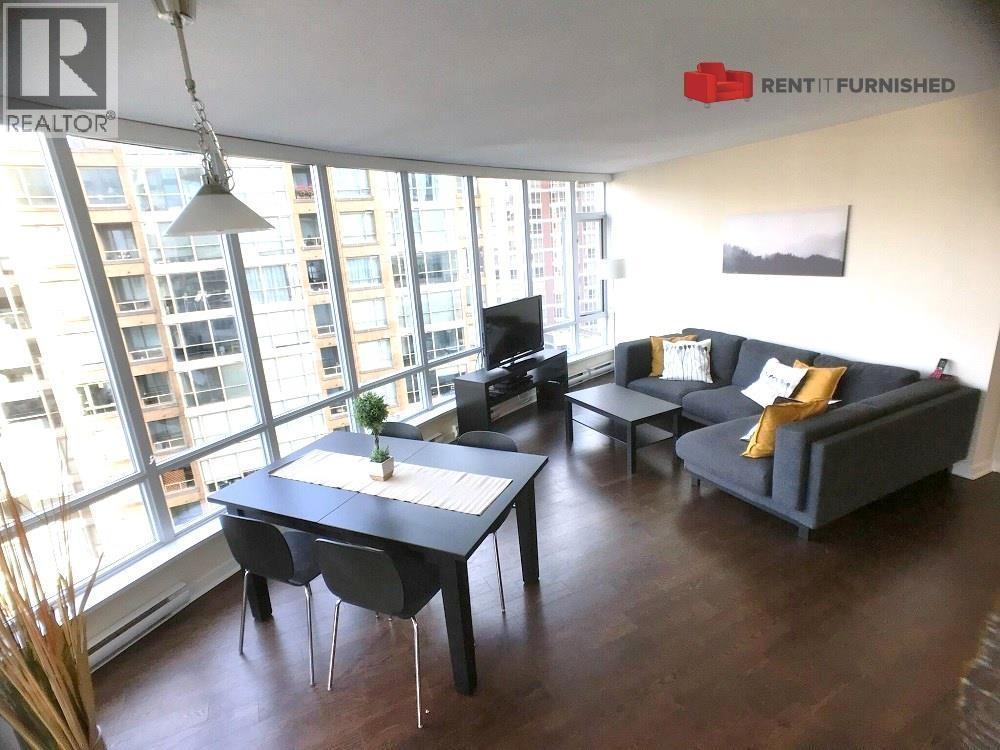
2 bd 3 ba Apartment
Vancouver
Listed by Rent It Furnished Realty
Photos coming soon
For Rent
Price on request
1 bd 1 ba Apartment
Vancouver
Listed by Rent It Furnished Realty
Photos coming soon
For Rent
Price on request
2 bd 1 ba House
Vancouver
Listed by TRG The Residential Group Realty
Photos coming soon
For Rent
Price on request
3 bd 2 ba House
Vancouver
Listed by Sutton Group-West Coast Realty
CAD475,000
3 bd · 3 ba
Contact agent
IW
Invest West Management Llc.
Contact this agent
Log in Sign up