Log in Sign up
Back to search Home Countries United States Baltimore 1101 S Clinton St, Baltimore, MD, 21224
$744,900

1101 S Clinton St, Baltimore, MD, 21224

1101 S Clinton St, Baltimore, MD, 21224
3 beds 3.5 baths townhomes

Property facts

Property type
townhomes
Property subtype
townhouse
Bedrooms
3
Bathrooms
3.5
Lot size
1002 sqft

Only details supplied with this listing are shown. Ask the listing contact to confirm measurements, taxes and costs.

About this home

Townhomes in Baltimore, MD - Bedrooms: 3 - Bathrooms: 3.5 - Area: 3260 sqft - Year Built: 1920 - Lot: 1002 sqft

Listing Agent: VYBE Realty Brokerage: Vybe Realty

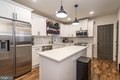
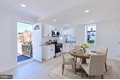
Stunning 50' wide brick end of row townhome offering five floors of luxury living located in the heart of Canton! This 3BR/3Full-2HalfBA with an attached garage boasts tons of upgrades such as ethernet throughout, built-in speakers in every room, recessed lighting, gleaming hardwood floors on all floors, tons of natural light, and high end finishes. Enter into the main floor boasting an open floor plan featuring an extraordinary kitchen and dining room, a powder room, and access to the garage which offers a 7000lb rated garage lift for parking two cars inside. The gourmet style kitchen boasts plenty of custom cabinets finished with crown moldings, stainless steel appliances including a slide-in gas range with a stainless range hood, gorgeous granite countertops with a glass subway tile backsplash, an island with a curved end hosting a stainless sink with a raised breakfast bar offering breakfast seating for three or more, and pendant lights. The custom cabinets continue into the dining room offering additional storage including two pantry cabinets, a desk area with storage above, and a cozy bench under a window, an ideal space for sipping your morning coffee. Start by taking the open staircase to the lower level which offers a spacious recreation room, a half bath, and room for storage. Just above the main floor is an oversized living room featuring a stately gas burning fireplace, a full bath, a laundry closet, and the first of three bedrooms which offers two closets. On the third floor you will find a sizable secondary bedroom, a full bath, and a grand sized primary suite. The large primary bedroom has not one, but two walk-in closets both with custom built-in closet organizers, a stunning en-suite which features heated WiFi programmable flooring, a jetted soaking tub, a double sink vanity, a large walk-in shower with a built-in bench, and a linen closet. One more space to explore, the rooftop entertainment space which offers a wet bar with custom cabinets, granite countertops, a Scotsman wine chiller and ice maker. From here step outside to the newly replaced rooftop deck which gives you beautiful views of the skyline and room for hosting family and friends. In addition to all this, this home features a new roof with a 20 year warranty and new Trex decking. This stunning home is perfectly situated just moments from Canton's vibrant dining, shopping, and major commuter routes!

Features & amenities

Features & finishes
Bedrooms: 3
Total Bathrooms: 5
Full Bathrooms: 3
1/2 Bathrooms: 2
Bar
Bathroom - Jetted Tub
Bathroom - Tub Shower
Bathroom - Walk-In Shower
Breakfast Area
Built-Ins
Combination Kitchen/Dining
Crown Moldings
Dining Area
Floor Plan - Open
Kitchen - Gourmet
Primary Bath(s)
Recessed Lighting
Walk-in Closet(s)
Wet/Dry Bar
Wood Floors
Bathroom - Soaking Tub
Kitchen - Island
Upgraded Countertops
Pantry
Wine Storage
Built-In Microwave
Dishwasher
Disposal
Oven/Range - Gas
Range Hood
Refrigerator
Stainless Steel Appliances
WaterHeater
Dryer
Washer
Exhaust Fan
Icemaker
Microwave
Stove
Cooling Features: Central A/C
Heating Features: Forced Air
Heating: Yes
Lot Size Acres: 0.0230028
Lot Size Square Feet: 1002
Garage Spaces: 2
Parking Features: Concrete Driveway
Attached Garage
Parking Total: 2
View: City
Harbor
Panoramic
Street
Water
Association: No
Calculated Total Monthly Association Fees: 0
Senior Community: No
School District: BALTIMORE CI

Location

If the interactive map is unavailable, open the supplied location in maps.

Open location in maps

The pin uses coordinates supplied with this listing. Confirm the exact location with the listing contact.

Listing information

Original source
www.realtor.com
Listing / MLS reference
MDBA2196018
Added to Mirror

Added and updated dates describe the Mirror record. Source publication and verification dates are shown separately when known; none establishes time on market. Confirm current price and availability with the listing contact.

View original listing

Similar homes nearby

5511 Todd Ave, Baltimore, MD, 21206
For Sale
$289,000
5511 Todd Ave, Baltimore, MD, 21206
3 bd 2 ba townhomes
Baltimore
Listed by Total Quality Real Estate LLC
5316 Disney Ave, Baltimore, MD, 21225
For Sale
$399,900
5316 Disney Ave, Baltimore, MD, 21225
4 bd 3 ba single family
Baltimore
Listed by Realty ONE Group Excellence
3539 Newland Rd, Baltimore, MD, 21218
For Sale
$515,000
3539 Newland Rd, Baltimore, MD, 21218
5 bd 2 ba townhomes
Baltimore
Listed by Redfin Corp
2104 Presstman St, Baltimore, MD, 21217
For Sale
$144,900
2104 Presstman St, Baltimore, MD, 21217
5 bd 2 ba townhomes
Baltimore
Listed by Keller Williams Flagship of Maryland
2330 Bryant Ave Unit 2, Baltimore, MD, 21217
For Rent
$1,350/mo
2330 Bryant Ave Unit 2, Baltimore, MD, 21217
1 bd 1 ba apartment
Baltimore
Listed by Cory Miller
2330 Bryant Ave Unit 4, Baltimore, MD, 21217
For Rent
$1,650/mo
2330 Bryant Ave Unit 4, Baltimore, MD, 21217
2 bd 1 ba apartment
Baltimore
Listed by Cory Miller
$744,900
3 beds · 3.5 baths
Log in Sign up