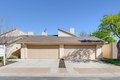
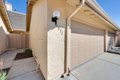
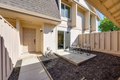
Townhomes in Cupertino, CA
- Bedrooms: 2
- Bathrooms: 2.5
- Area: 1385 sqft
- Year Built: 1977
- Lot: N/A
Listing Agent: Alan Wang
Brokerage: KW Santa Clara Valley Inc
Completely remodeled this stunning 2-bedroom, 2.5-bath townhome offers 1,385 sq ft of modern living in the heart of Cupertino. Fully reimagined with todays finishes and upgrades, the home sits on a 1,689 sq ft lot and features multiple outdoor spaces such as a private courtyard and backyard, perfect for relaxing after a long day or hosting. Step inside to find luxury vinyl flooring throughout the main level and plush carpet in the bedrooms. Oversized living room offers an inviting space to entertain, while the dining area flows seamlessly to the backyard for easy indoor-outdoor living. Stylish kitchen features white shaker cabinetry, quartz countertops, and stainless steel appliances. All bathrooms beautifully remodeled with designer touches including quartz counters, oversized tile floors, and elegant Calacatta quartz slab surrounds. Additional upgrades include a brand new furnace, dual-pane windows, sliding doors, Cat 6 wiring throughout, and AT&T Fiber internet. Located in the highly sought-after Cupertino school district with Nimitz Elementary, Cupertino Middle, and Homestead High. Enjoy a short commute to Apple, Google, LinkedIn, Nvidia, Intuit, and other major tech campuses with easy access to Highways 85 and 280 plus Lawrence, Central, and Foothill Expressways.
Property facts
Property type
townhomes
Bedrooms
2
Bathrooms
2
Days on market
103 days
Features & amenities
Features & finishes
Bedrooms: 2, Total Bathrooms: 3, Full Bathrooms: 2, 1/2 Bathrooms: 1, Walk-in Closet, Interior Amenities: Half on Ground Floor, Flooring: Carpet, Tile, Vinyl / Linoleum, Laundry Features: Inside, Cooling Features: Central AC, Heating Features: Forced Air, Gas, Heating: Yes, Dining Room Description: Dining Area, Family Room Description: No Family Room, Garage Spaces: 2, Parking Features: Attached Garage, Parking Total: 2, Lot Size Source: Assessor, View: Neighborhood, Association: Yes, Association Fee: 560, Association Fee Frequency: Monthly, Calculated Total Monthly Association Fees: 560, Association Name: Cupertino Countrywood Homeowners Associa, Elementary School: Chester W. Nimitz Elementary, Elementary School District: Cupertino Union, High School: Homestead High, High School District: Fremont Union High, Middle School: Cupertino Middle, Source Listing Status: Active, County: Santa Clara, Cross Street: Cedarbrook Terrace, Source Property Type: Residential, Area: Cupertino, Property
Location
Approximate location · exact address shared on inquiry