Log in Sign up
Back to search Home Countries Canada Edmonton 11042 76 ST NW|Edmonton, Alberta T5B2C6
$425,000

11042 76 ST NW|Edmonton, Alberta T5B2C6

11042 76 ST NW|Edmonton, Alberta T5B2C6
4 beds 2 baths Single Family

Property facts

Property type
Single Family
Property subtype
2-Storey
Bedrooms
4
Bathrooms
2

Only details supplied with this listing are shown. Ask the listing contact to confirm measurements, taxes and costs.

About this home

MLS Number: E4448402

Property Details: • Type: Single Family • Ownership Type: Freehold • Bedrooms: 4 • Bathrooms: 2 • Building Type: House • Building Size: N/A sqft • Building Storeys: N/A • Building Amenities: N/A • Floor Area: N/A • Land Size: N/A • Land Frontage: N/A • Parking Type: Detached Garage • Parking Spaces: N/A

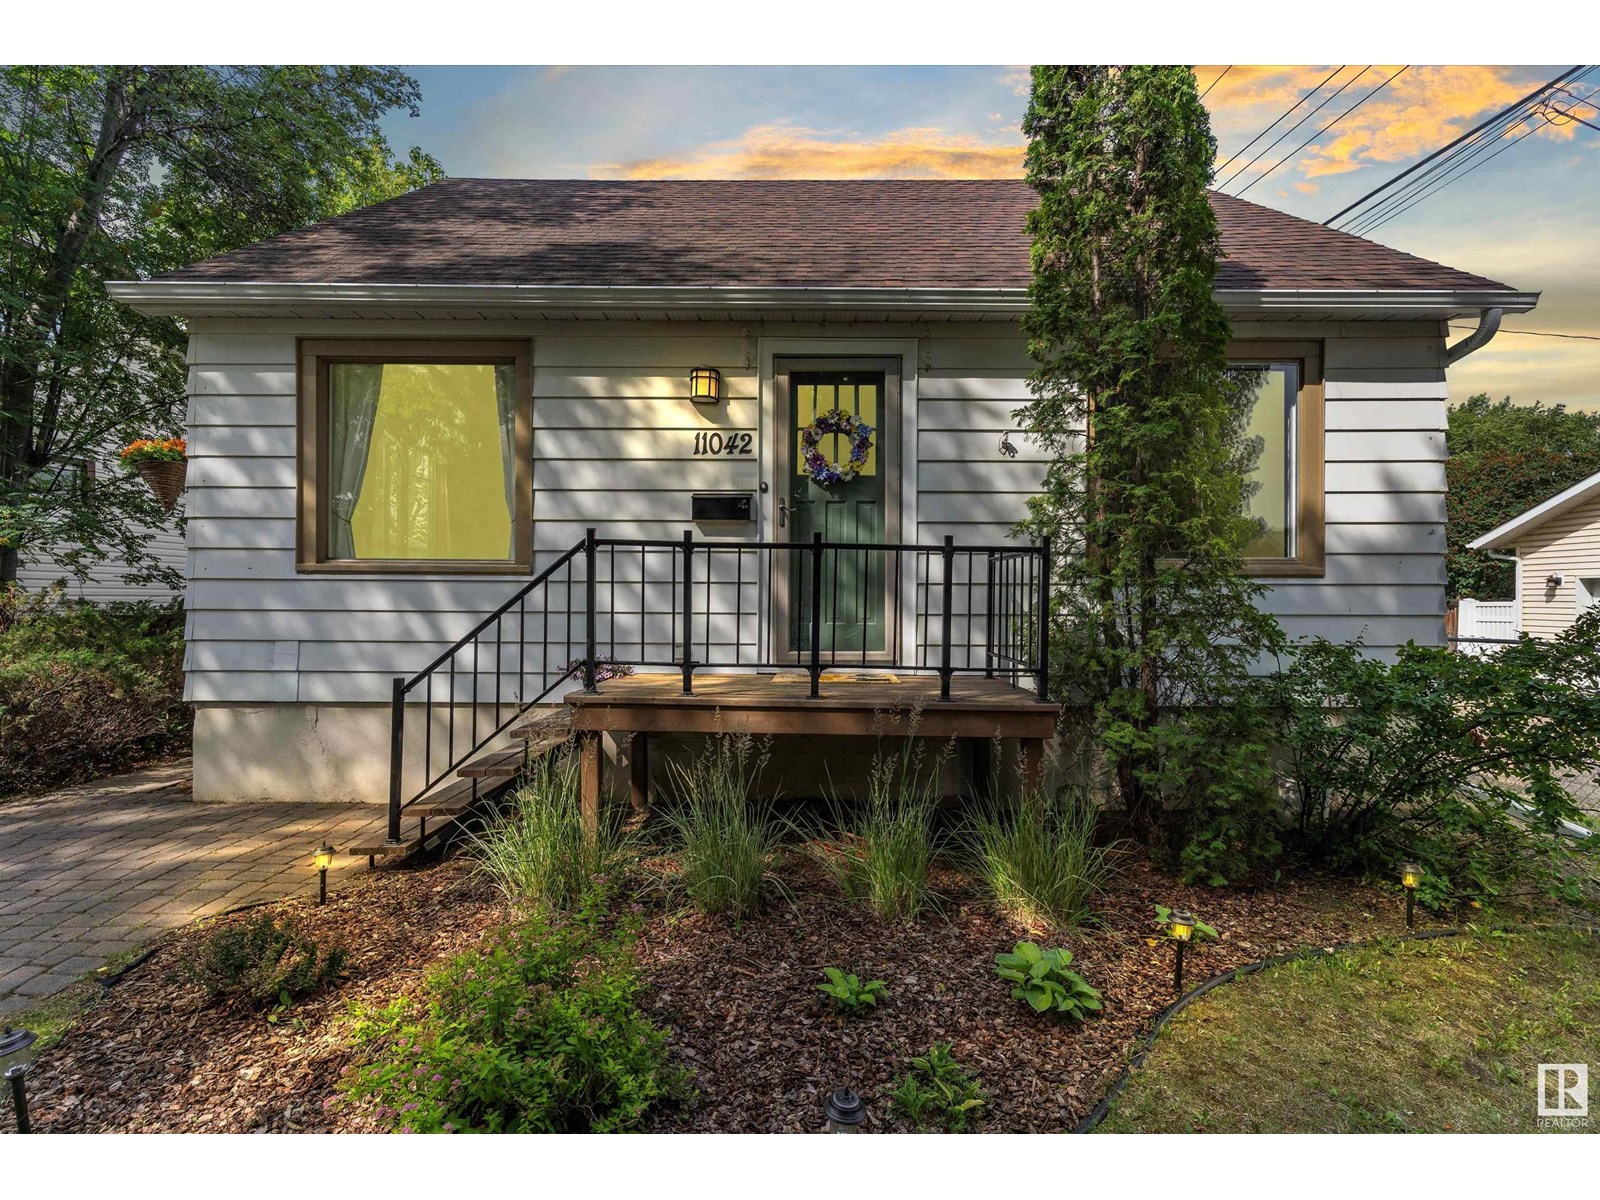
Description: Welcome to this charming 1.5-storey home in desirable Cromdale/Virginia Park, backing onto green space with quick access to the ravine, river valley, and Concordia. Featuring 4 bedrooms and 2 full baths, this home offers a cozy yet spacious layout with tons of natural light. The main floor boasts hardwood floors and a beautiful kitchen with rich wood cabinetry, large island and stainless steel appliances including a gas stove. The main bath features Italian tile and a lovely, deep soaker tub for ultimate relaxation. Two bedrooms on the main, two up, plus a second full bath. The basement includes a large laundry room and clean, unfinished space. Enjoy the big backyard with a large deck and lush green grass, perfect for hosting and enjoying summer days outside. Steps to parks, schools, coffee shop, grocery, downtown, and transit! (33070660)

Agent Information: • Agents: Jeremy A. Dehek • Contact: 780-966-5396 • Brokerage: Exp Realty

Time on Realtor: 20 hours ago

Features & amenities

Features & finishes
hardwood floors
kitchen with rich wood cabinetry
large island
stainless steel appliances including a gas stove
Italian tile in main bath
deep soaker tub
deck
detached garage

Location

If the interactive map is unavailable, open the supplied location in maps.

Open location in maps

The pin uses coordinates supplied with this listing. Confirm the exact location with the listing contact.

Listing information

Original source
www.realtor.ca
Listing / MLS reference
E4448402
Added to Mirror
Record updated

Added and updated dates describe the Mirror record. Source publication and verification dates are shown separately when known; none establishes time on market. Confirm current price and availability with the listing contact.

View original listing

Similar homes nearby

Photos coming soon
For Rent
$2,150/mo
15020 90 AV NW, Edmonton, AB, T5R4V7
3 bd 3 ba Townhouse
Edmonton
Listed by McLeod Realty & Management LTD
Photos coming soon
For Rent
$2,040/mo
#53 2610 Maple WY NW, Edmonton, AB, T6T2R1
3 bd 3 ba Townhouse
Edmonton
Listed by Professional Realty Group
Photos coming soon
For Rent
$2,200/mo
938 Daniels Loop SW, Edmonton, AB, T6W4Y4
3 bd 3 ba Duplex
Edmonton
Listed by Century 21 Quantum Realty
Photos coming soon
For Rent
$2,595/mo
8603 108A ST NW NW, Edmonton, AB, T6E4M7
3 bd 4 ba Townhouse
Edmonton
Listed by Realty Focus
Photos coming soon
For Rent
$1,945/mo
#30 2072 WONNACOTT WY SW SW, Edmonton, AB, T6X2V7
3 bd 3 ba Townhouse
Edmonton
Listed by Realty Focus
Photos coming soon
For Rent
$1,050/mo
#2 10049 154 ST NW, Edmonton, AB, T5P2H1
1 bd 1 ba Fourplex
Edmonton
Listed by MyVic Real Estate
Photos coming soon
For Rent
$2,150/mo
5169 Chappelle RD SW, Edmonton, AB, T6W3H3
3 bd 4 ba Fourplex
Edmonton
Listed by Kairali Realty Inc.
Photos coming soon
For Rent
$1,900/mo
#100, 11711 - 51 Avenue, NW, Edmonton, AB, T6H 4P4
2 bd 1 ba Townhouse
Edmonton
Listed by Westcorp Property Management Inc.
$425,000
4 beds · 2 baths
Log in Sign up