For Sale
$4,800
1318 S Swan Loop, Upland, CA 91784
3 ba
Upland
Listed by Pan Feng Realty Inc


Only details supplied with this listing are shown. Ask the listing contact to confirm measurements, taxes and costs.
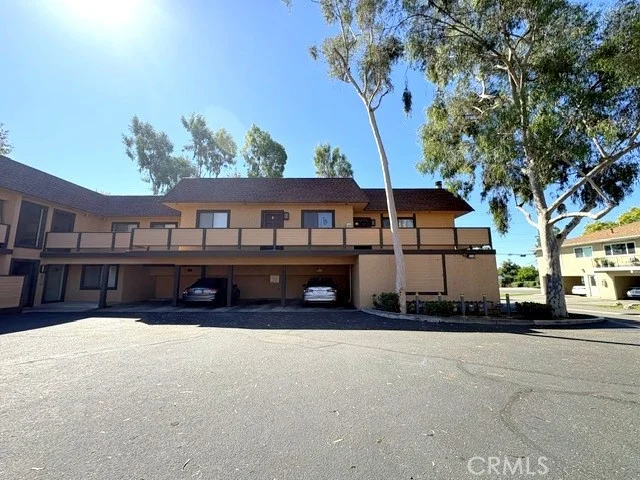
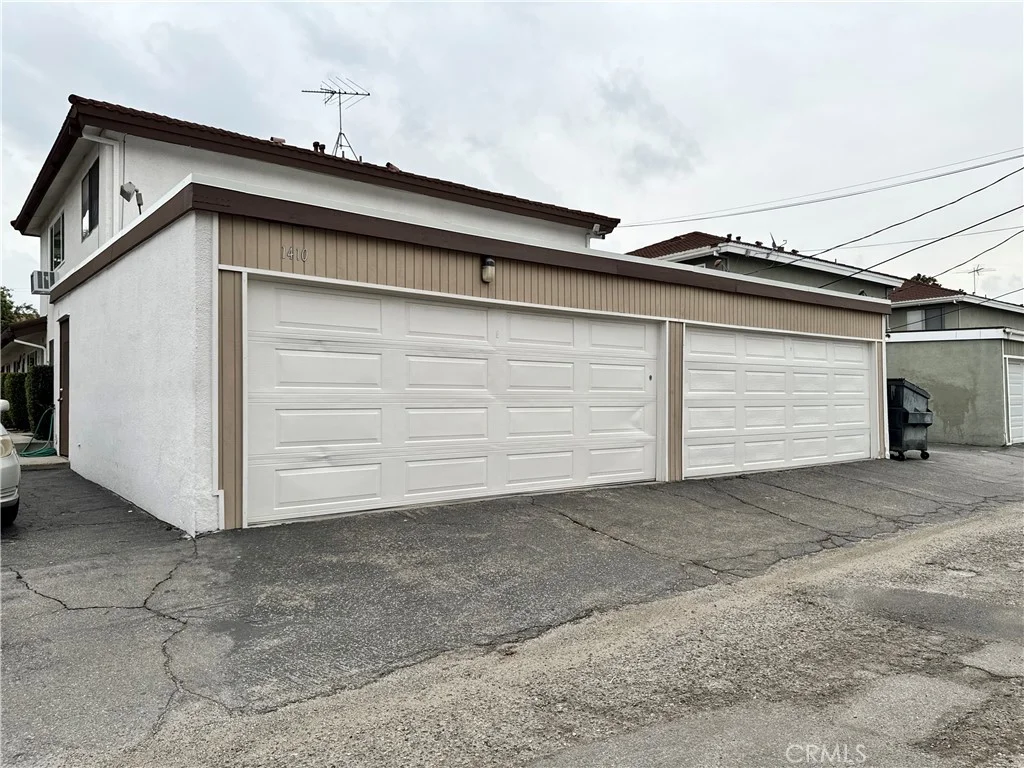
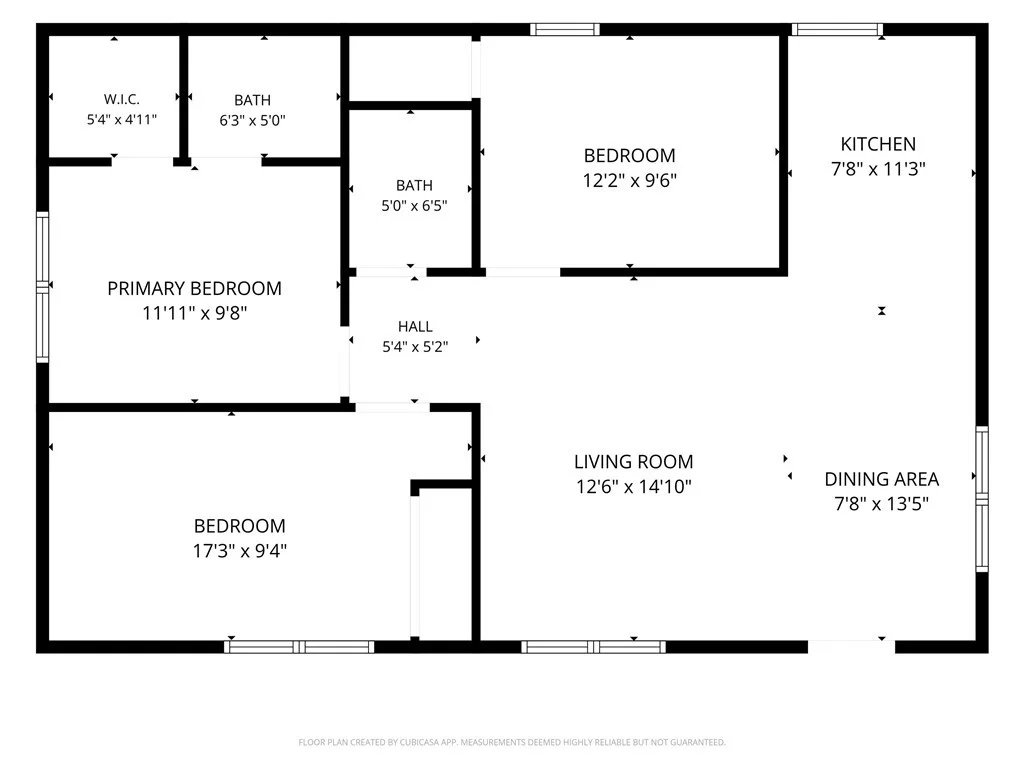
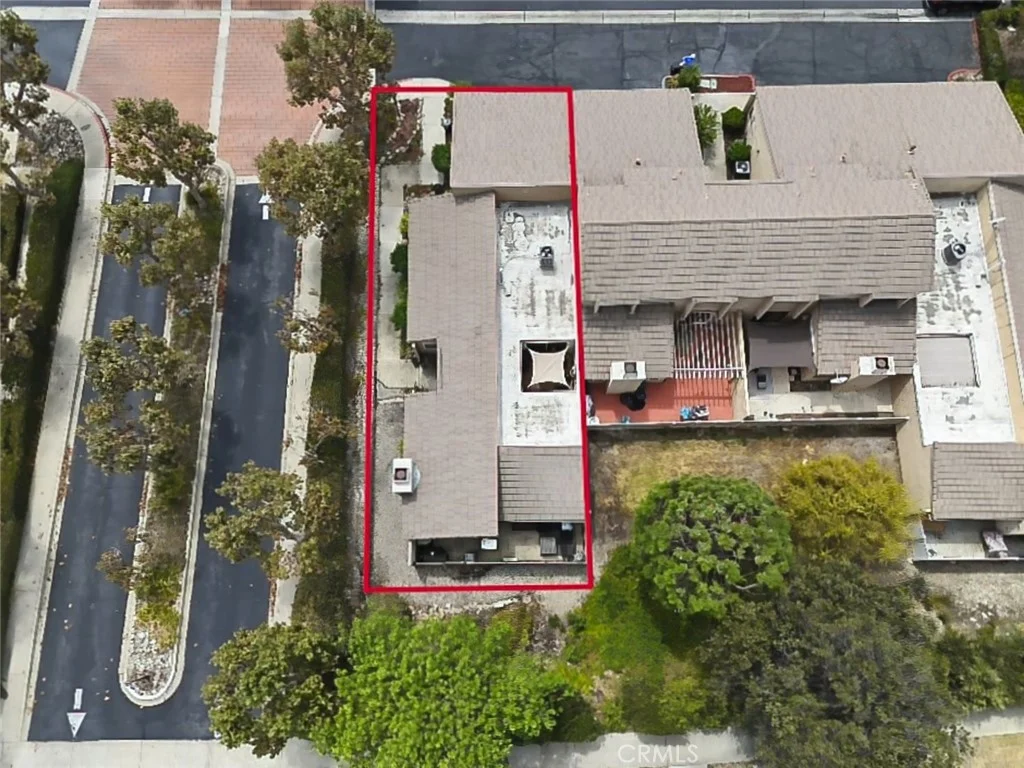
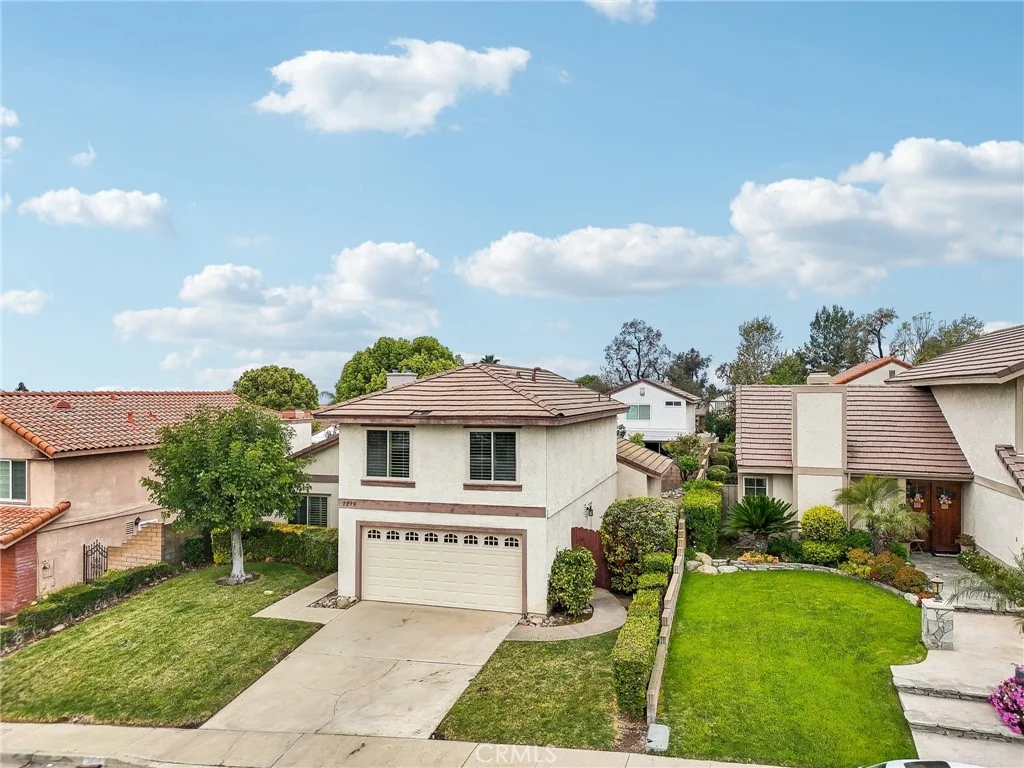
Welcome to the sought-after Pepperdale Community, where comfort meets convenience. This inviting condominium offers 3 bedrooms and 2 baths, highlighted by tall ceilings and recessed lighting that create an open and airy atmosphere. A spacious patio greets you prior to entering your home, providing the perfect extension of living space. The kitchen features rich cherry wood cabinetry with brushed nickel hardware, polished granite countertops, a metallic mosaic backsplash, and stainless steel appliances including a freestanding electric range and a curved glass range hood. Recent kitchen and flooring improvements add modern style and functionality, while central air conditioning ensures year-round comfort. Plantation shutters in the family room add timeless elegance and privacy. An option is available to add your own or purchase the existing GE Profile Smart Washer & Dryer Combo featuring ventless heat pump technology. Detached spacious 2 car garage, multiple community laundry areas, well manicured grounds, gated pool and heated spa, club house with restrooms. Behind the community lies the scenic Pacific Electric Inland Empire Trail, offering miles of walking, biking, and outdoor enjoyment. The Pepperdale Community is known for its quiet and peaceful setting, with close proximity to local amenities, shopping, and dining. A perfect blend of location and lifestyle makes this home an exceptional opportunity.
PROPERTY DETAILS: Square Feet: 1080 | Bathrooms: 2
INTERIOR FEATURES: • Appliances: Dryer, Electric Cooktop • Flooring: Tile, Carpet • Cooling: Central Air • Heating: Central • Common Walls: 2+ Common Walls,No One Above,No One Below • Doors/Windows: Shutters • Fireplaces: None • Additional Interior Features: High Ceilings
EXTERIOR FEATURES: • Parking: 2 Garage Spaces, 2 Parking Spaces, Garage. • Patio: Patio, Enclosed • Pool: InGround • Pool Description: Private, Association, Community, Fenced, In Ground • Spa: Private, Community, Heated, In Ground • Lot View: Mountain • Fence: Privacy, Wood • Structural Condition: Updated/Remodeled • Additional Exterior/Lot Features: Balcony, Patio, Jac/Spa/Hot Tub
LISTING AGENT: Agent: Natalie Cooke | Office: PRIME ECHELON PROPERTIES | Phone: 3236755933 | Email: [email protected]
LISTING INFORMATION: MLS#: CV25260542 | Status: FOR SALE
Map coordinates have not been supplied for this listing.
Search the supplied address in mapsAdded and updated dates describe the Mirror record. Source publication and verification dates are shown separately when known; none establishes time on market. Confirm current price and availability with the listing contact.
View original listing