
For Sale
$3,300
18 Main Leve-587 Hanlon Creek Boulevard, Guelph, ON, N1C 0A1
Industrial
Guelph
Listed by CENTURY 21 PARAMOUNT REALTY INC


Only details supplied with this listing are shown. Ask the listing contact to confirm measurements, taxes and costs.
Property Details: - Type: Detached - Bedrooms: 3 - Bathrooms: 4 - MLS#: X13165096 Listed By: PG DIRECT REALTY LTD.
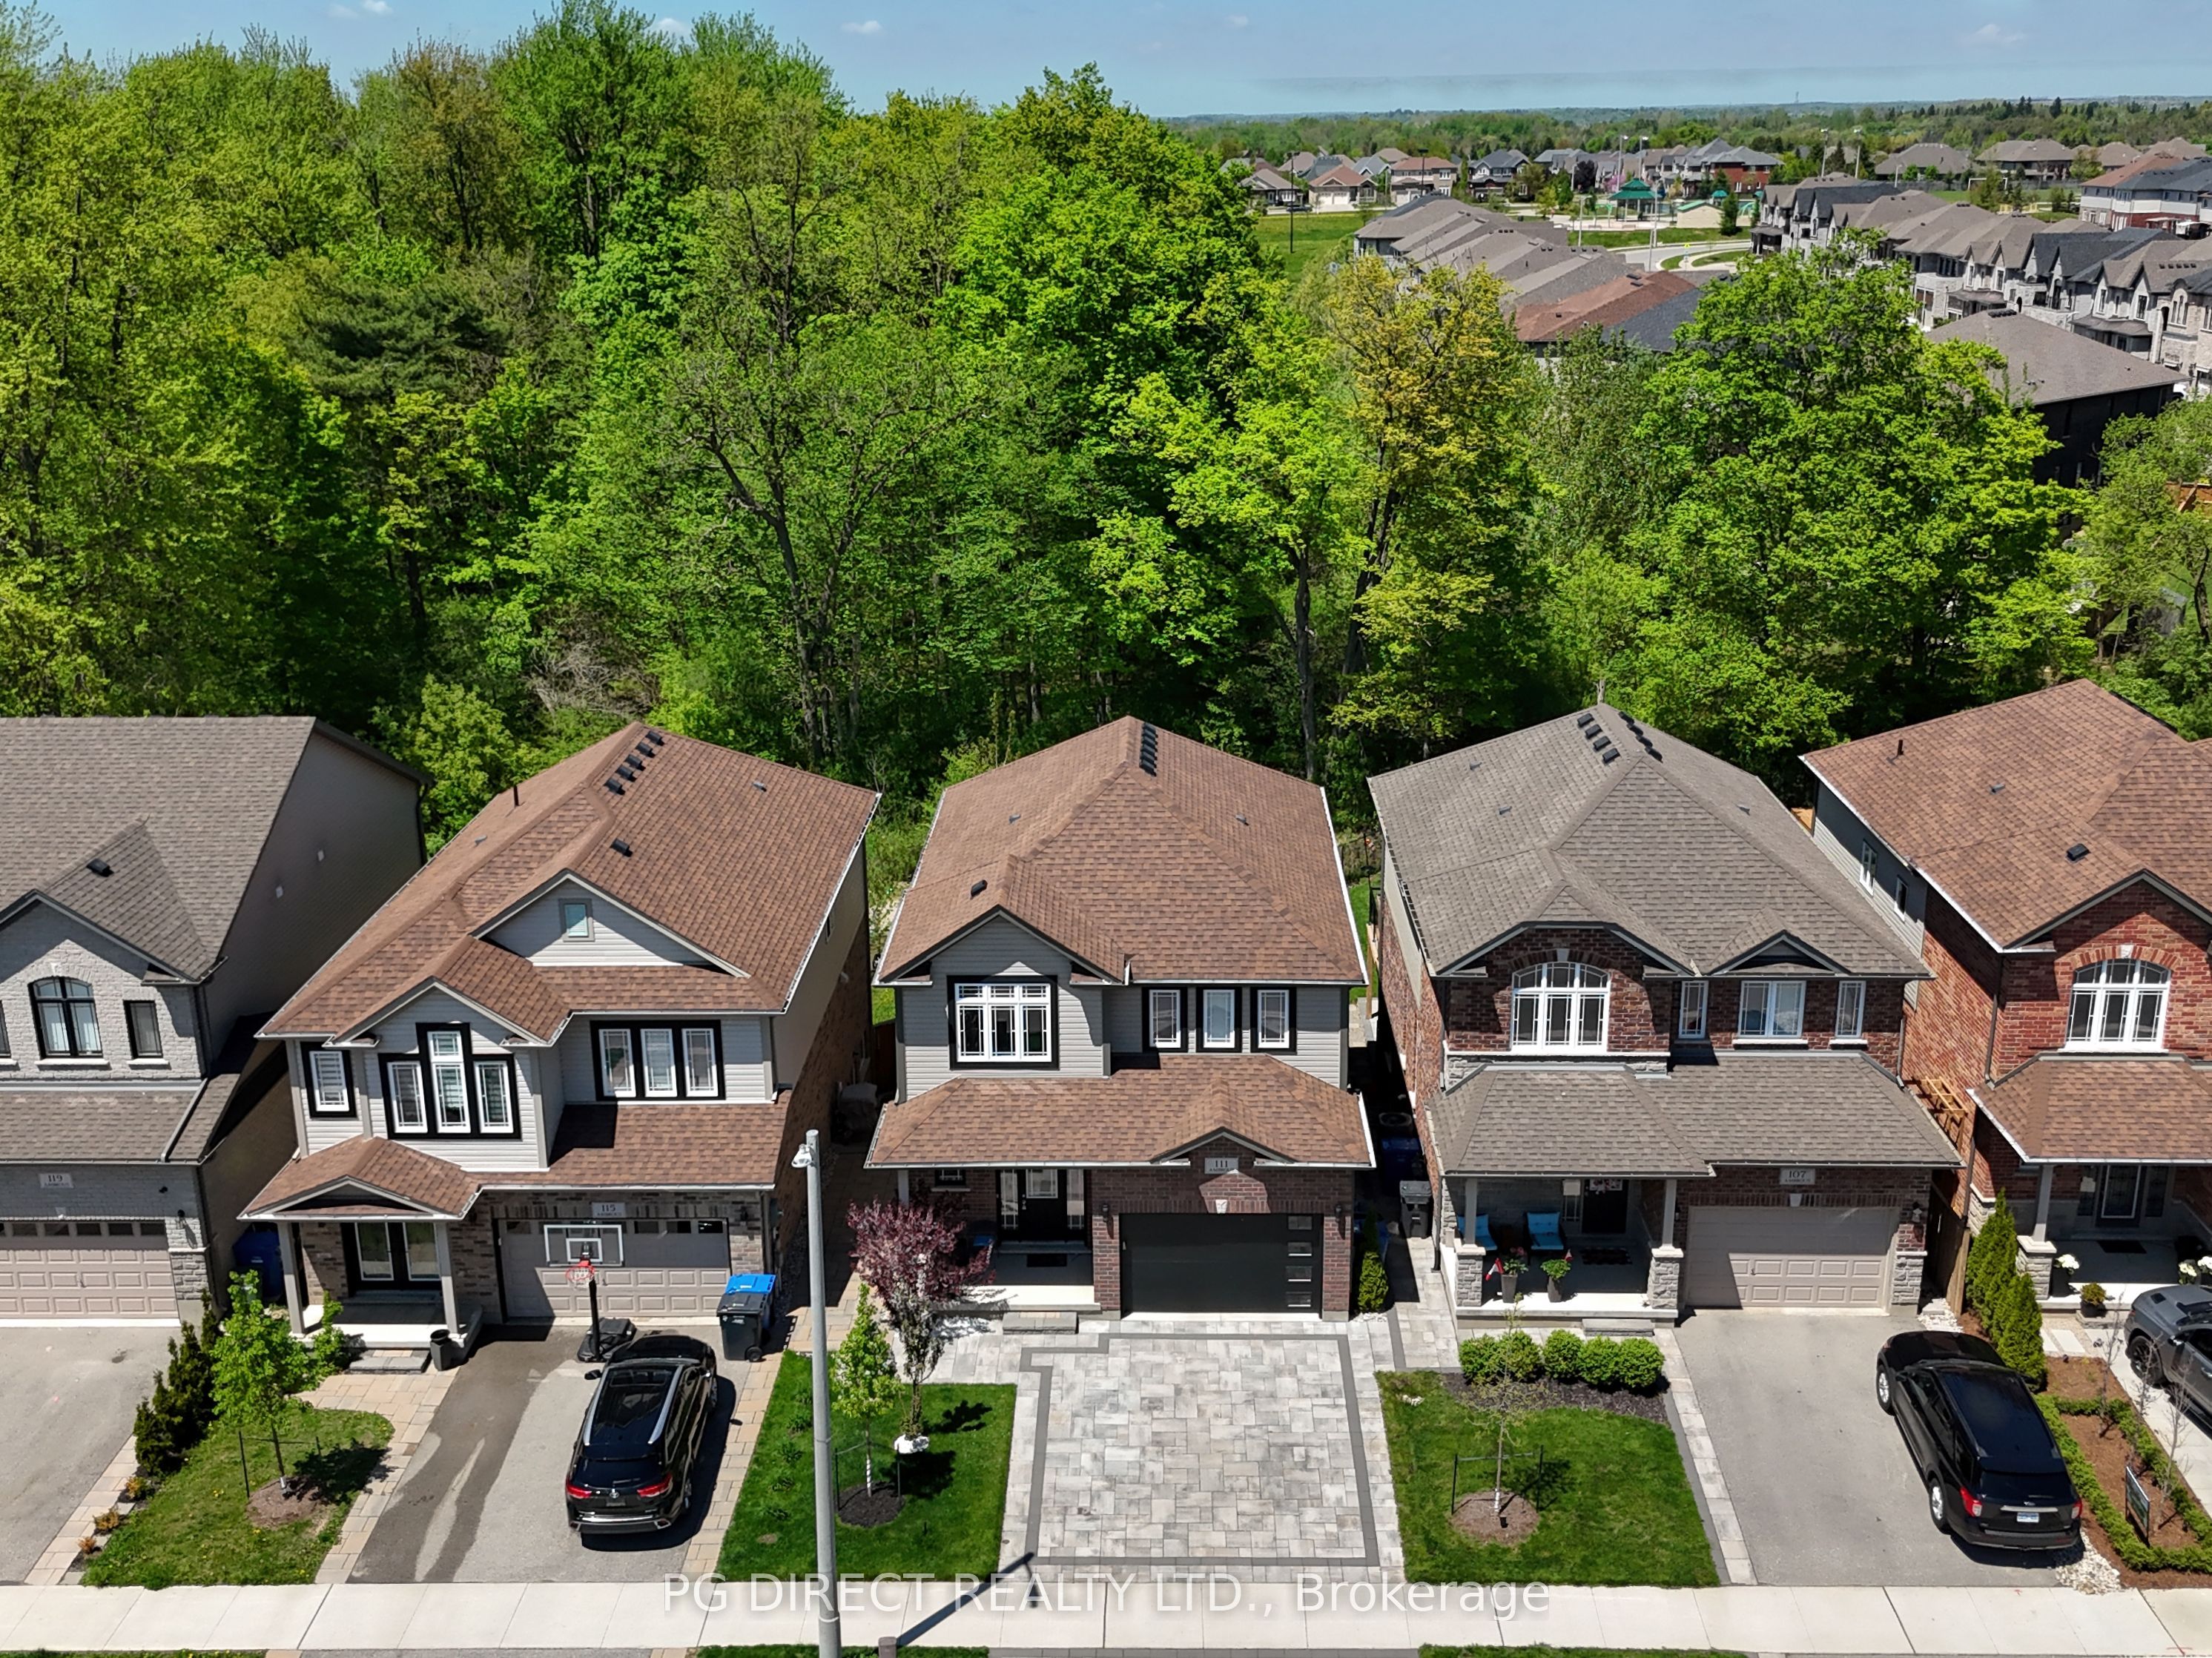
Visit REALTOR website for additional information. Located in a desirable south-end neighborhood. Built by award-winning Fusion Homes, this home boasts a premium greenspace lot, a walkout basement, a legal basement apartment & a quiet street. The main level offers an open floor plan with a stylish kitchen, large island &quartz counters, opening to formal living/dining areas with views of greenspace & access to a large deck. Upstairs, you'll find 3 spacious bedrooms, including a large primary with 2 closets & an ensuite, plus a full bath & upper-level laundry. The walkout basement features a legal 1-bedroom apartment with a spacious living room, quartz counters, large bedroom & its own laundry. The fully fenced backyard includes recent landscaping & a stone driveway with side entrance. Located near parks, tennis courts, trails & schools, this prime south end location has it all! This detached home located at 111 Ambrous Crescent, Guelph is currently for sale and has been available on Zolo.ca for 2 days. This property is listed at $1,195,000 with an estimated mortgage of $4,399* per month. It has 3 beds, 4 bathrooms, and is 2000-2500 square feet. The property was built in 6-15. 111 Ambrous Crescent, Guelph is in the Kortright East neighborhood Guelph.
If the interactive map is unavailable, open the supplied location in maps.
Open location in mapsThe pin uses coordinates supplied with this listing. Confirm the exact location with the listing contact.
Added and updated dates describe the Mirror record. Source publication and verification dates are shown separately when known; none establishes time on market. Confirm current price and availability with the listing contact.
View original listing


