Log in Sign up
Back to search Home Countries Unknown Hudson 111 Brigham St Unit 19A, Hudson, MA, 01749
CAD589,000
111 Brigham St Unit 19A, Hudson, MA, 01749
3 beds 2 baths condos

About this home

Condos in Hudson, MA - Bedrooms: 3 - Bathrooms: 2.5 - Area: 2072 sqft - Year Built: 1982 - Lot: N/A

Listing Agent: Deborah Lucci, The Lucci Witte Team, Team Lead Brokerage: William Raveis Real Estate - Andover

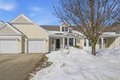
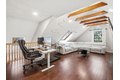
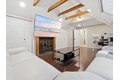
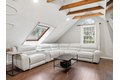
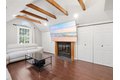
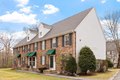
Welcome to Assabet Village, Hudson's best-kept secret! Minutes from multiple major highways and to Hudson High School, commuting and school runs are effortless. Hudson's charming downtown, Solomon Pond Mall, and Highland Commons are all just moments away, with shopping, dining, and entertainment at your doorstep. Tastefully renovated and move-in ready, this sun-drenched home is flooded with natural light throughout. The updated kitchen features granite countertops, flowing into a dining area and one of two living rooms with private deck access. Upstairs, brand-new hardwood floors gleam in the sunlight, alongside a gorgeously remodeled, spa-like full bath, second living area, and two bedrooms. The entire third floor is your private primary suite with ensuite bath and personal balcony perfect for morning light. Smart home features throughout make daily living effortless and modern. Schedule your showing today!

Property facts

Property type
condos
Bedrooms
3
Bathrooms
2
Days on market
93 days

Features & amenities

Features & finishes
Bedrooms: 3, Primary Bedroom Dimensions: 22' x 17', Bedroom 2 Dimensions: 13' x 15', Bedroom 3 Dimensions: 12' x 15', Primary Bedroom Sqft: 374, Bedroom 2 Sqft: 195, Bedroom 3 Sqft: 180, Primary Bedroom Level: Third, Bedroom 2 Level: Second, Bedroom 3 Level: Second, Primary Bedroom Features: Bathroom - Full,Skylight,Ceiling Fan(s),Beamed Ceilings,Walk-In Closet(s),Flooring - Vinyl,Balcony - Exterior, Bedroom 2 Features: Bathroom - Full, Flooring - Hardwood, Closet - Double, Bedroom 3 Features: Closet, Flooring - Hardwood, Total Rooms: 7, Family Room Dimensions: 14' x 22', Living Room Dimensions: 16' x 17', Family Room Sqft: 308, Living Room Sqft: 272, Entry Foyer Level: 1, Family Room Level: Second, Living Room Level: First, Family Room Features: Skylight, Walk-In Closet(s), Flooring - Hardwood, Living Room Features: Flooring - Hardwood, Deck - Exterior, Slider, Total Bathrooms: 2.5, Full Bathrooms: 2, 1/2 Bathrooms: 1, Bathroom 1 Dimensions: 5' x 2', Bathroom 2 Dimensions: 6' x 9', Ba

Location

Approximate location · exact address shared on inquiry

Similar homes nearby

18933 Quercus Dr., Hudson, FL, 34667
For Rent
USD825/mo
18933 Quercus Dr., Hudson, FL, 34667
2 bd 1 ba Townhouse
Hudson
Listed by Morgan Properties
135 Maplewood Court, Hudson, NC, 28638
For Sale
USD535,000
135 Maplewood Court, Hudson, NC, 28638
3 bd 2 ba Single Family Residence
Hudson
Listed by The Hunts
14610 Periwinkle Drive, Hudson, FL, 34667
For Sale
USD69,900
14610 Periwinkle Drive, Hudson, FL, 34667
2 bd 2 ba Single Family Residence
Hudson
Listed by Tony Lombardo
Photos coming soon
For Sale
CAD6,975,000
6 bd 7 ba Owner
Hudson
Photos coming soon
For Sale
USD1,049,000
5 bd 3 ba Owner
Hudson
Photos coming soon
For Rent
CAD1,750/mo
98 Apsley St Apt 1, Hudson, MA, 01749
2 bd 1 ba single family
Hudson
Listed by RentalBeast
Scarrington Road, Nottingham, West Bridgford NG2
For Rent
CAD1,100/mo
Scarrington Road, Nottingham, West Bridgford NG2
2 bd
Hudson
Listed by Zoopla Agent
5 Harry Howard Avenue, Hudson, NY, 12534
For Sale
USD699,000
5 Harry Howard Avenue, Hudson, NY, 12534
3 bd 1 ba Single Family Residence
Hudson
Listed by Samuel Santiago
CAD589,000
3 bd · 2 ba
Contact agent
WR
William Raveis Real Estate - Andover
Contact this agent
Log in Sign up