Property Details:
- Type: SEMI-DETACHED
- Bedrooms: 3
- Bathrooms: 3
- MLS#: E12904698
Listed By: RE/MAX REALTRON REALTY INC.
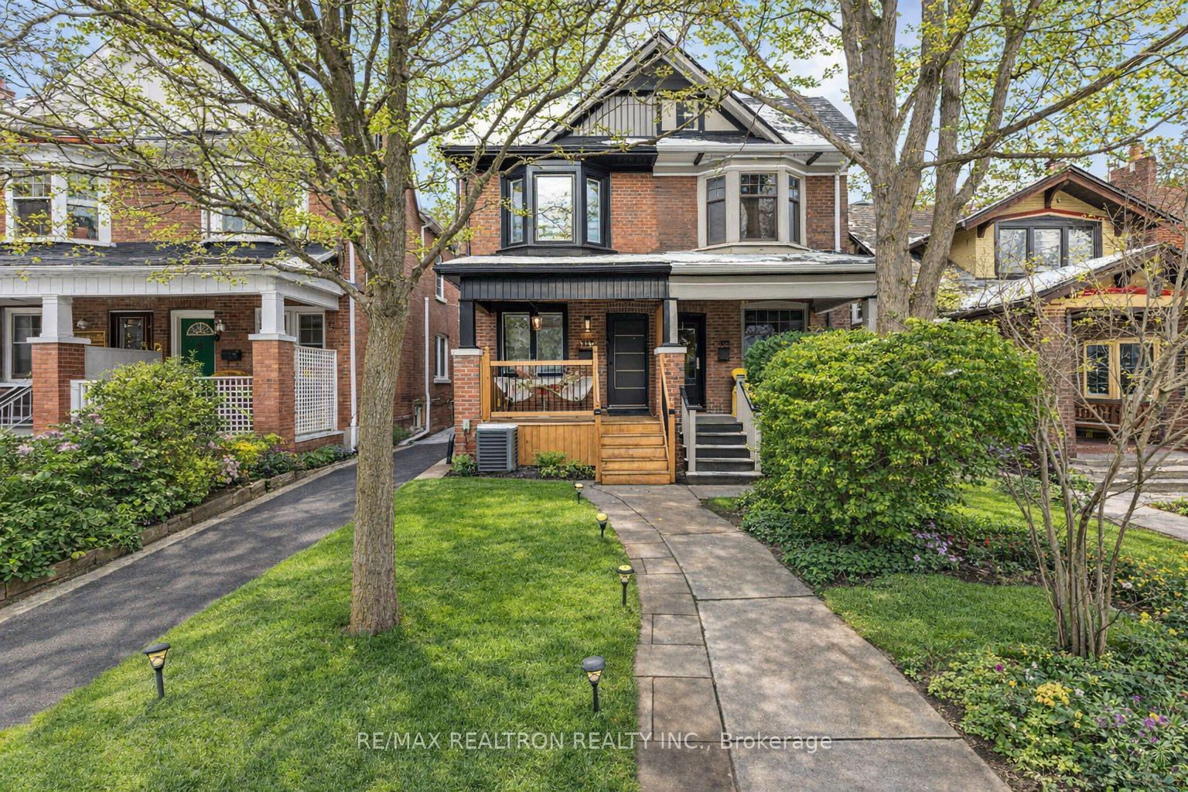
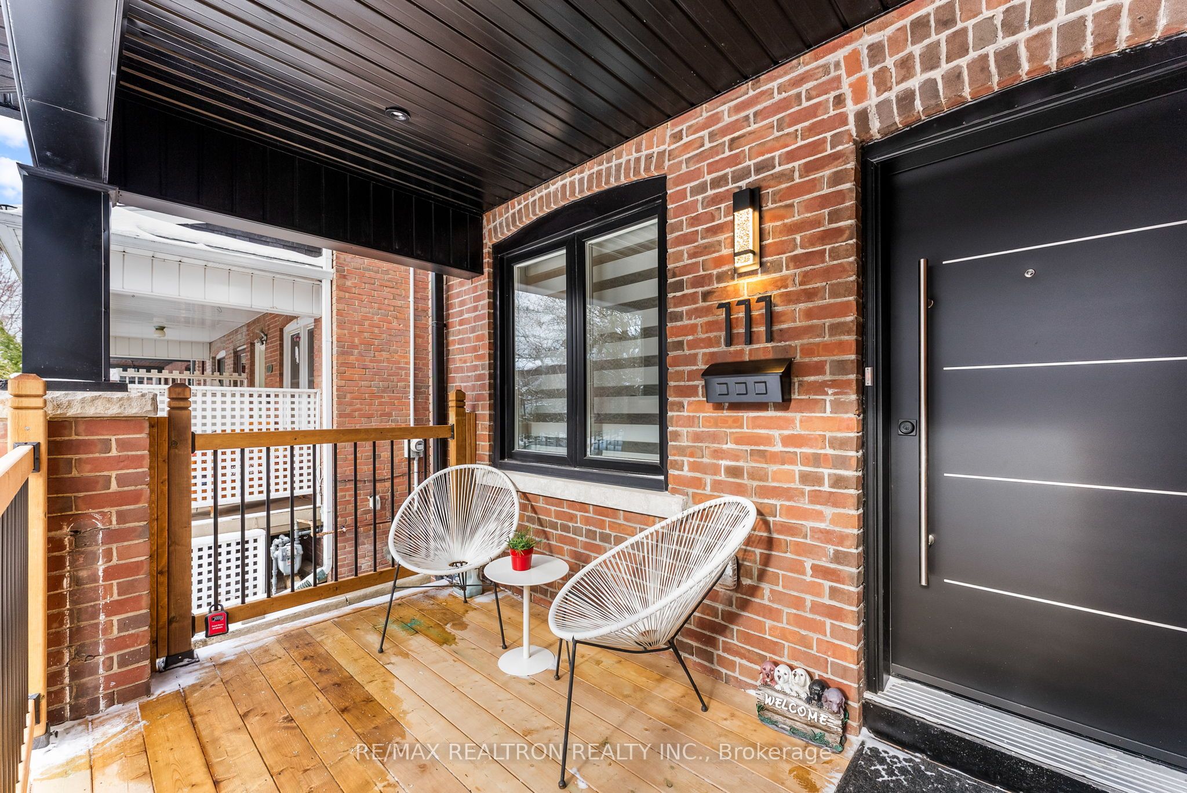
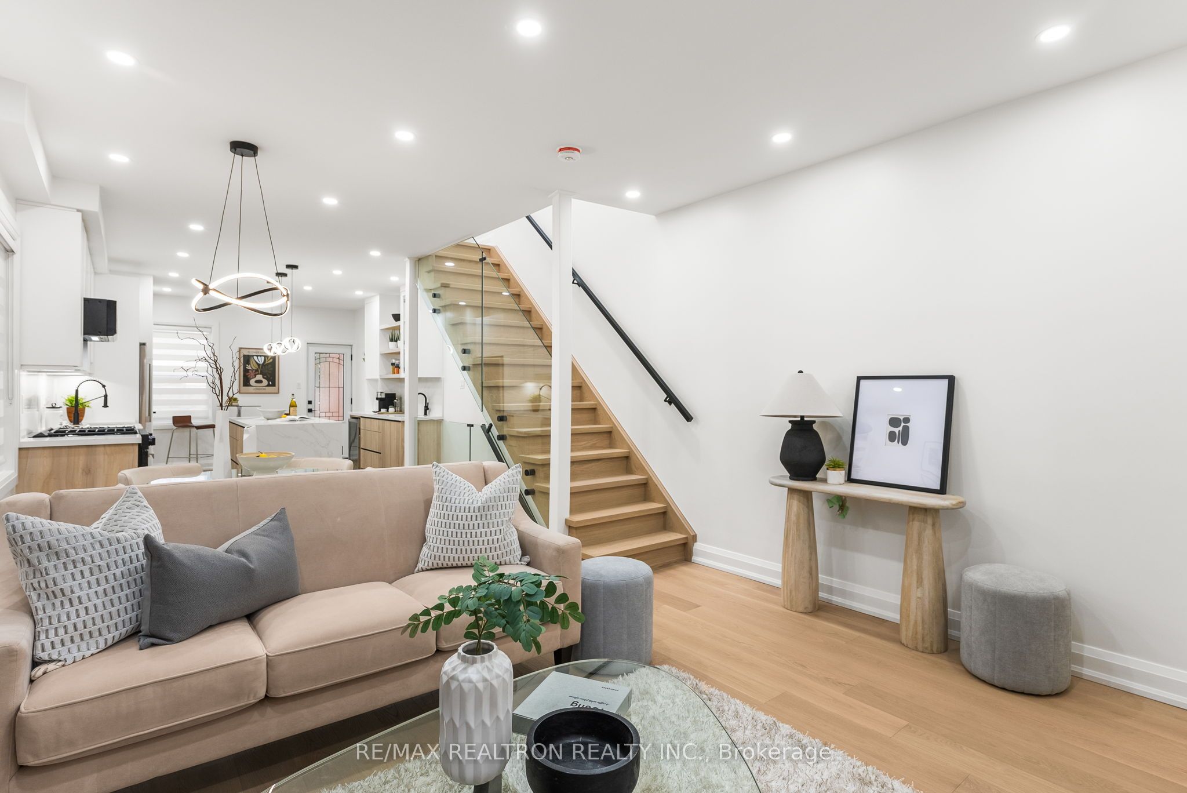
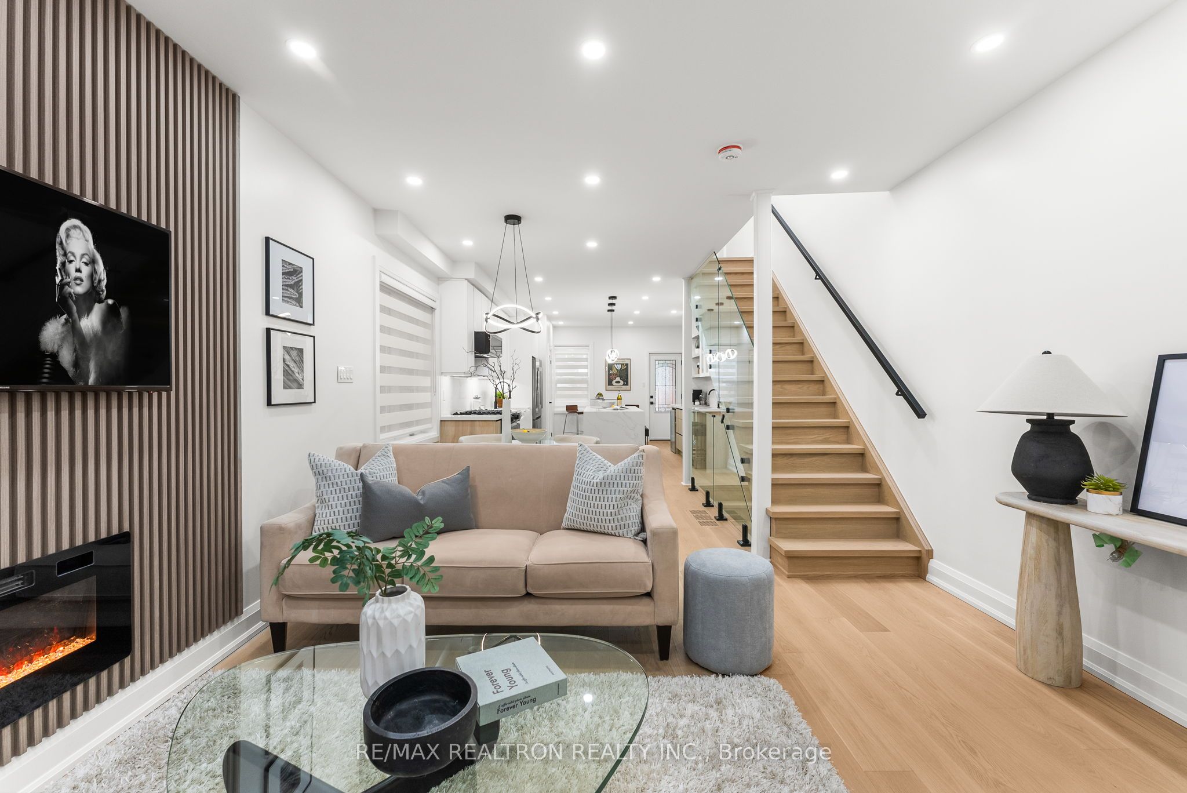
Tucked away on a quiet, tree-lined street in Toronto's sought-after Upper Beaches, this beautifully renovated semi-detached home invites you into a lifestyle where everything simply feels easy. From the moment you step inside, the thoughtful top-to-bottom transformation is unmistakable. Sunlight pours into the open-concept main floor, where living, dining, and a stunning chef-inspired kitchen come together as the natural heart of the home, equally suited for quiet mornings and lively evenings with friends. A welcoming main floor powder room adds comfort and convenience for guests. Upstairs, three inviting bedrooms offer a sense of calm and retreat, while every bathroom has been finished with a refined, modern touch. Downstairs, the fully finished basement adds a whole new layer of possibility, with an additional bedroom, full bath, and flexible space that adapts effortlessly to your needs-whether it's working from home, hosting guests, or creating a personal escape. Beyond the walls, the neighbourhood unfolds with its own charm: morning coffee from a favourite local café, an easy commute via nearby transit, and weekend strolls that lead you to the lake and the energy of Woodbine Beach. It's a home that doesn't just check every box, it tells a story you'll want to step into and make your own.
This semi-detached home located at 111 Glenmore Road, Toronto is currently for sale and has been available on Zolo.ca for 1 day. This property is listed at $1,298,800 with an estimated mortgage of $4,781* per month. It has 3 beds, 3 bathrooms, and is 1100-1500 square feet. 111 Glenmore Road, Toronto is in the Woodbine Corridor neighborhood Toronto. East End Danforth, The Beaches and Danforth are nearby neighborhoods.