Log in Sign up
Back to search Home Countries Unknown Buffalo 111 Hiler Ave, Buffalo, NY, 14217
USD229,900
111 Hiler Ave, Buffalo, NY, 14217
3 beds 1 baths single family

About this home

Single Family in Buffalo, NY - Bedrooms: 3 - Bathrooms: 1 - Area: 1509 sqft - Year Built: 1948 - Lot: 4940 sqft

Listing Agent: Jack Winterhalter Brokerage: Howard Hanna Amherst/Clarence

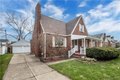
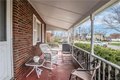
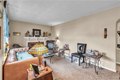
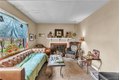
Welcome to 111 Hiler Ave, a classic Cape Cod offering great potential! This 3-bedroom, 1-bath home features 1,509 sq ft of living space with a functional layout that includes a spacious living area and an eat-in kitchen. A full basement provides additional storage or future finishing possibilities. The home offers solid bones and key improvements already in place, including a hot water tank (2023) and updated laundry area with newer tub, copper water lines, and proper drainage. Major plumbing updates completed, including removal of original cast iron stack and installation of new PVC from the flange through the main line. New connections to existing tub and sink drains with added clean-out for easy maintenance. Approximately 15 feet of the sewer line beneath the floor was replaced, with concrete removed and professionally restored. Outside, enjoy a fully fenced backyard along with a 2-car detached garage for added convenience. Whether you're looking for a home to make your own or an investment opportunity, this property presents great value and upside potential. Don't miss your chance to bring your vision to life!

Property facts

Property type
single family
Bedrooms
3
Bathrooms
1
Days on market
92 days

Features & amenities

Features & finishes
Bedrooms: 3, Bedrooms On Main Level: 2, Total Rooms: 5, Basement Description: Full, Total Bathrooms: 1, Full Bathrooms: 1, Bathrooms On Main Level: 1, EatInKitchen, SeparateFormalLivingRoom, BedroomOnMainLevel, Flooring: Carpet, CeramicTile, Hardwood, Varies, Dryer, Dishwasher, ElectricOven, ElectricRange, GasWaterHeater, Refrigerator, Washer, Laundry Features: InBasement, Cooling Features: CentralAir, Heating Features: Gas, ForcedAir, Heating: Yes, ConcreteDriveway, FullyFenced, Fencing: Full, Road Frontage Type: CityStreet, Lot Description: NearPublicTransit, Rectangular, RectangularLot, ResidentialLot, Lot Size Acres: 0.1134, Lot Size Dimensions: 49X100, Lot Size Square Feet: 4942, Garage Spaces: 2, Parking Features: Detached, Garage, Elementary School District: Kenmore-Tonawanda Union Free District, High School District: Kenmore-Tonawanda Union Free District, Middle or Junior School District: Kenmore-Tonawanda Union Free District, Senior Community: No, Annual Tax Amount: 6421, Sour

Location

Approximate location · exact address shared on inquiry

Similar homes nearby

Photos coming soon
For Sale
CAD467,500
London, Poplar E14, New home
1 bd
Buffalo
Listed by Zoopla Agent
Photos coming soon
For Sale
CAD1,000,000
4 bd 3 ba Vacant
Buffalo
687 Moonglade Crescent
For Sale
CAD492,900
687 Moonglade Crescent
2 bd 2 ba Vacant
Buffalo
683 Moonglade Crescent
For Sale
CAD493,900
683 Moonglade Crescent
2 bd 2 ba Vacant
Buffalo
108 Peter Street 4702
For Sale
CAD999,000
108 Peter Street 4702
3 bd 2 ba Vacant
Buffalo
Photos coming soon
For Sale
CAD1,099,900
5 bd 5 ba Owner
Buffalo
Photos coming soon
For Sale
CAD399,900
2 bd 2 ba Vacant
Buffalo
Photos coming soon
For Sale
CAD4,999,998
4 bd 4 ba Owner
Buffalo
USD229,900
3 bd · 1 ba
Contact agent
HH
Howard Hanna Amherst/Clarence
Contact this agent
Log in Sign up