111 Viscount Drive
Property facts
- Property type
- Owner
- Bedrooms
- 4
- Bathrooms
- 3
- Parking
- private
- Taxes (as supplied)
- 2025
Only details supplied with this listing are shown. Ask the listing contact to confirm measurements, taxes and costs.
About this home
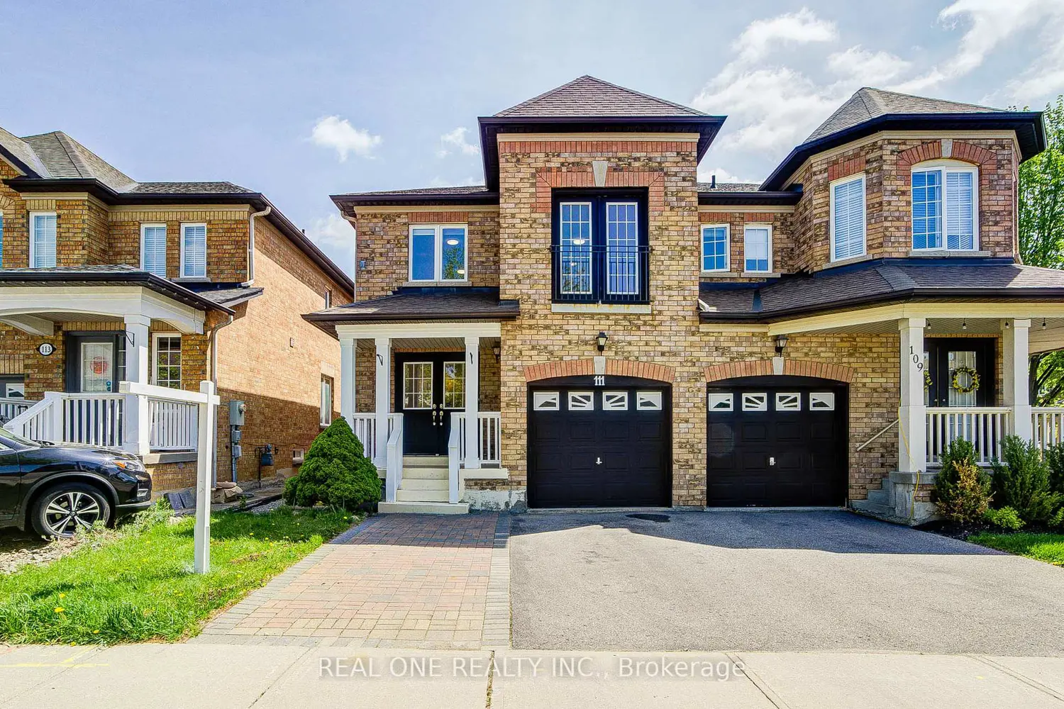
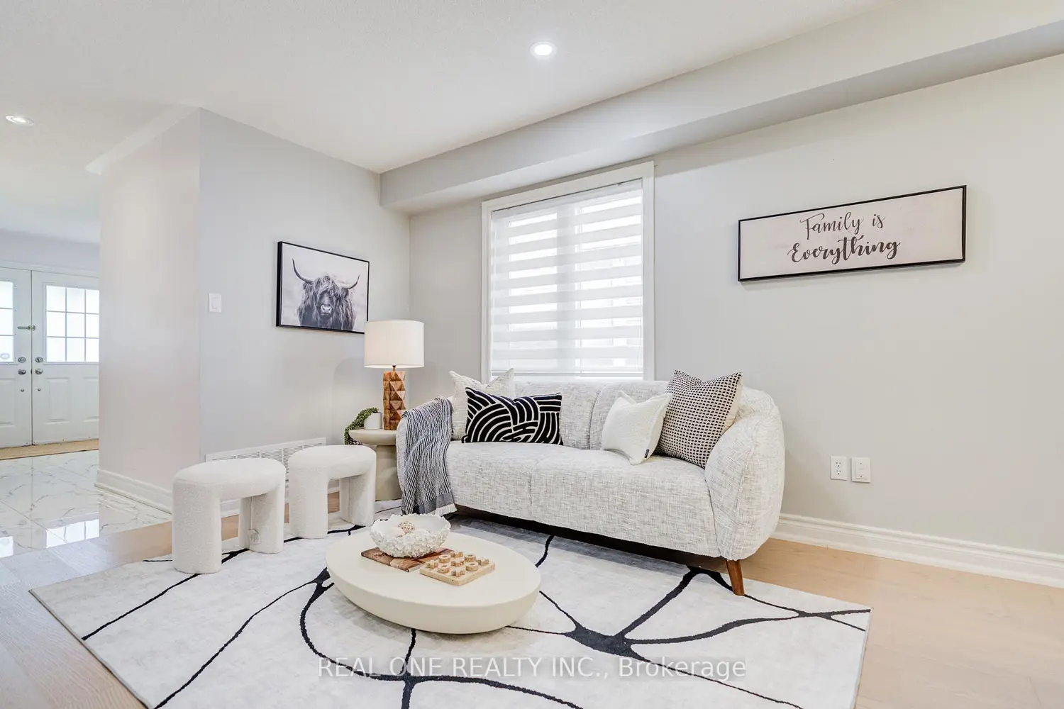
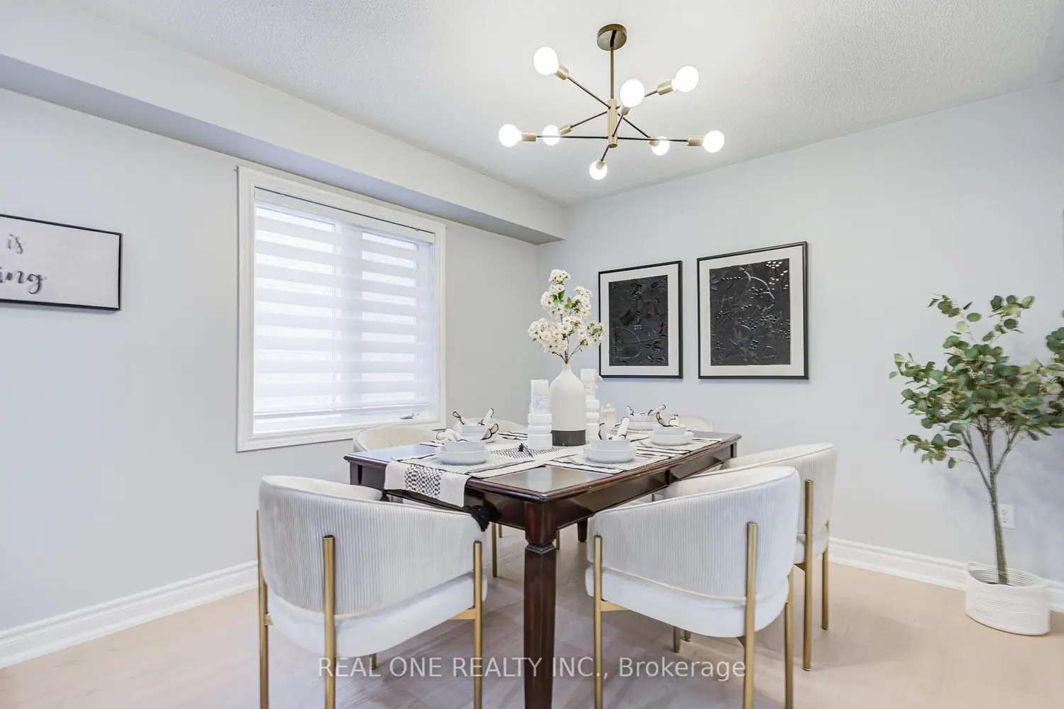
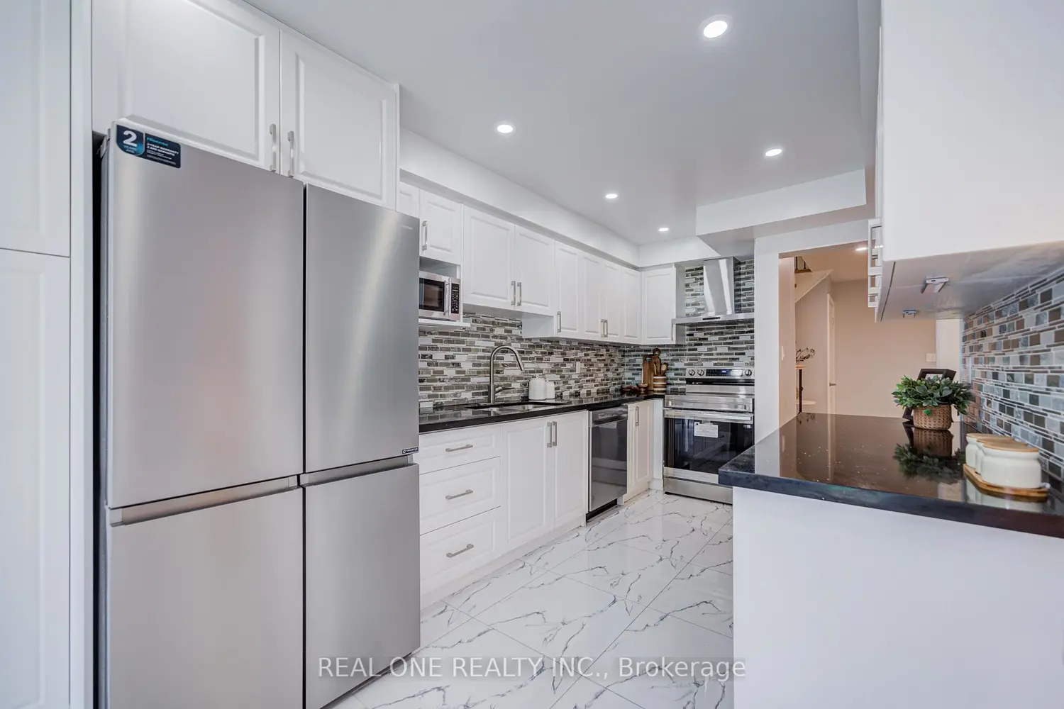
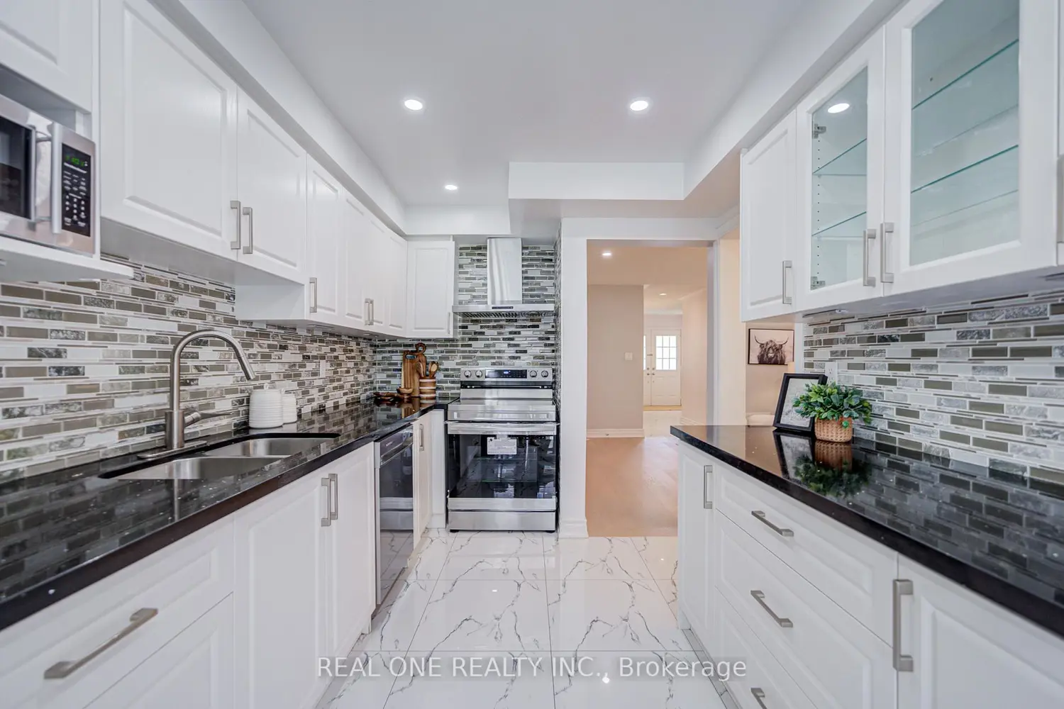
This Stunning Updated 2-Storey Semi Detached Brick Home in the Highly Sought-After Neighborhood of Markham Offers 4+1Bedrooms, 3 Bathrooms Home with Nearly 2,000 Sq.Ft. Of Above Grade Space & Making It Absolutely Perfect For Families Of All Sizes. Interlocked Driveway And Fully Fenced Yard.The Main Floor With A Functional And Well-Proportioned Layout With Walk-Out Access To The Backyard And Plenty Of Natural Sunlight Throughout The Day. The Second Floor Features 4 Spacious Bedrooms, All Generously Sized And Extremely Practical For Family Living & Additionally An Open-Concept Area On The Upper Level That Can Be Used As A Home Office, Study Area, Or Additional Family Space. The Basement Is Finished With Laminate Flooring, Providing Extra Living And Activity Space. Future Owners Also Have The Opportunity To Further Customize And Renovate The Basement To Suit Their Own Needs And Style. Highly Desirable Top School Zone Pierre Elliott Trudeau H.S And Castlemore P.S. Steps To YRT Bus Stop, Grocery Shopping, Parks, Schools, Community Centre, Golf Courses, Restaurants, Coffee Shops, Retail Plazas & All Other Amenities
Location
Map coordinates have not been supplied for this listing.
Search the supplied address in mapsListing information
- Original source
- markham.listing.ca
- Added to Mirror
Added and updated dates describe the Mirror record. Source publication and verification dates are shown separately when known; none establishes time on market. Confirm current price and availability with the listing contact.
View original listingSimilar homes nearby