11110 SE Maxon Rd, Vancouver, WA, 98664
About this home
Single Family in Vancouver, WA - Bedrooms: 3 - Bathrooms: 2 - Area: 1353 sqft - Year Built: 2026 - Lot: 2178 sqft
Listing Agent: Charlotte Wannagat Brokerage: D. R. Horton
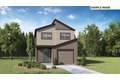
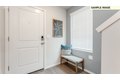
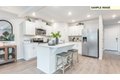
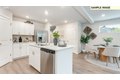
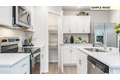
Featured home with a special price! New construction opportunity at Oakpointe Crossing community in Vancouver! Get a below market rate on a 30-year fixed PLUS a huge FLEX CREDIT with preferred lender DHI Mortgage to help make your homeownership dreams a reality! Use toward closing costs, options, and upgrades your way! Enjoy the peace of mind and efficiency of all new systems plus an included 10-year builder home warranty when you buy this new build home! This much-loved layout has premium finishes and attractive features throughout all in a commuter's dream location. Make your way through the tidy low-maintenance landscaped front yard to enter the open-concept great room on the main floor. The stylish kitchen showcases a plumbed island with quartz counters and extra seating, so you can prep food or clean up without stopping the party. Stainless-steel appliances and a reach-in pantry will delight your home chef. Step through the great room onto the covered patio or into the fenced backyard, where you can enjoy the summer sun and have playtime with furry friends. Wander upstairs to see the multi-use loft area, transformable into a work-from-home space or play area. Sink into the comfort of the primary, which holds a walk-in closet and en suite bathroom. Grocery stores are a mile away. Hop on Highway 14 or I-205 and get to PDX airport in 6.5 miles. A 10-year limited home warranty and an included smart home package protects your purchase. Photos are representative of plan only and may vary as built. Est. completion end of May. Schedule a tour today and secure your new home in Vancouver, Washington!