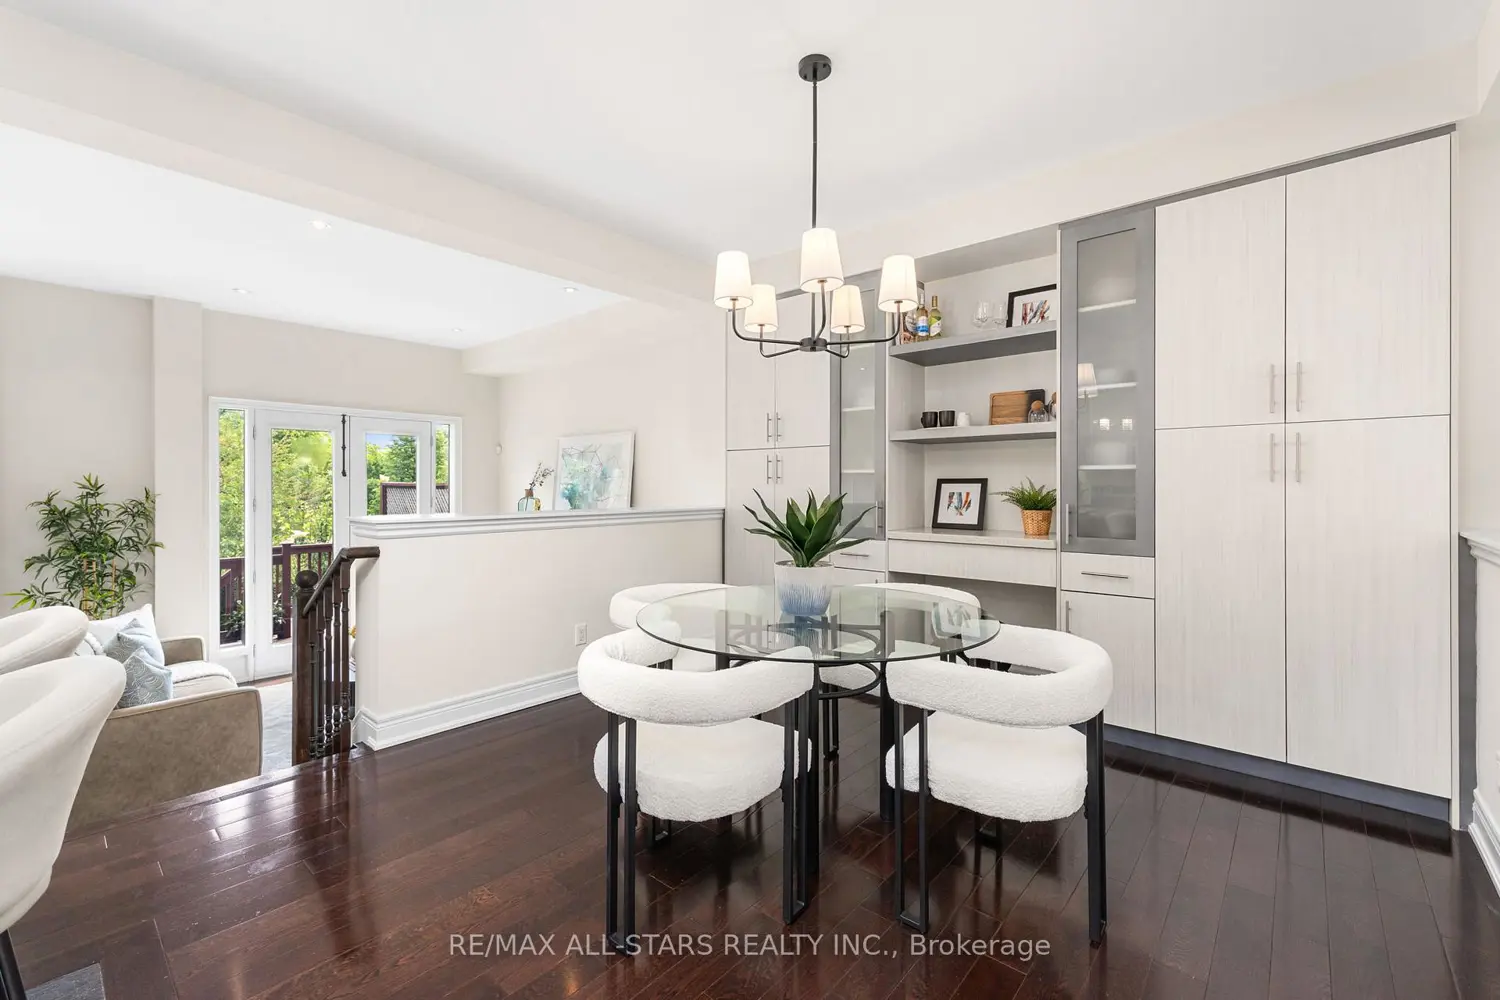
1113B Islington Avenue
Property facts
- Property type
- Owner+Tenant
- Bedrooms
- 4
- Bathrooms
- 5
- Parking
- private triple
- Taxes (as supplied)
- 2025
Only details supplied with this listing are shown. Ask the listing contact to confirm measurements, taxes and costs.
About this home
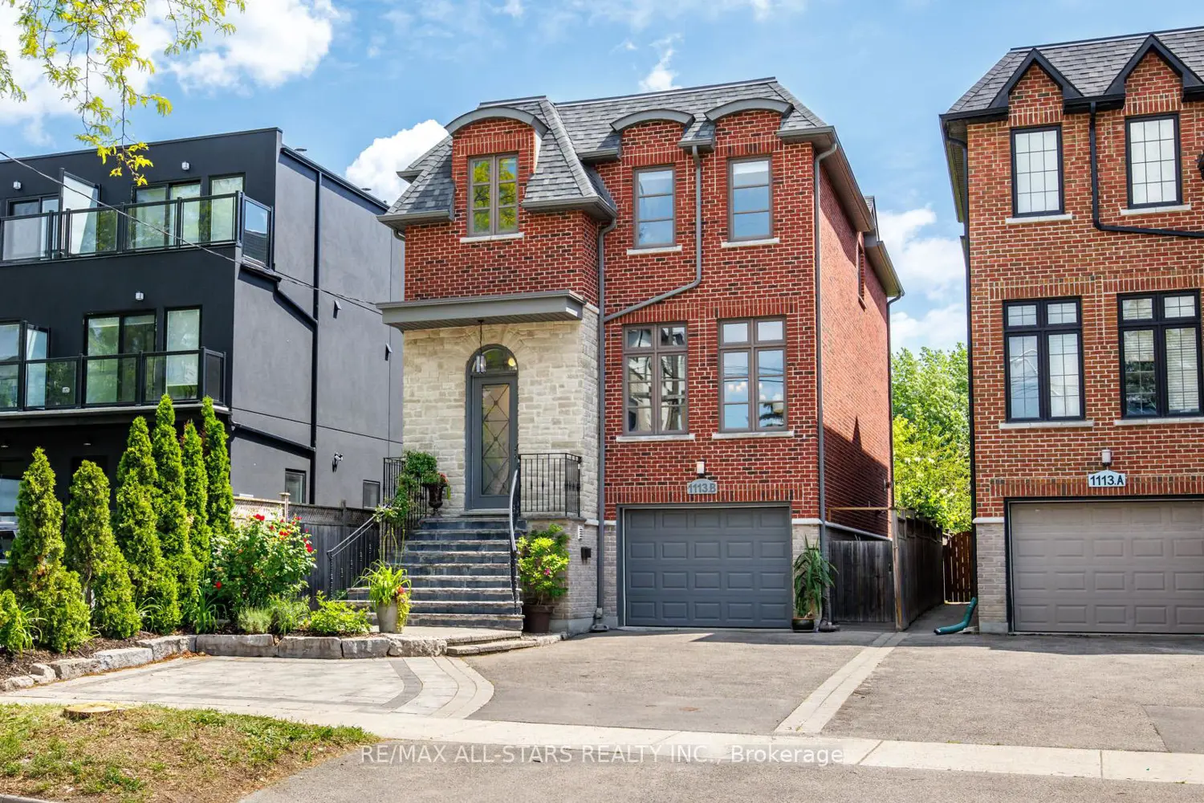
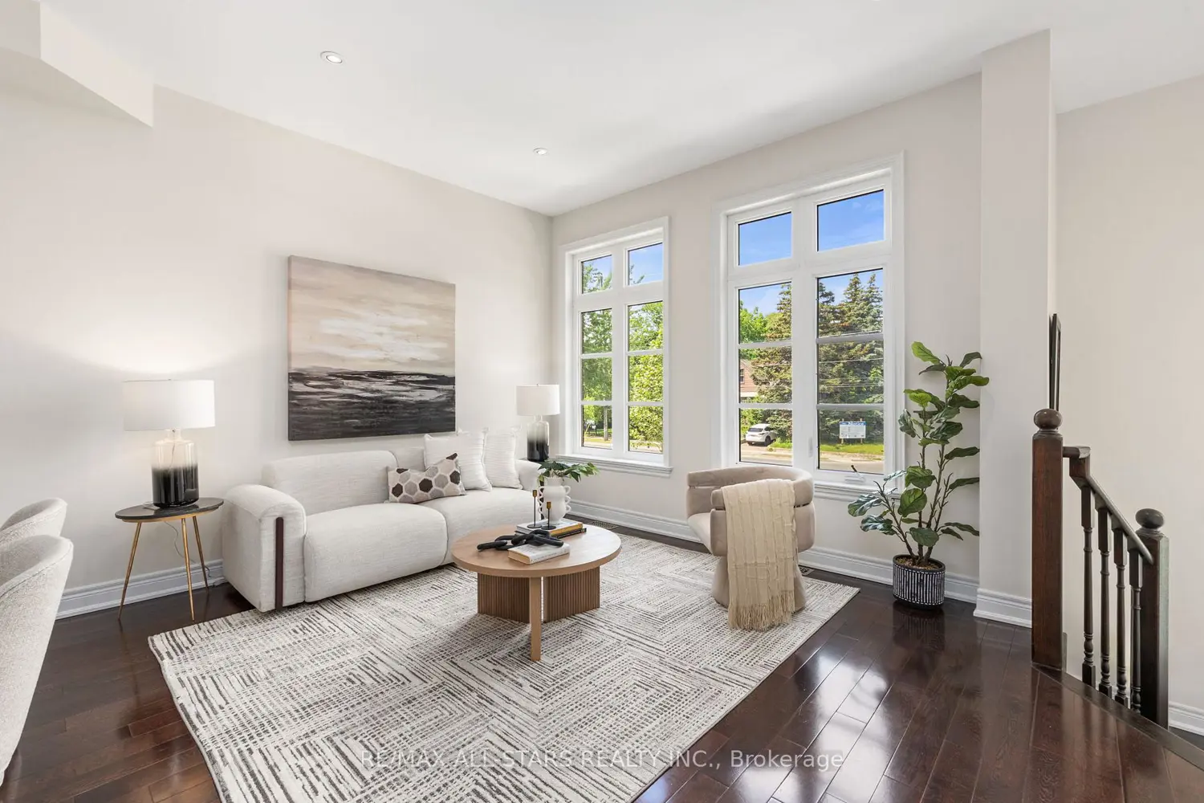
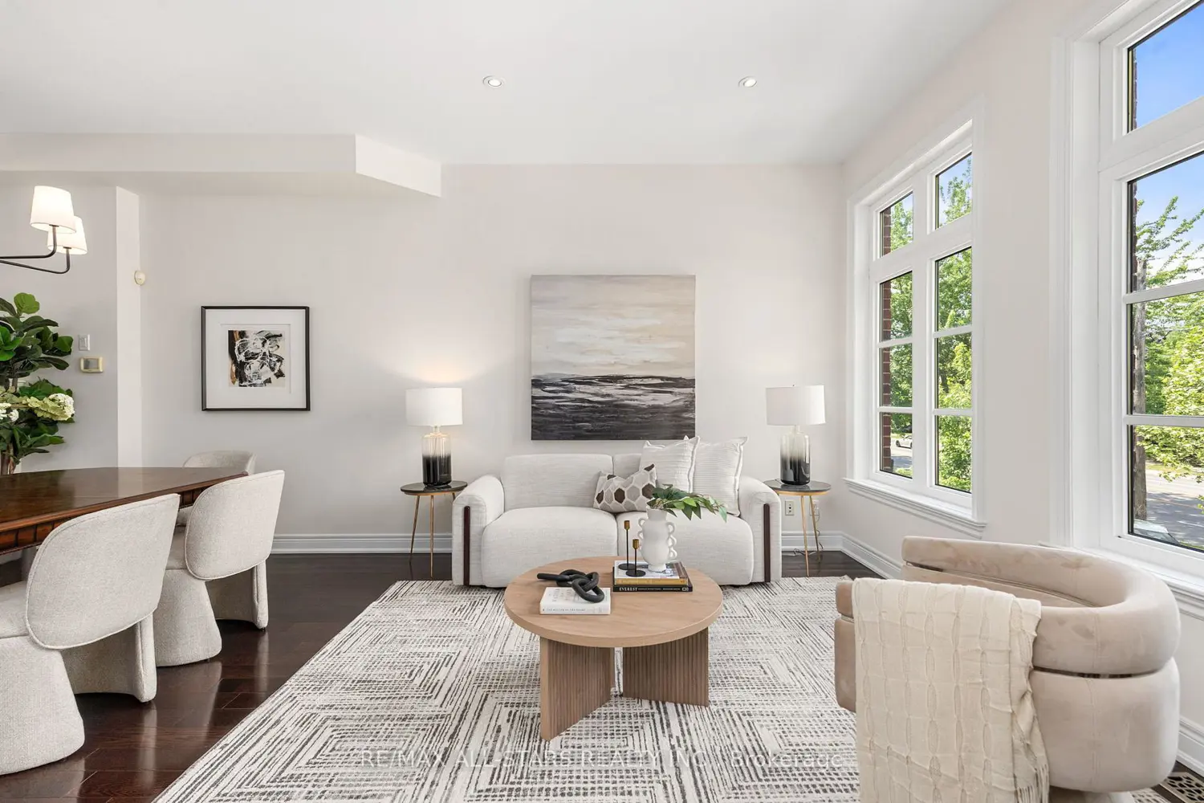
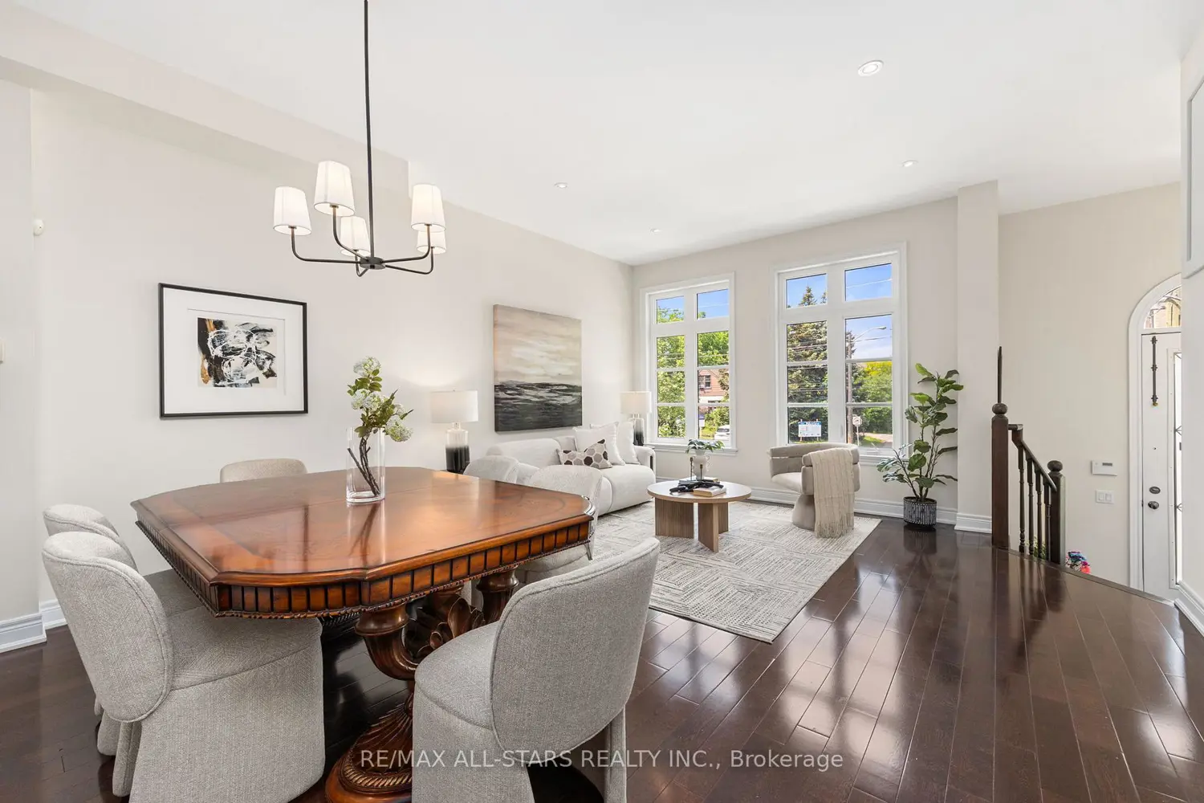
Built in 2009, this well-designed freehold detached home offers nearly 2,600 square feet across three finished levels in one of Etobicoke's most sought-after pockets, backing onto parkland. The main floor is open and functional, with hardwood throughout, a gas fireplace in the family room, and a kitchen centred on a quartz island with seating, built-in cabinetry, and pantry storage. A separate den opens to a raised deck overlooking the backyard and neighbouring parkland. Upstairs, skylights brighten the hallway, bathroom and laundry area. The primary suite features a walk-in glass steam shower with rainhead and a jetted soaker tub. Two bedrooms share a jack-and-jill 5-piece bath, with an additional three-piece for guests. The fully finished legal basement studio apartment has its own entrance, kitchen, four-piece bath, and rear walk-up - ideal for extended family, a nanny suite, rental income, or reconfigured as additional living space. Set on a 32 x 132 ft (approx) lot with parking for four. Short walk to the Subway & GO Train, quick access to the Gardiner Expwy, Hwy. 427, Sherway Gardens, The Queensway and a full range of shops and dining nearby. Situated in top ranked school districts - Norseman Junior Middle School, Etobicoke Collegiate High School, Our Lady of Sorrows Catholic Elementary School, Bishop Allen Academy High School.
Location
Map coordinates have not been supplied for this listing.
Search the supplied address in mapsListing information
- Original source
- toronto.listing.ca
- Added to Mirror
Added and updated dates describe the Mirror record. Source publication and verification dates are shown separately when known; none establishes time on market. Confirm current price and availability with the listing contact.
View original listingSimilar homes nearby