Log in Sign up
Back to search Home Countries United States Colton 1114 Santo Antonio Dr, Colton, CA, 92324
$515,990

1114 Santo Antonio Dr, Colton, CA, 92324

1114 Santo Antonio Dr, Colton, CA, 92324
4 beds 3.5 baths townhomes

Property facts

Property type
townhomes
Property subtype
townhouse
Bedrooms
4
Bathrooms
3.5

Only details supplied with this listing are shown. Ask the listing contact to confirm measurements, taxes and costs.

About this home

Townhomes in Colton, CA - Bedrooms: 4 - Bathrooms: 3.5 - Area: 1815 sqft - Year Built: 2025 - Lot: N/A

Listing Agent: Christopher Gray Brokerage: Gray Realty Advisors

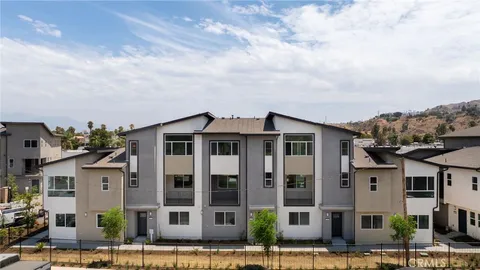
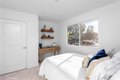
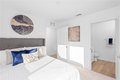
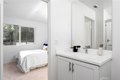
NEW CONSTRUCTION 4 bed, 3.5 bath contemporary three-story townhome in the gated community of "Ascent at Colton". Gourmet kitchen with energy-efficient stainless steel gas range + dishwasher, and white shaker-style cabinets. Large primary suite with vaulted ceiling, walk-in closet, and ensuite bathroom with oversized glass shower. Enjoy on-site amenities including a beautiful swimming pool, complete with areas to lounge, dine, and socialize. Ascent at Colton is conveniently located near the 10 and 215 Freeways, providing quick access to neighboring cities, the mountains, and the desert. Photos are of the Plan 3 model. The home is complete and ready for IMMEDIATE OCCUPANCY.

Features & amenities

Features & finishes
Bedrooms: 4
Total Bathrooms: 4
Full Bathrooms: 1
1/2 Bathrooms: 1
3/4 Bathrooms: 2
Balcony
Living Room Balcony
Recessed Lighting
Open Floorplan
Flooring: Carpet
Laminate
Gas Cooktop
Disposal
Microwave
Tankless Water Heater
Free-Standing Range
Gas Range
Laundry Features: In Closet
Upper Level
Walk-In Closet
Primary Bedroom
Entry
All Bedrooms Up
Kitchen
Living Room
Primary Bathroom
Cooling Features: Central Air
Kitchen Features: Kitchen Island
Additional Parcels: No
Land Lease: No
Pool Features: Association
In Ground
Community
Garage Spaces: 2
Garage Description: 1
Parking Features: Garage
No Driveway
Garage - Single Door
Side by Side
Garage Door Opener
Parking Total: 2
Road Surface Type: Paved
View: Neighborhood
Association: Yes
Association Amenities: Pool
Maintenance Grounds
Association Fee: 285
Association Fee Frequency: Monthly
Calculated Total Monthly Association Fees: 285
Number of Units: 1
School District: Colton Unified
Lease Con

Location

If the interactive map is unavailable, open the supplied location in maps.

Open location in maps

The pin uses coordinates supplied with this listing. Confirm the exact location with the listing contact.

Listing information

Original source
www.realtor.com
Listing / MLS reference
PW25100391
Added to Mirror

Added and updated dates describe the Mirror record. Source publication and verification dates are shown separately when known; none establishes time on market. Confirm current price and availability with the listing contact.

View original listing

Similar homes nearby

Photos coming soon
For Rent
$1,695/mo
1735 E Washington St Apt B28, Colton, CA, 92324
1 bd 1 ba single family
Colton
Listed by Sue Xu
1150 N 2nd St, Colton, CA, 92324
For Sale
$559,000
1150 N 2nd St, Colton, CA, 92324
3 bd 2 ba single family
Colton
Listed by CENTURY 21 Cornerstone
1949 Cottonwood Dr, Colton, CA, 92324
For Sale
$530,000
1949 Cottonwood Dr, Colton, CA, 92324
3 bd 2 ba single family
Colton
Listed by CENTURY 21 MASTERS
1452 Fairview Ave, Colton, CA, 92324
For Sale
$530,000
1452 Fairview Ave, Colton, CA, 92324
3 bd 2 ba single family
Colton
Listed by NEW INNOVATION REAL ESTATE
1156 North Rancho Avenue, Colton, CA, 92324
For Sale
$544,950
1156 North Rancho Avenue, Colton, CA, 92324
4 bd 2 ba Single Family Residence
Colton
Listed by Bibi Sheonarine
2751 Reche Canyon Road Unit 125, Colton, CA 92324
For Sale
$129,000
2751 Reche Canyon Road Unit 125, Colton, CA 92324
2 bd 2 ba Single Family
Colton
1150 Santo Antonio Drive, Colton, CA 92324
For Sale
$510,990
1150 Santo Antonio Drive, Colton, CA 92324
4 bd 4 ba Townhouse
Colton
2250 W Mill Street Unit 19, Colton, CA 92324
For Sale
$129,888
2250 W Mill Street Unit 19, Colton, CA 92324
2 bd 1 ba Single Family
Colton
$515,990
4 beds · 3.5 baths
Log in Sign up