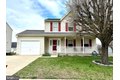
1116 Walnut Hill Ct, Abingdon, MD, 21009
Property facts
- Property type
- single family
- Bedrooms
- 3
- Bathrooms
- 3.5
- Lot size
- 6054 sqft
Only details supplied with this listing are shown. Ask the listing contact to confirm measurements, taxes and costs.
About this home
Single Family in Abingdon, MD - Bedrooms: 3 - Bathrooms: 3.5 - Area: 2124 sqft - Year Built: 1998 - Lot: 6054 sqft
Listing Agent: Rebecca Buckland Brokerage: COLDWELL BANKER ROWLEY REALTORS
Don't miss the opportunity to tour this well-maintained Colonial, coming soon to the market! Offering the perfect blend of space, comfort, and modern style, this home is ready to welcome you. Featuring 3 bedrooms, 3 full baths, and 1 half baths, along with a fully finished lower level with possible 4th bedroom. This home provides exceptional flexibility for a variety of living needs. The owners have made several important updates, including a new roof and hot water heater in 2020. The spacious eat-in kitchen is designed for both everyday living and entertaining, complete with beautiful countertops, and ample cabinetry. It opens seamlessly into the dining and living areas, creating a warm and inviting layout. The separate dining room with a bay window adds charm and natural light. Upstairs, you'll find a master suite with a private full bath and two addition bedrooms and another full bath. Lower level offers a large family room, office or potential 4th bedroom, additional storage, a full bathroom, and sliders leading to a walk- rear fenced yard. The HOA includes access to a community pool and tennis courts. Conveniently located near I-95, Route 24, and Route 40, with easy access to shopping, dining, and everyday essentials including Wegmans, Target, and Walmart. Professional photos coming soon .
Features & amenities
Location
If the interactive map is unavailable, open the supplied location in maps.
Open location in mapsThe pin uses coordinates supplied with this listing. Confirm the exact location with the listing contact.
Listing information
- Original source
- www.realtor.com
- Listing / MLS reference
- MDHR2053036
- Added to Mirror
Added and updated dates describe the Mirror record. Source publication and verification dates are shown separately when known; none establishes time on market. Confirm current price and availability with the listing contact.
View original listing