About this home
Property Details: - Type: SEMI-DETACHED - Bedrooms: 3 - Bathrooms: 4 - MLS#: W12942936 Listed By: RE/MAX REALTY SERVICES INC.
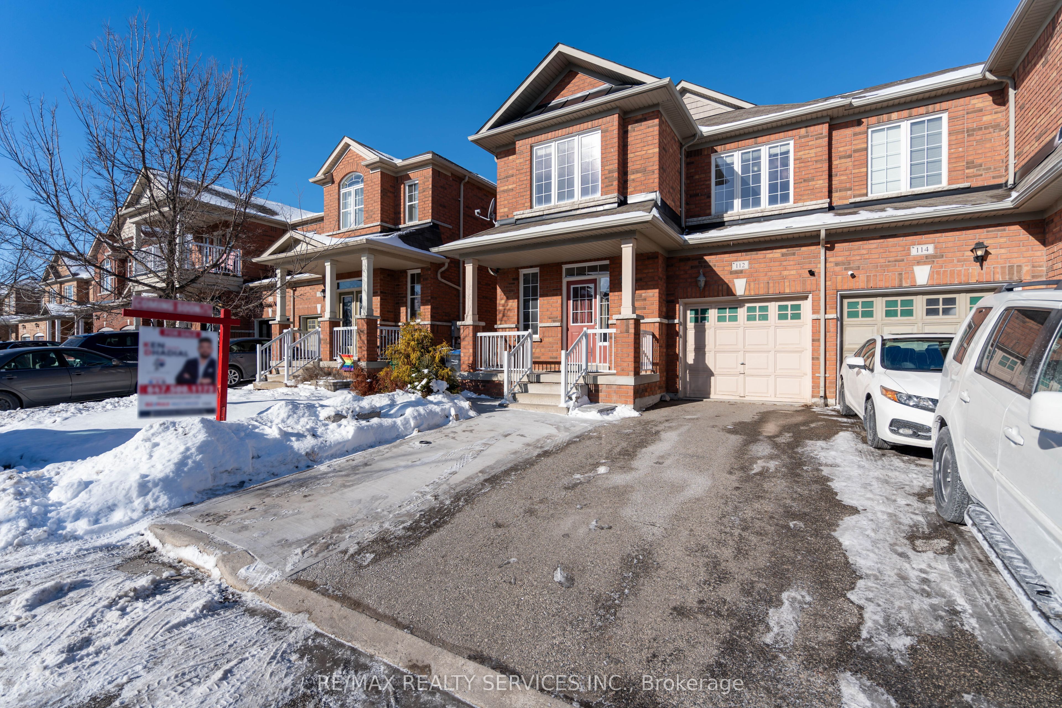
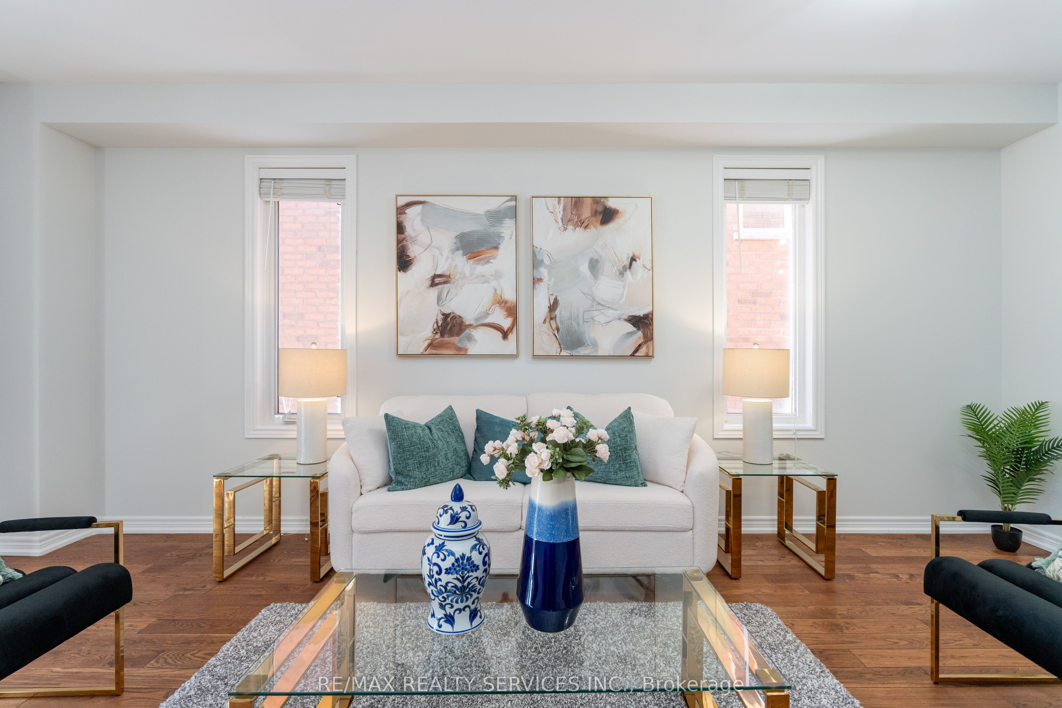
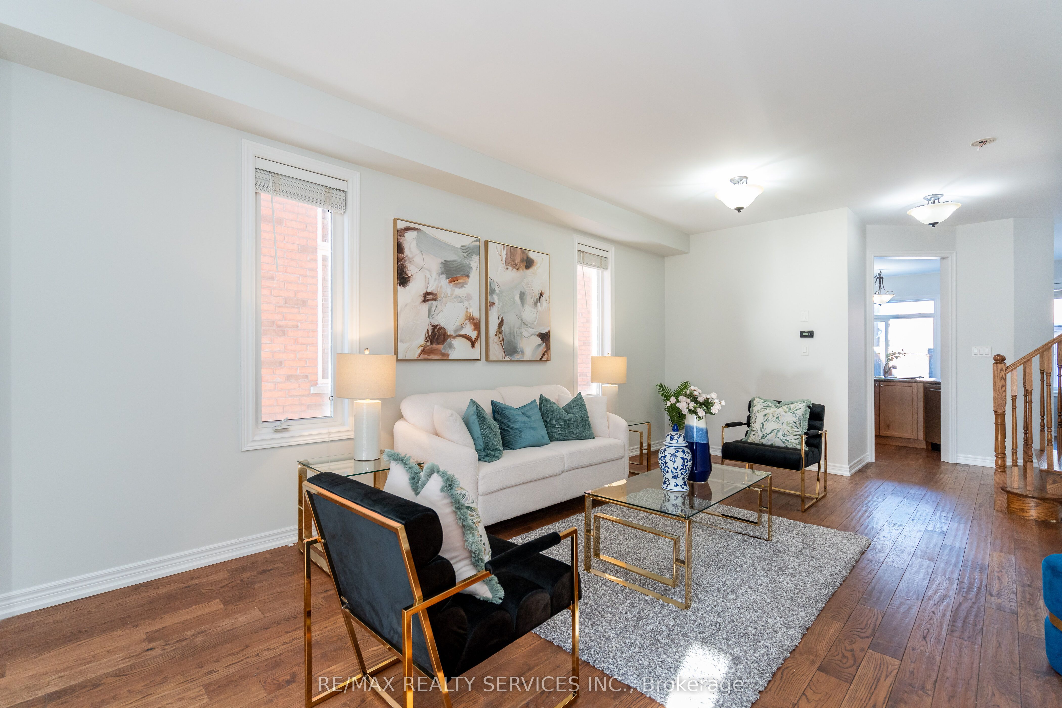
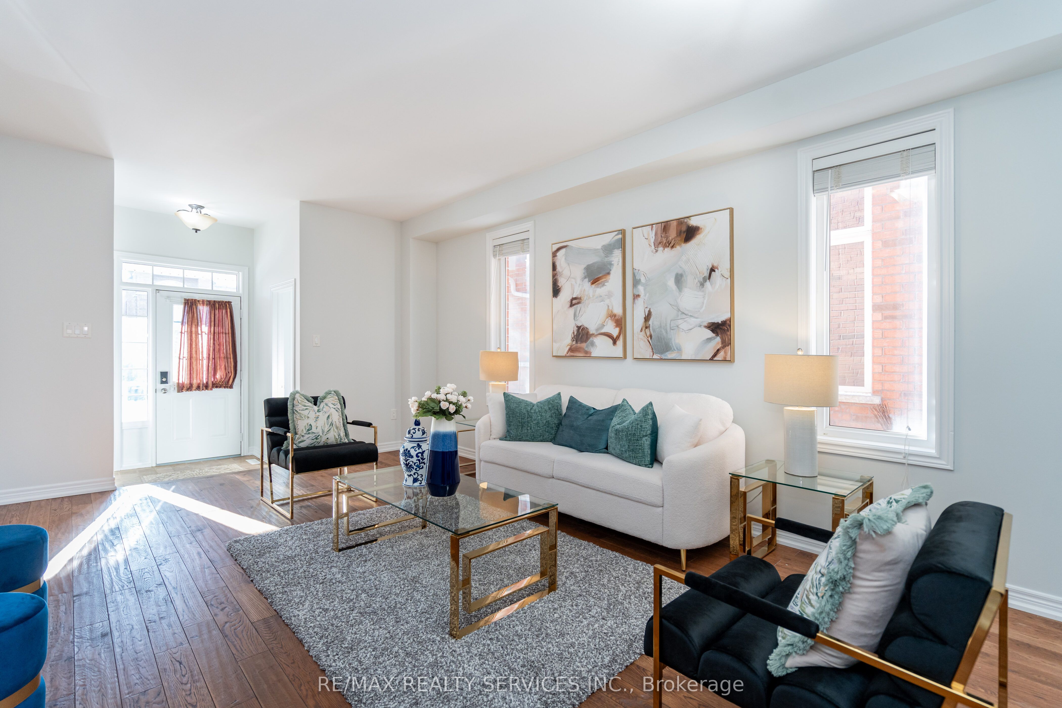
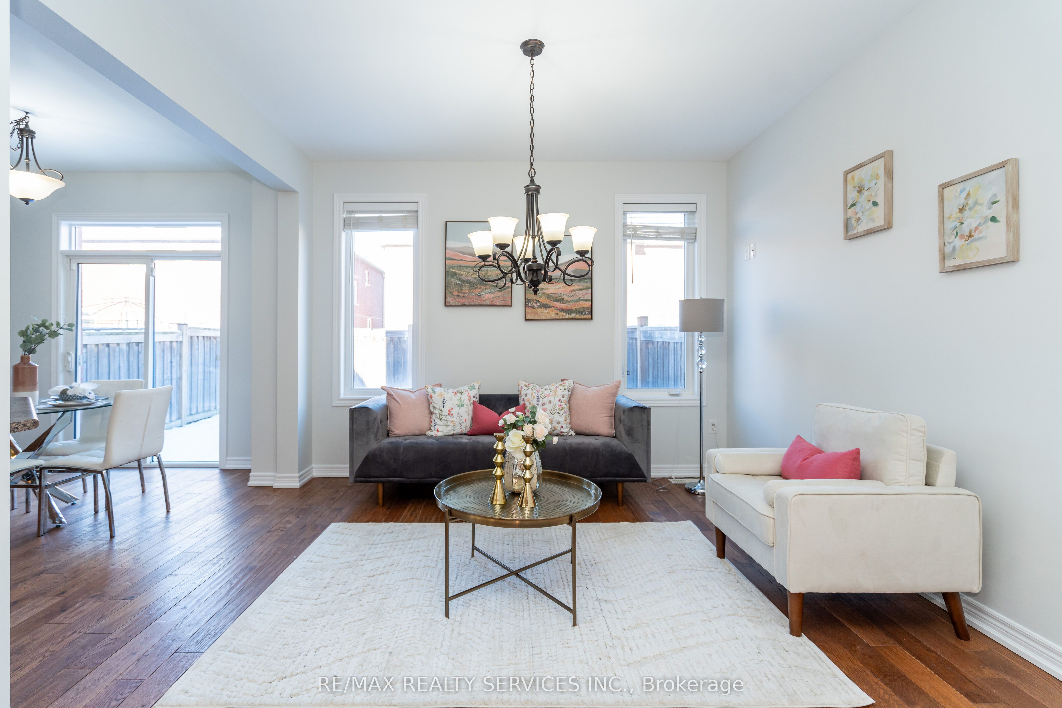
WOW 1838 Sq Ft (As Per Mpac) !!! Welcome To This Fully Upgraded Home With Thoughtfully Designed Living Space & Finished Basement For Extended Family Or Rental Potential. Main Floor Features Soaring 9ft Smooth Ceiling Heights, Upgraded Kitchen With Stainless Steel Appliances, Separate Living, Dining & Family Rooms. Second Floor Greets You To Loft Area Along With 3 Generous Size Bedrooms. Master Bedroom Features 4-Pc Ensuite Along With A Huge Walk-In Closet. 2nd & 3rd Bedroom Comes With A Lot Of Storage In Closets & Big Windows Bringing In A Lot Of Natural Light Throughout The Day. Excellent Location, Walking Distance To Transit, Grocery Store, Park, Minutes To Major Hwy 410, All Other Amenities. Many Upgrades Like Fresh Paint, Hardwood Floors, Premium Lot With No Side Walk, Extended Driveway & The List Continues. Excellent opportunity for first-time homebuyers or investors. Spotless Home. Must See... This semi-detached home located at 112 Amaranth Crescent, Brampton is currently for sale and has been available on Zolo.ca for 0 day. This property is listed at $920,000 with an estimated mortgage of $3,386* per month. It has 3 beds, 4 bathrooms, and is 1500-2000 square feet. 112 Amaranth Crescent, Brampton is in the Northwest Sandalwood Parkway neighborhood Brampton. Fletcher's Meadow, Northwest Brampton and Snelgrove are nearby neighborhoods.
Property facts
Location
Similar homes nearby