Log in Sign up
Back to search Home Countries Canada Ottawa 112 CEDAROCK DRIVE|Ottawa, Ontario K2M2H5
$598,880

112 CEDAROCK DRIVE|Ottawa, Ontario K2M2H5

112 CEDAROCK DRIVE|Ottawa, Ontario K2M2H5
4 beds 4 baths Single Family

Property facts

Property type
Single Family
Property subtype
Multi-Level
Bedrooms
4
Bathrooms
4

Only details supplied with this listing are shown. Ask the listing contact to confirm measurements, taxes and costs.

About this home

MLS Number: X12303954

Property Details: • Type: Single Family • Ownership Type: Freehold • Bedrooms: 4 • Bathrooms: 4 • Building Type: Row / Townhouse • Building Size: N/A sqft • Building Storeys: N/A • Building Amenities: N/A • Floor Area: N/A • Land Size: N/A • Land Frontage: N/A • Parking Type: Attached Garage, Garage • Parking Spaces: N/A

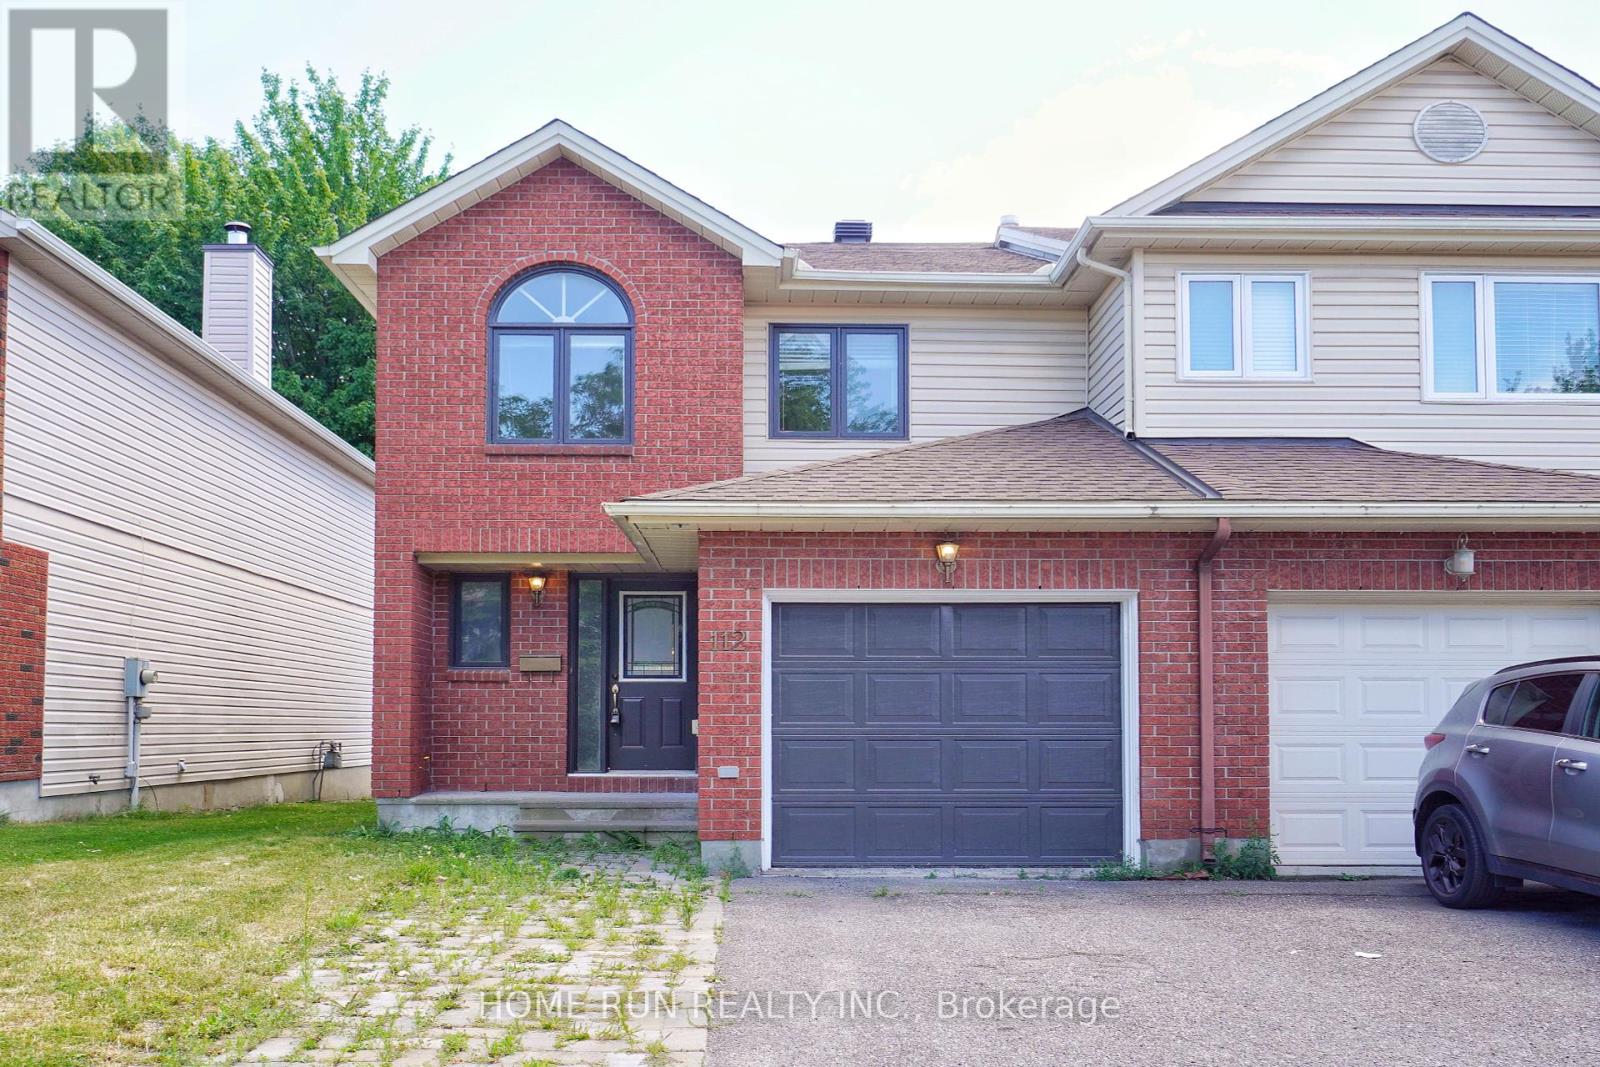
Description: Stunning end-unit townhouse nestled in the Bridlewood community of Kanata. This beautifully renovated home sits on an extra-deep lot surrounded by mature trees, offering ultimate privacy. Features 3+1 bedrooms, 4 bathrooms, and a fully finished basement complete with a kitchenette, perfect for guests, extended family, or rental income. The front of the home boasts an extended stone driveway providing total of 5 parking space. The main level is designed for both elegance and functionality. The welcoming foyer leads to a bright living room with massive windows, brand-new flooring, updated pot lights, and modern light fixtures, creating a warm and inviting atmosphere. The chefs dream kitchen is located to the left and showcases new quartz countertops, rich millwork cabinetry, stainless steel appliances, and a breakfast area ideal for casual dining. The formal dining room is situated at the back and overlooks the private backyard. Upper level highlighting 3 spacious bedrooms and 2full bathrooms. The primary bedroom features a large walk-in closet and a large ensuite bathroom. The fully finished lower level adds valuable living space, including a recreation room, an additional bedroom, a full bathroom, a kitchenette, laundry area, and plenty of storage. Step outside to your private backyard: fully fenced and completed with an interlock patio, surrounded by mature trees for privacy. This home is located within the boundaries of St. James School, Bridlewood Community Elementary School, Glen Cairn Public School, Holy Trinity High School, and A.Y. Jackson Secondary School. Just 100m to nearby trails and Bridlewood Core Park, which offers a soccer field and basketball court. Convenience Store and restaurant only 200m away, and within 5 min drive to gym, Metro, Superstore, Walmart, and more. Move-in ready with flexible closing available. Fence: 2023, Roof: 2020, Furnace + AC: 2019. Annual association fee $100 the two tree lots. (40950364)

Agent Information: • Agents: Eugine Wong; Jessica Li • Contact: 613-878-2388; 613-869-8808 • Brokerage: HOME RUN REALTY INC.; HOME RUN REALTY INC.

Time on Realtor: 1 day ago
Features & amenities

Features & finishes
end-unit townhouse
renovated
quartz countertops
stainless steel appliances
wide living room
breakfast area
formal dining
walk-in closet
ensuite
finished basement with kitchenette
recreation room
additional bedroom
full bathroom
laundry area
storage
private backyard
interlock patio
fenced
mature trees
new flooring
pot lights
modern light fixtures

Location

If the interactive map is unavailable, open the supplied location in maps.

Open location in maps

The pin uses coordinates supplied with this listing. Confirm the exact location with the listing contact.

Listing information

Original source
www.realtor.ca
Listing / MLS reference
X12303954
Added to Mirror
Record updated

Added and updated dates describe the Mirror record. Source publication and verification dates are shown separately when known; none establishes time on market. Confirm current price and availability with the listing contact.

View original listing

Similar homes nearby

Photos coming soon
For Rent
$1,900/mo
2B - 191 HINCHEY AVENUE, Ottawa, ON, K1Y1L6
1 bd 1 ba Fourplex
Ottawa
Listed by REMAX BOARDWALK REALTY
Photos coming soon
For Rent
$2,800/mo
30 BRIXTON WAY, Ottawa, ON, K2S2P1
3 bd 3 ba Townhouse
Ottawa
Listed by INNOVATION REALTY LTD.
Photos coming soon
For Rent
$2,750/mo
314 MONA AVENUE, Ottawa, ON, K1L7A2
3 bd 3 ba Duplex
Ottawa
Listed by RE/MAX HALLMARK REALTY GROUP
Photos coming soon
For Rent
$2,480/mo
786 MALOJA WAY, Ottawa, ON, K2S0V5
3 bd 2 ba Townhouse
Ottawa
Listed by ROYAL LEPAGE INTEGRITY REALTY
Photos coming soon
For Rent
$2,750/mo
322 STATEWOOD DRIVE, Ottawa, ON, K2K0A9
4 bd 3 ba Townhouse
Ottawa
Listed by DREAMHOUSE OTTAWA INC.
Photos coming soon
For Rent
$2,850/mo
231 TULLAGHAN HEIGHTS, Ottawa, ON, K2J7B9
4 bd 4 ba Townhouse
Ottawa
Listed by HOME RUN REALTY INC.
Photos coming soon
For Rent
$2,150/mo
227 ANTELOPE PRIVATE, Ottawa, ON, K2W0C7
2 bd 2 ba Townhouse
Ottawa
Listed by EXP REALTY
Photos coming soon
For Rent
$2,395/mo
4 - 795 MONTREAL ROAD, Ottawa, ON, K1K0S9
2 bd 1 ba Townhouse
Ottawa
Listed by RE/MAX HALLMARK REALTY GROUP
$598,880
4 beds · 4 baths
Log in Sign up