Log in Sign up
Back to search Home Countries Unknown Acton 112 High St, Acton, MA, 01720
CAD950,000
112 High St, Acton, MA, 01720
4 beds 2 baths single family

About this home

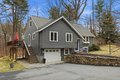
Single Family in Acton, MA - Bedrooms: 4 - Bathrooms: 2.5 - Area: 2866 sqft - Year Built: 1966 - Lot: 61420 sqft

Listing Agent: Cherie Murra Brokerage: Barrett Sotheby's International Realty

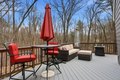
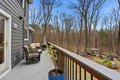
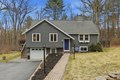
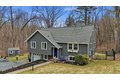
Appealing contemporary cape with 3 bays of garage ( new 2 car detached ) set on 1.41 a. over looking conservation land and just .8 miles to Acton train! Desirable white cabinet kitchen with ss appliances and quartz counter breakfast bar opens to the dining area which overlooks the newer upper composite deck.This unique floor plan offers 2 bedrooms and a full bath on 1st level plus a living room with a wood burning fireplace . The second floor houses 2 more bedrooms , including a full bath plus a walk in attic for extra storage. Desirable hardwood floors grace the main rooms, with tile in all the baths. A lower level family room is cozy with a fireplace and room for crafts and display shelves, plus a half bath. There are 6 minisplits for AC or Heat! The exterior includes a shed, wrap around composite deck ,patio and loads of privacy. Acton boasts multiple supermarkets,excellent shopping, top rated schools. Drive down High St to RT.62 and avoid rotary traffic !

Property facts

Property type
single family
Bedrooms
4
Bathrooms
2
Days on market
100 days

Features & amenities

Features & finishes
Bedrooms: 4
Primary Bedroom Dimensions: 18' x 15'
Bedroom 2 Dimensions: 15' x 14'
Bedroom 3 Dimensions: 15' x 11'
Bedroom 4 Dimensions: 13' x 12'
Primary Bedroom Sqft: 270
Bedroom 2 Sqft: 210
Bedroom 3 Sqft: 165
Bedroom 4 Sqft: 156
Primary Bedroom Level: Second
Bedroom 2 Level: Second
Bedroom 3 Level: First
Bedroom 4 Level: First
Primary Bedroom Features: Closet
Flooring - Hardwood
Bedroom 2 Features: Closet
Bedroom 3 Features: Closet
Bedroom 4 Features: Closet
Total Rooms: 8
Basement Features: Full
Finished
Interior Entry
Garage Access
Family Room Dimensions: 30' x 10'
Living Room Dimensions: 21' x 12'
Family Room Sqft: 300
Living Room Sqft: 252
Family Room Level: Basement
Living Room Level: First
Family Room Features: Closet/Cabinets - Custom Built
Flooring - Wall to Wall Carpet
Living Room Features: Closet/Cabinets - Custom Built
Total Bathrooms: 2.5
Full Bathrooms: 2

Location

Approximate location · exact address shared on inquiry

Similar homes nearby

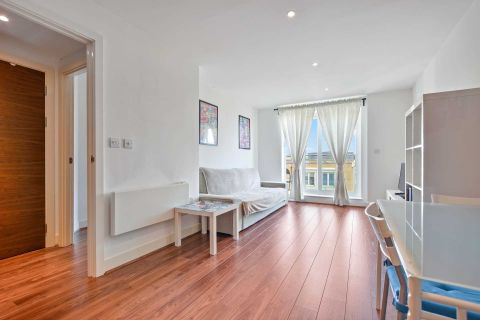
Bromyard Avenue, Acton, London W3
For Sale
CAD380,000
Bromyard Avenue, Acton, London W3
1 bd
Acton
Listed by Zoopla Agent
Bromyard Avenue, Acton, London W3
For Sale
CAD360,000
Bromyard Avenue, Acton, London W3
1 bd
Acton
Listed by Zoopla Agent
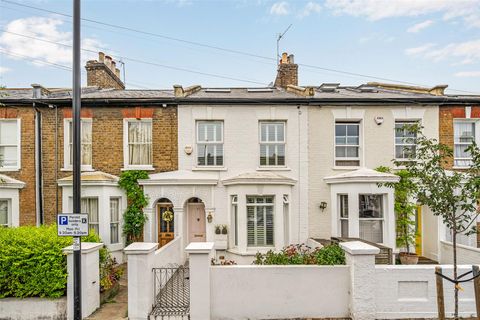
Spencer Road, Poets Corner, Acton, London W3
For Sale
CAD1,200,000
Spencer Road, Poets Corner, Acton, London W3
4 bd
Acton
Listed by Zoopla Agent
Emanuel Avenue, Acton, London W3
For Sale
CAD300,000
Emanuel Avenue, Acton, London W3
1 bd
Acton
Listed by Zoopla Agent
Allison Road, Acton
For Sale
GBP400,000
Allison Road, Acton
2 bd 1 ba Flat
Acton
Listed by Citydeal Estates - Acton
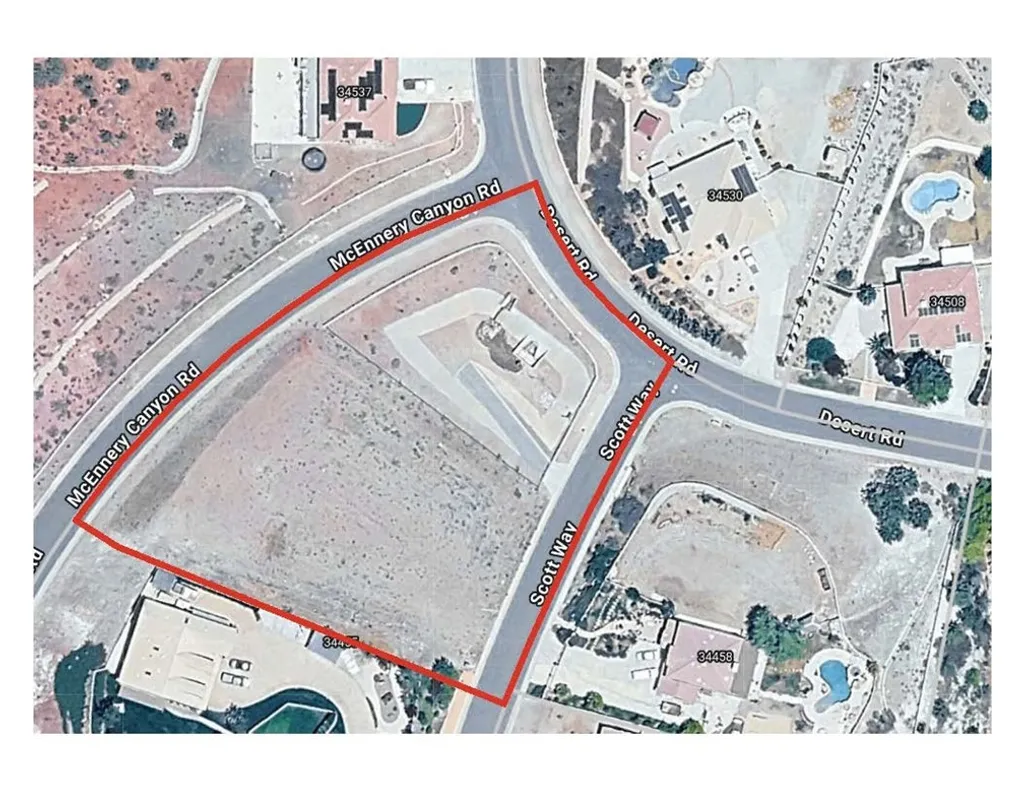
34455 Scott Way, Acton, CA 93510
For Sale
USD50,000
34455 Scott Way, Acton, CA 93510
Studio
Acton
Listed by Land & Real Estate Investments
Victoria Road, Acton W3
For Rent
CAD2,625/mo
Victoria Road, Acton W3
3 bd
Acton
Listed by Zoopla Agent
Photos coming soon
For Rent
CAD2,625/mo
Victoria Road, Acton W3
3 bd
Acton
Listed by Zoopla Agent
CAD950,000
4 bd · 2 ba
Contact agent
BS
Barrett Sotheby's International Realty
Contact this agent
Log in Sign up