112 Ogston Crescent, Whitby, ON, L1P 0H2
Property facts
- Property type
- Att/Row/Townhouse
- Bedrooms
- 3
- Bathrooms
- 3
- Lot size
- 28.54 x 91.86 Feet
Only details supplied with this listing are shown. Ask the listing contact to confirm measurements, taxes and costs.
About this home
Property Details: - Type: Att/Row/Townhouse - Bedrooms: 3 - Bathrooms: 3 - MLS#: E12896452 Listed By: UNION CAPITAL REALTY
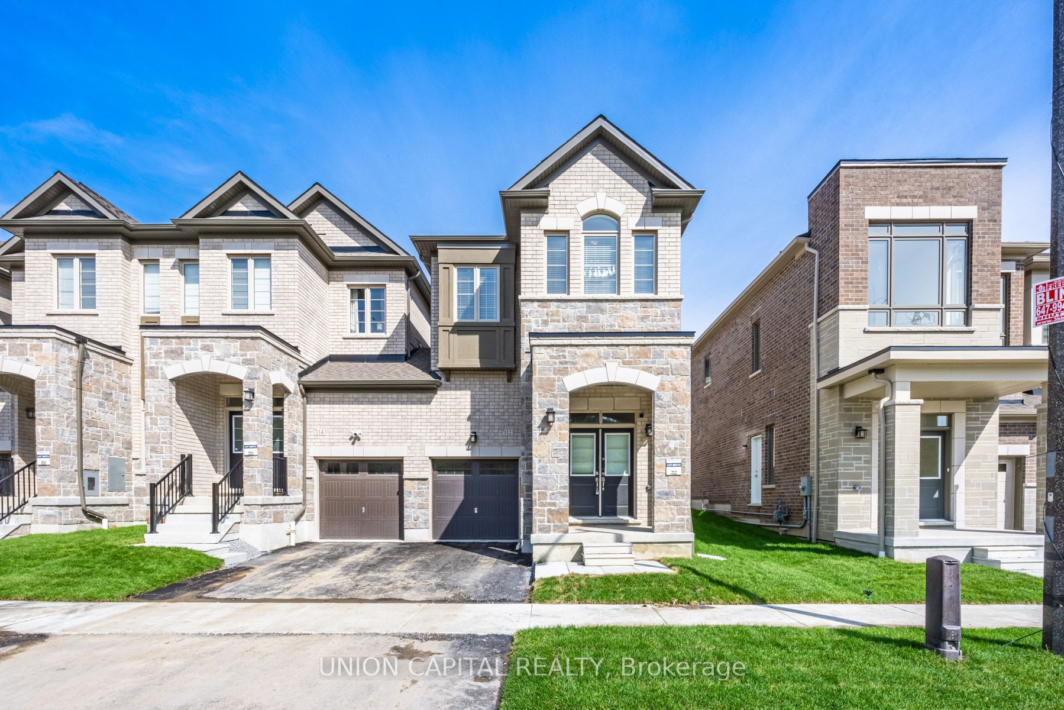
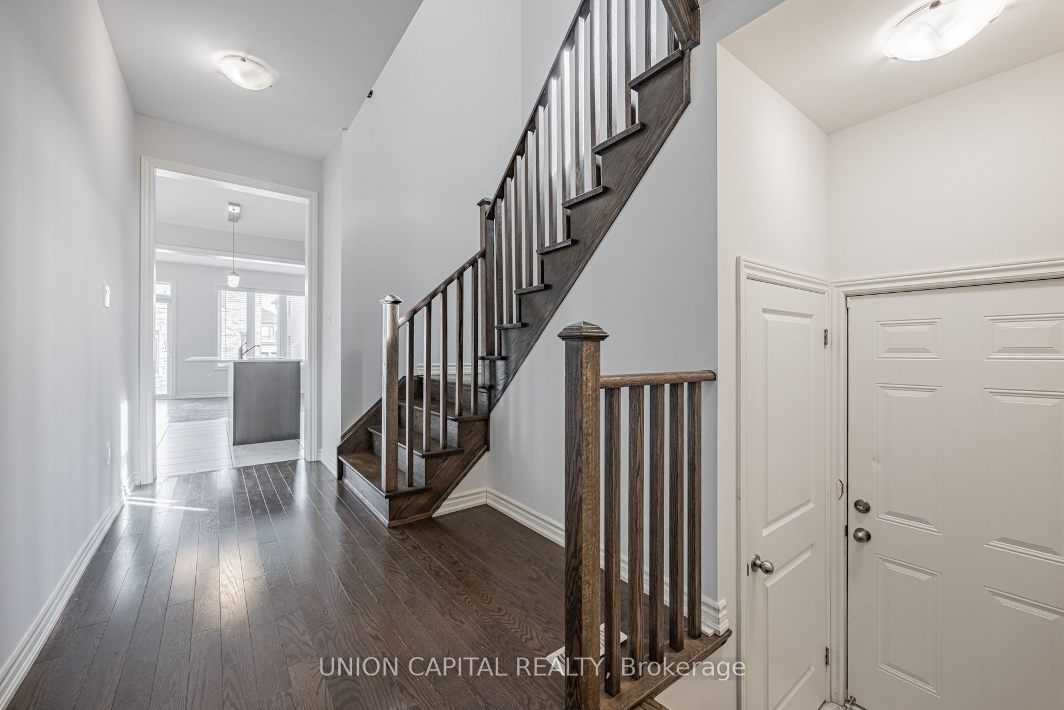
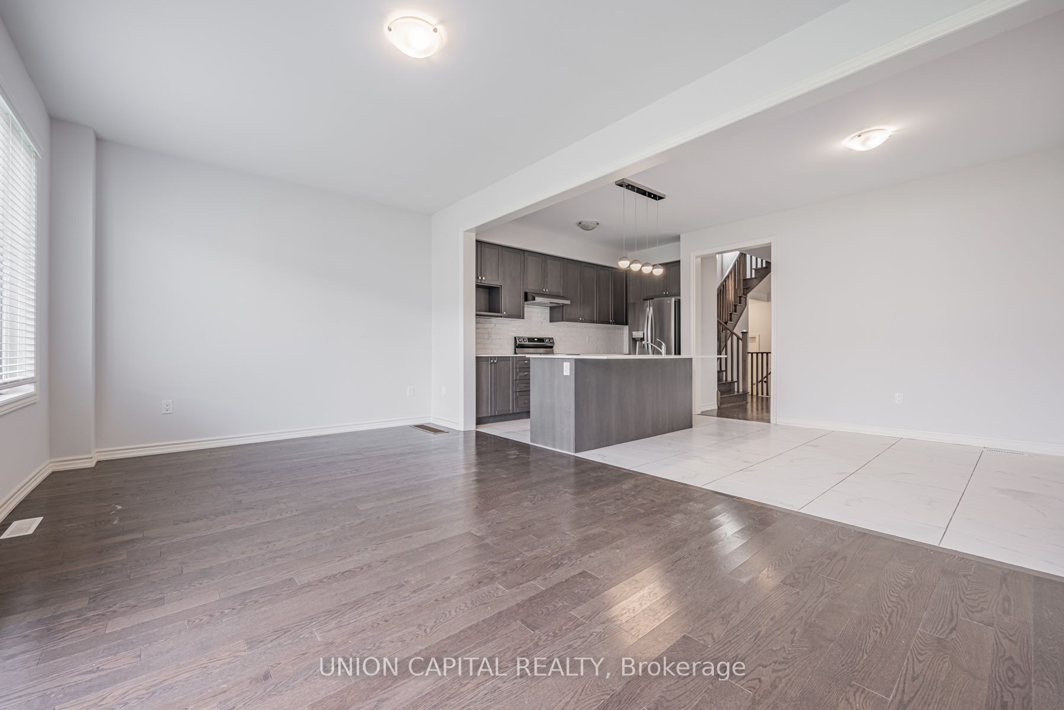
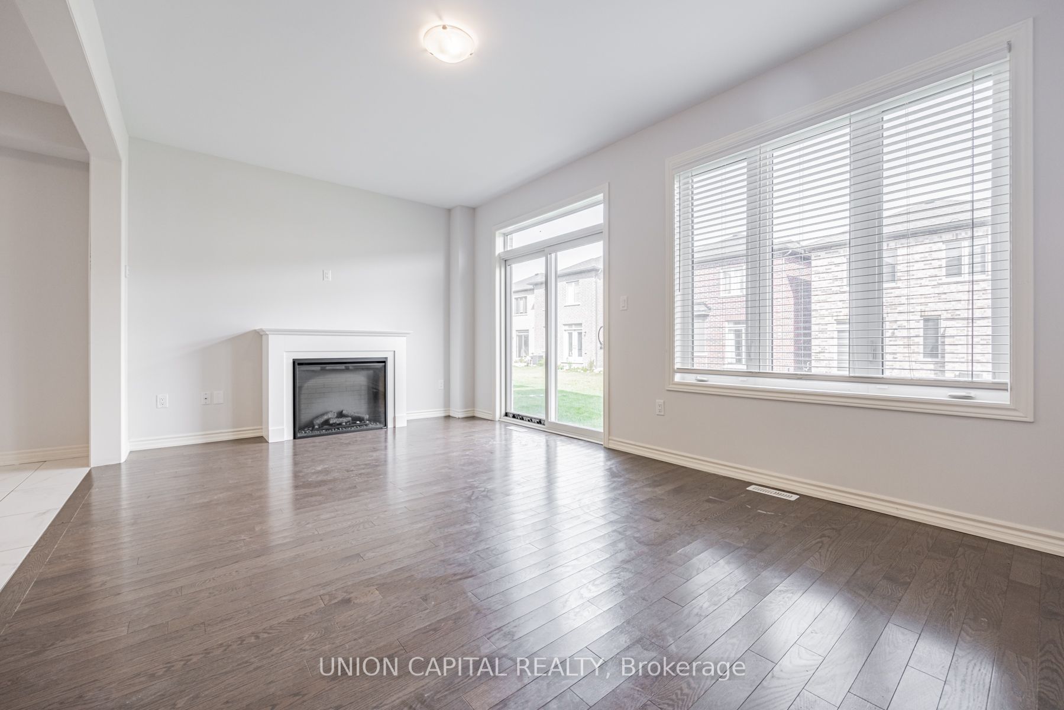
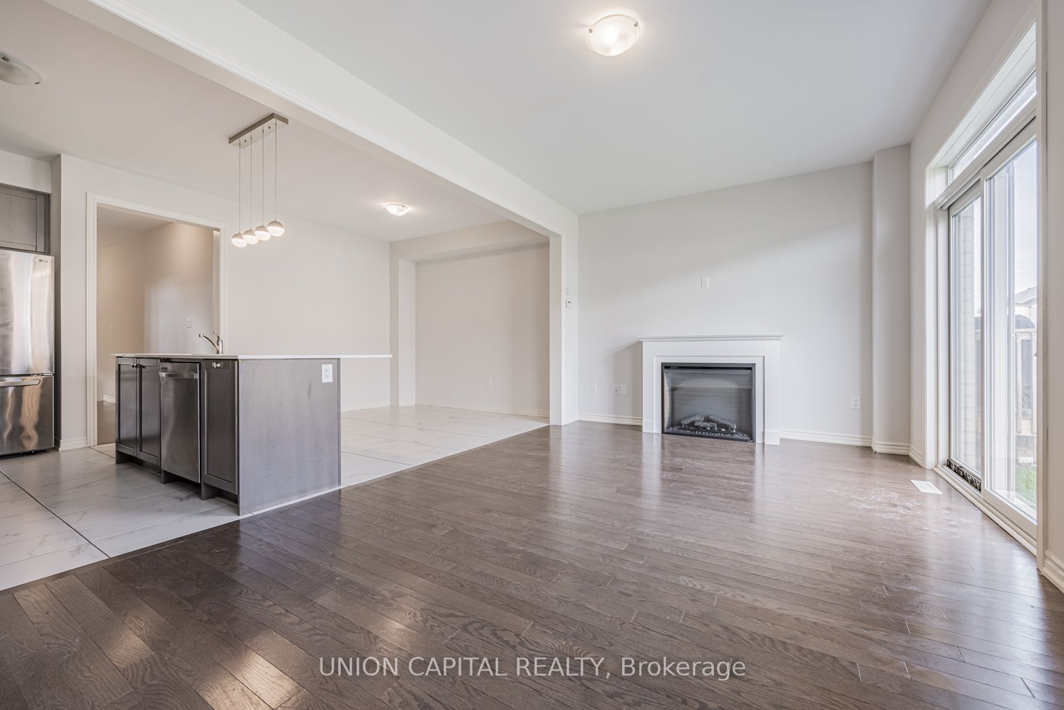
Lovely End Unit Townhouse (Only Linked By Garage) In A Highly Desired Neighbourhood in Whitby. Premium Lot, No Houses In The Front For Extra Privacy And Additional Parking For Friends & Family. Brick & Stone Front. Well Designed, Functional & Open Concept M/F. Sleek Kitchen W/Quartz Ctrs, Backsplash & S/S Appls. Hardwood Floor On M/F, Porcelain Tiles In Kitchen & Breakfast Area. 9Ft Ceilings. Newly Painted. Laundry Rm On 2/F For Convenience. Huge Master Bedroom W/Coffered Ceiling & W/I Closet, Upgraded 5Pc Ensuite Features Double Sinks, Upgraded Frameless Standing Showing & Porcelain Tiles. Large 2nd Bedroom Comes With W/I Closet Also! Large Windows Throughout For Tons Of Natural Light. Conveniently Located, Mins To Big Box Stores, Restaurants, Schools, Hwy 412! This att/row/townhouse home located at 112 Ogston Crescent, Whitby is currently for rent and has been available on Zolo.ca for 1 day. It has 3 beds, 3 bathrooms, and is 1500-2000 square feet. 112 Ogston Crescent, Whitby is in the Rural Whitby neighborhood Whitby. Rural Pickering, Brooklin and Rural Scugog are nearby neighborhoods.
Location
If the interactive map is unavailable, open the supplied location in maps.
Open location in mapsThe pin uses coordinates supplied with this listing. Confirm the exact location with the listing contact.
Listing information
- Original source
- www.zolo.ca
- Listing / MLS reference
- E12896452
- Added to Mirror
- Record updated
Added and updated dates describe the Mirror record. Source publication and verification dates are shown separately when known; none establishes time on market. Confirm current price and availability with the listing contact.
View original listingSimilar homes nearby