Property Details:
- Type: Detached
- Bedrooms: 6
- Bathrooms: 5
- MLS#: A2296454
Listed By: EXP REALTY
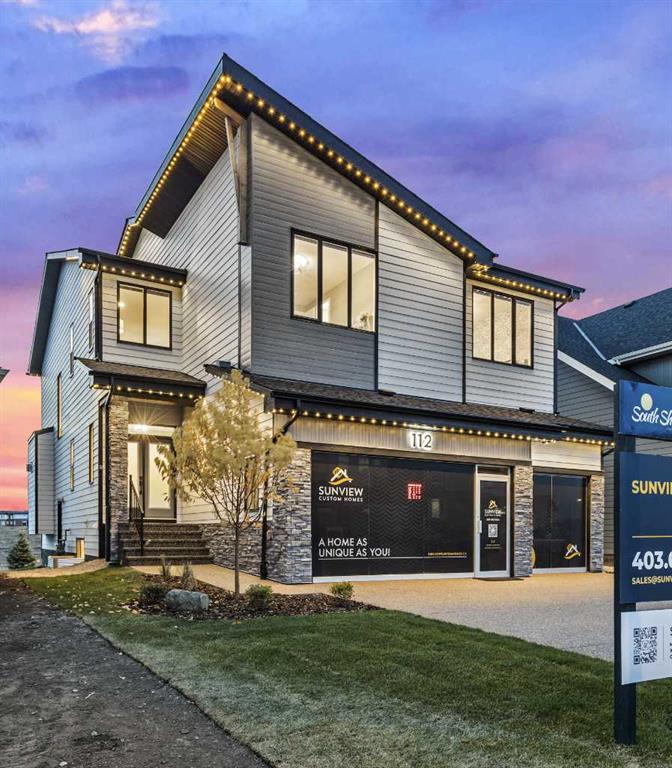
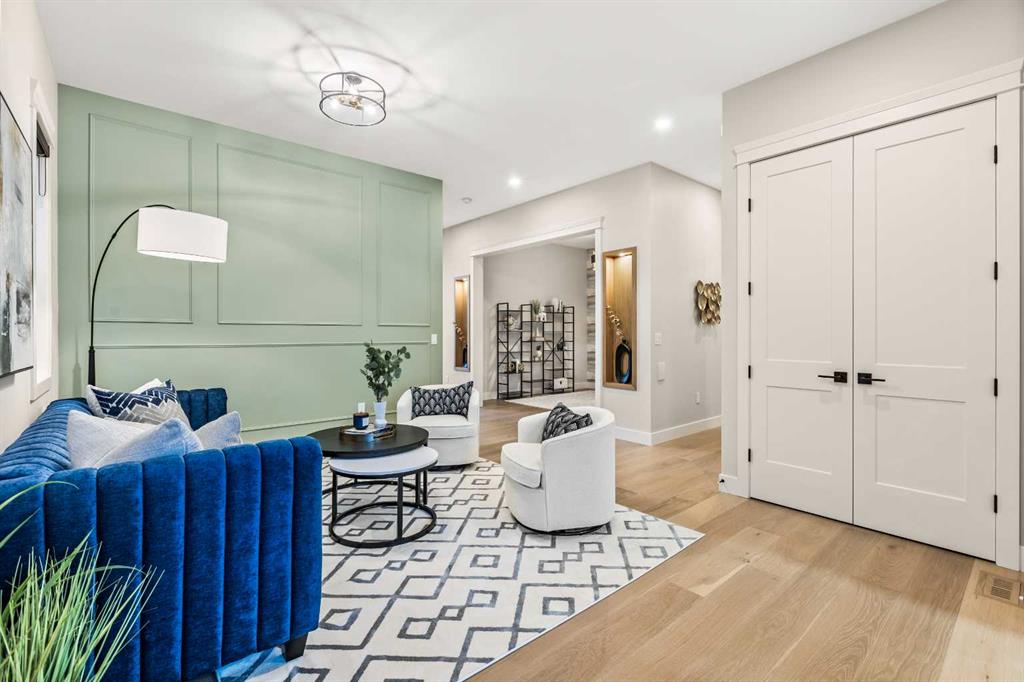
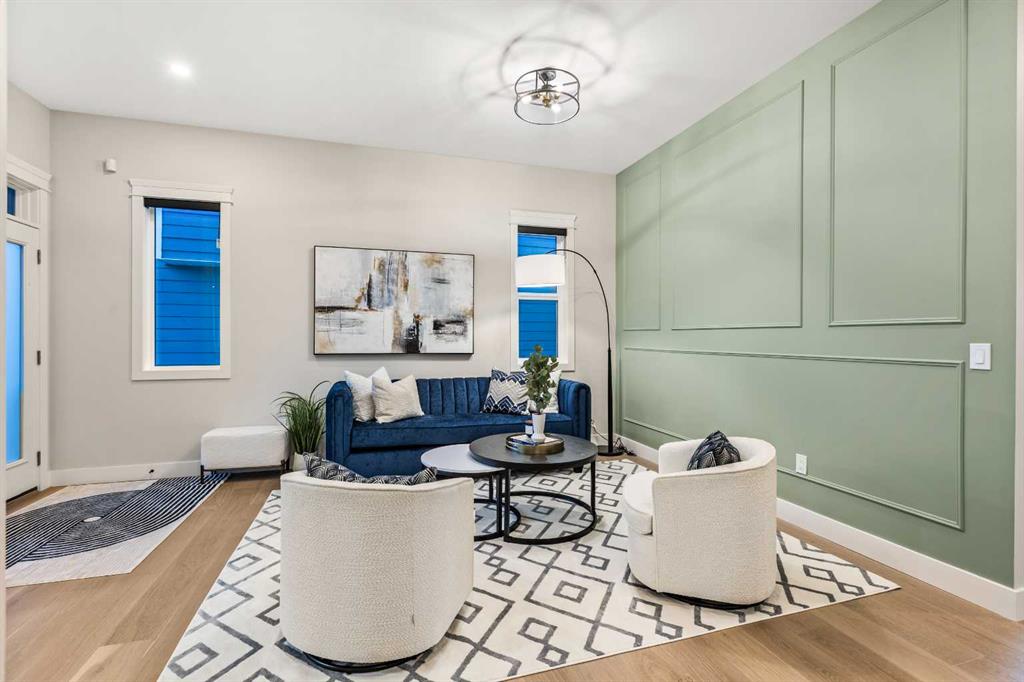
Situated in a tranquil lakeside neighborhood, this stunning two-storey show home offers 6 bedrooms, 5 full bathrooms, and a fully developed basement, all set on a premium lot. The main level features soaring 10-foot ceilings, rich hardwood floors, quartz surfaces, a stylish living room with a feature wall, a private den or office, and a dedicated spice kitchen equipped with a gas range, hood fan, fridge, and dishwasher. The upgraded main kitchen is highlighted by a waterfall island and built-in KitchenAid appliances.
The open-to-above family room is designed to impress, showcasing a natural gas fireplace and a striking staircase with glass railings and motion-sensor lighting. Upstairs, you’ll find a spacious bonus room with a fireplace, a convenient laundry room with sink, and a luxurious primary suite complete with a 6-piece ensuite and private balcony. Two additional bedrooms share a Jack and Jill bathroom, while a fourth bedroom is paired with a separate full bath.
The fully finished basement includes a separate side entrance, a large recreation room with fireplace, a gym area, wet bar, two bedrooms, and a full bathroom. Completing the home is a triple-car garage, an extended exposed aggregate driveway, and a glass-railed deck—perfectly blending style, space, and functionality.
This detached home located at 112 South Shore View, Chestermere is currently for sale and has been available on Zolo.ca for 0 day. This property is listed at $1,289,000 with an estimated mortgage of $4,745* per month. It has 6 beds, 5 bathrooms, and is 3,282 square feet. The property was built in 2023. 112 South Shore View, Chestermere is in the South Shores neighborhood Chestermere.