Property Details:
• Type: House
• Bedrooms: 5
• Bathrooms: 3
Description:
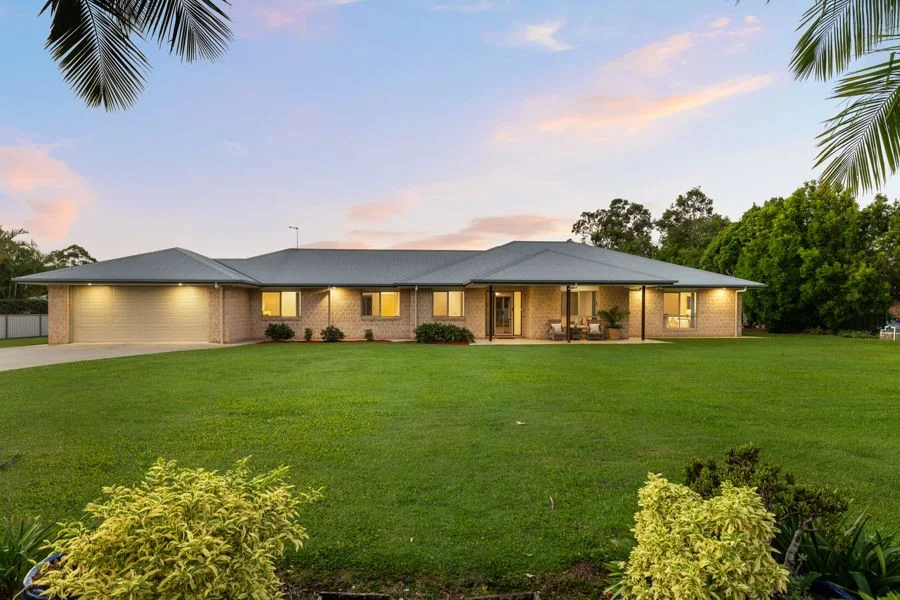
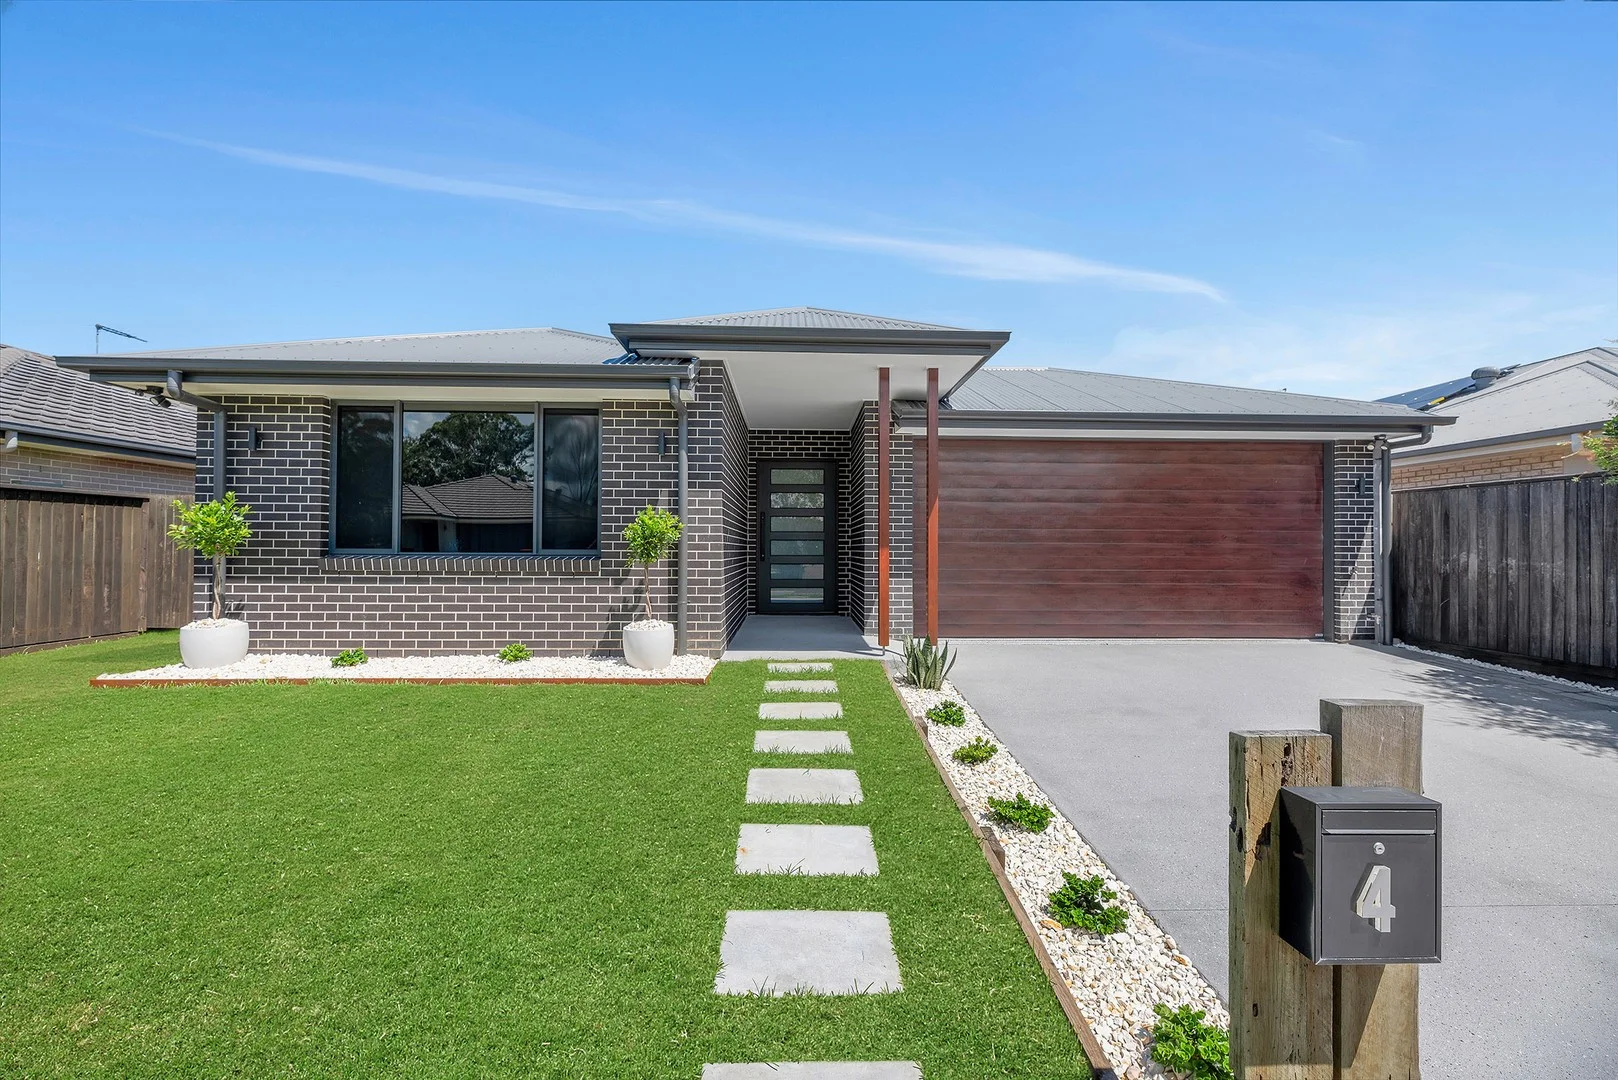
Welcome to your very own family entertainer. Set on a beautiful level 3,000 m2 block, this Quality Master Built home delivers the perfect balance of space, comfort and lifestyle.
From the moment you step through the front door, you'll notice the sense of space, thoughtful design and exceptional living areas throughout the home, there's a place for everyone, whether it's family movie nights, quiet time with a book, or the kids having their own space to unwind. At the centre of it all sits the beautifully designed Kitchen, with generous bench space, butler's pantry, 900mm gas range, quality appliances and a layout made for entertaining.
There are 5 spacious bedrooms, 4 with walk-in wardrobes. The main bedroom offers the perfect retreat with his & hers wardrobes, Palatial ensuite with separate toilet and double vanity.
Outdoors is where the home truly shines. Imagine hosting long lunches with friends, weekend BBQs with the family, or simply relaxing while the kids run and play across the expansive backyard. There's a 6m x 9m powered shed as well as a garden shed and the property is fully fenced with an electric gate.
112 Thornbill Drive, Upper Caboolture showcases:
- Media room
- Family living & separate meals
- Central kitchen with 900mm wide gas range, dishwasher, butler's pantry & stone benches
- Main bedroom with his & hers wardrobes, space to sit & relax, Generous ensuite with separate toilet, walk-in shower, stone benches & double vanity
- 4 Bedrooms for the children or guests. All with ceiling fans & wardrobes, 3 with walk-in wardrobes
- Large family bathroom and powder room
- Ducted air conditioning throughout and extra insulation
- 5.3kW solar power & solar hot water
- Extra wide double garage with 2.2m clearance, epoxy floor & workshop/storage area
- Huge rear patio with roller blinds, ceiling fans & epoxy flooring
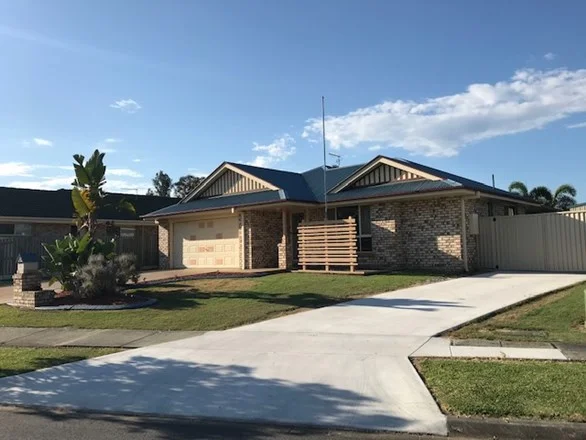
- Fully fenced 3000m2 block with electric gate, concrete paths around the whole home
- 3 bay shed with 2 roller doors & workshop area plus garden shed
- Fruit trees - mandarin, lime, 2 oranges and bananas
A modern family home with incredible space, indoor and outdoor entertaining, and the freedom of acreage living are not easy to find. Call to Book your Look today!