Log in Sign up
Back to search Home Countries Unknown Kent 11203 SE 237th Pl, Kent, WA, 98031
CAD732,500
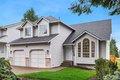
11203 SE 237th Pl, Kent, WA, 98031
4 beds 2 baths single family

About this home

Single Family in Kent, WA - Bedrooms: 4 - Bathrooms: 2.5 - Area: 1910 sqft - Year Built: 1993 - Lot: 10568 sqft

Listing Agent: Stephen Hjertstedt Brokerage: The Preview Group

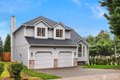
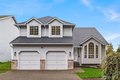
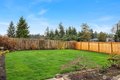
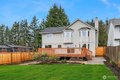
Welcome to your turn-key sanctuary! Perched on a sprawling 10,569 sq. ft. corner lot at the entrance of a quiet cul-de-sac, this 4-bedroom gem offers the perfect blend of privacy and modern style-all with no HOA. Inside, soaring family room ceilings and an abundance of natural light greet you, while every inch has been reimagined with designer finishes, including brand-new LVP flooring, plush carpet, and a crisp, modern paint palette. The heart of the home-the refreshed kitchen-shines with new countertops and stainless appliances, while the updated bathrooms offer a spa-like retreat. With a brand-new water heater, updated hardware, and fresh finishes throughout, the heavy lifting is already done. Step outside to your massive deck and professionally landscaped yard, perfect for summer BBQs or peaceful mornings. Minutes from Kent's best amenities, this is the move-in-ready retreat you've been waiting for-already pre-inspected with a sewer scope available for your peace of mind!

Property facts

Property type
single family
Bedrooms
4
Bathrooms
2
Days on market
95 days

Features & amenities

Features & finishes
Bedrooms: 4, Bedrooms On Upper Level: 4, Bedroom 1 Level: Second, Bedroom 2 Level: Second, Bedroom 3 Level: Second, Bedroom 4 Level: Second, Total Bathrooms: 2.5, Full Bathrooms: 2, 1/2 Bathrooms: 1, Bathrooms On Main Level: 1, Half Bathrooms On Main Level: 1, Full Bathrooms On Upper Level: 2, Dining Room, Fireplace, Walk-In Closet(s), Water Heater, Flooring: Laminate, Vinyl, Vinyl Plank, Wall to Wall Carpet, Dishwasher, Disposal, Dryer, Refrigerator, Trash Compactor, Washer, Bathroom - Full Level: Second, Bathroom - Half Level: Main, Entry Level: Main, Kitchen Without Eating Space Level: Main, Family Room Level: Main, Living Room Level: Main, Cooling Features: Forced Air, Fireplace Features: Gas, Heating Features: Forced Air, Heating Fuel: Electric,Natural Gas, Heating: Yes, Number of Fireplaces: 1, Water Heaters: Tank / Gas, Dining Room Level: Main, Cable TV, Deck, Fenced-Partially, Deck: Yes, Attached Garage: Yes, Covered Spaces: 2, Open Parking: No, Parking Features: Garage-Attache

Location

Approximate location · exact address shared on inquiry

Similar homes nearby

Frampton Road, Hythe, Kent
For Sale
EUR300,000
Frampton Road, Hythe, Kent
2 bd 1 ba Terraced house
Kent
Listed by Wards - Hythe
Farm Lane, Sholden, Deal, Kent
For Sale
EUR395,000
Farm Lane, Sholden, Deal, Kent
2 bd 2 ba Chalet
Kent
Listed by Wards - Deal
Folkestone Road, Dover, Kent
For Sale
EUR350,000
Folkestone Road, Dover, Kent
4 bd 2 ba Semi-detached house
Kent
Listed by Wards - Dover
Valetta Way, Rochester, Kent
For Sale
EUR200,000
Valetta Way, Rochester, Kent
1 bd 1 ba Apartment
Kent
Listed by Wards - Rochester
Elm Wood West, Whitstable, Kent
For Sale
EUR525,000
Elm Wood West, Whitstable, Kent
4 bd 1 ba Link detached house
Kent
Listed by Wards - Whitstable
Drake Avenue, Minster On Sea, Sheerness, Kent
For Sale
EUR425,000
Drake Avenue, Minster On Sea, Sheerness, Kent
4 bd 2 ba Chalet
Kent
Listed by Wards - Sheerness
Quarry Road, Ryarsh, West Malling, Kent
For Sale
EUR1,200,000
Quarry Road, Ryarsh, West Malling, Kent
5 bd 4 ba Detached house
Kent
Listed by Wards - Kings Hill
Warren Road, Folkestone, Kent
For Sale
EUR290,000
Warren Road, Folkestone, Kent
3 bd 1 ba End of terrace house
Kent
Listed by Wards - Folkestone
CAD732,500
4 bd · 2 ba
Contact agent
TP
The Preview Group
The Preview Group
Contact this agent
Log in Sign up