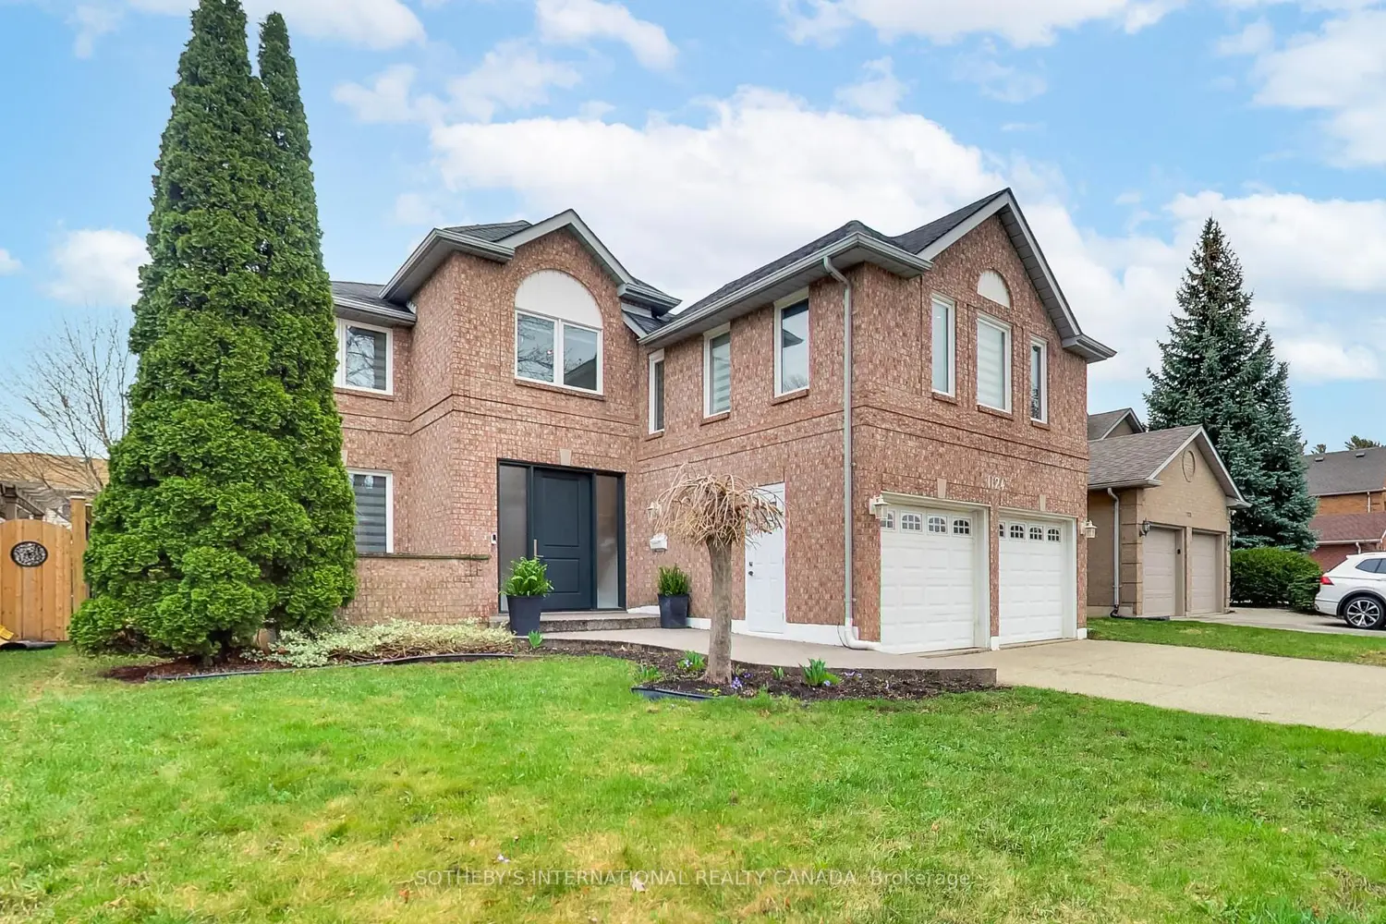
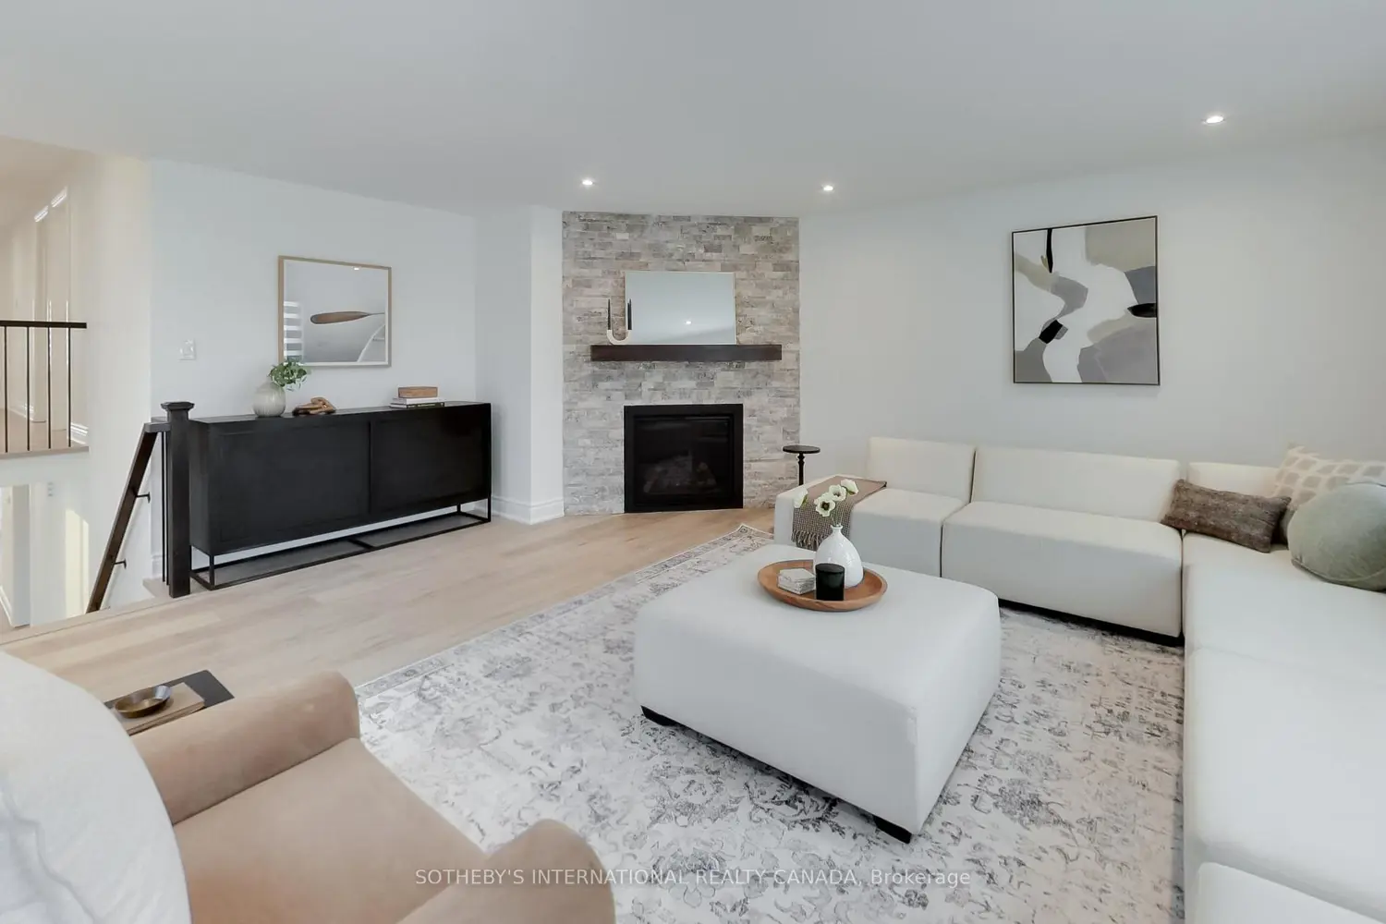
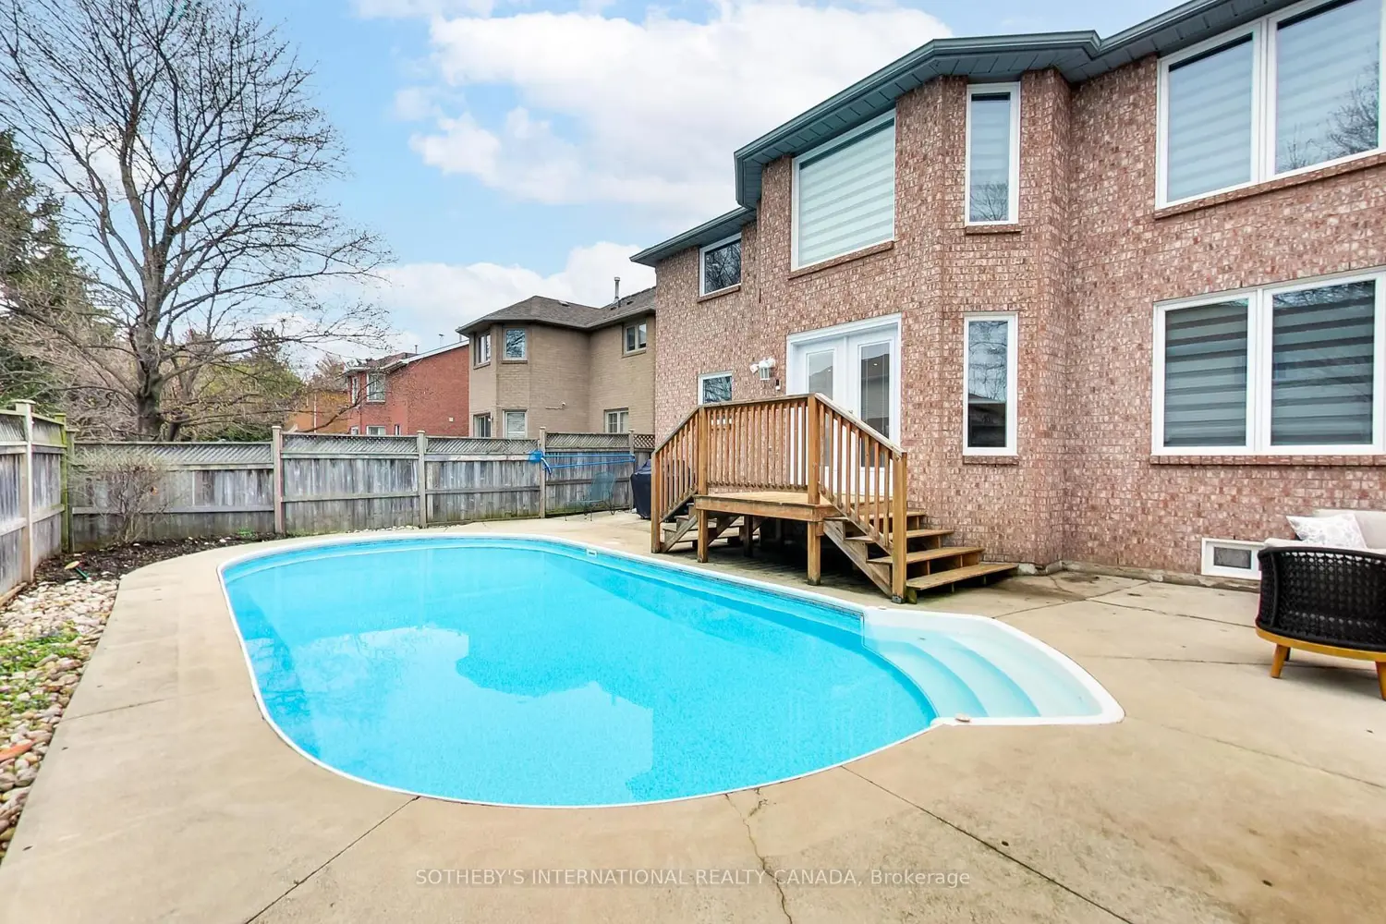
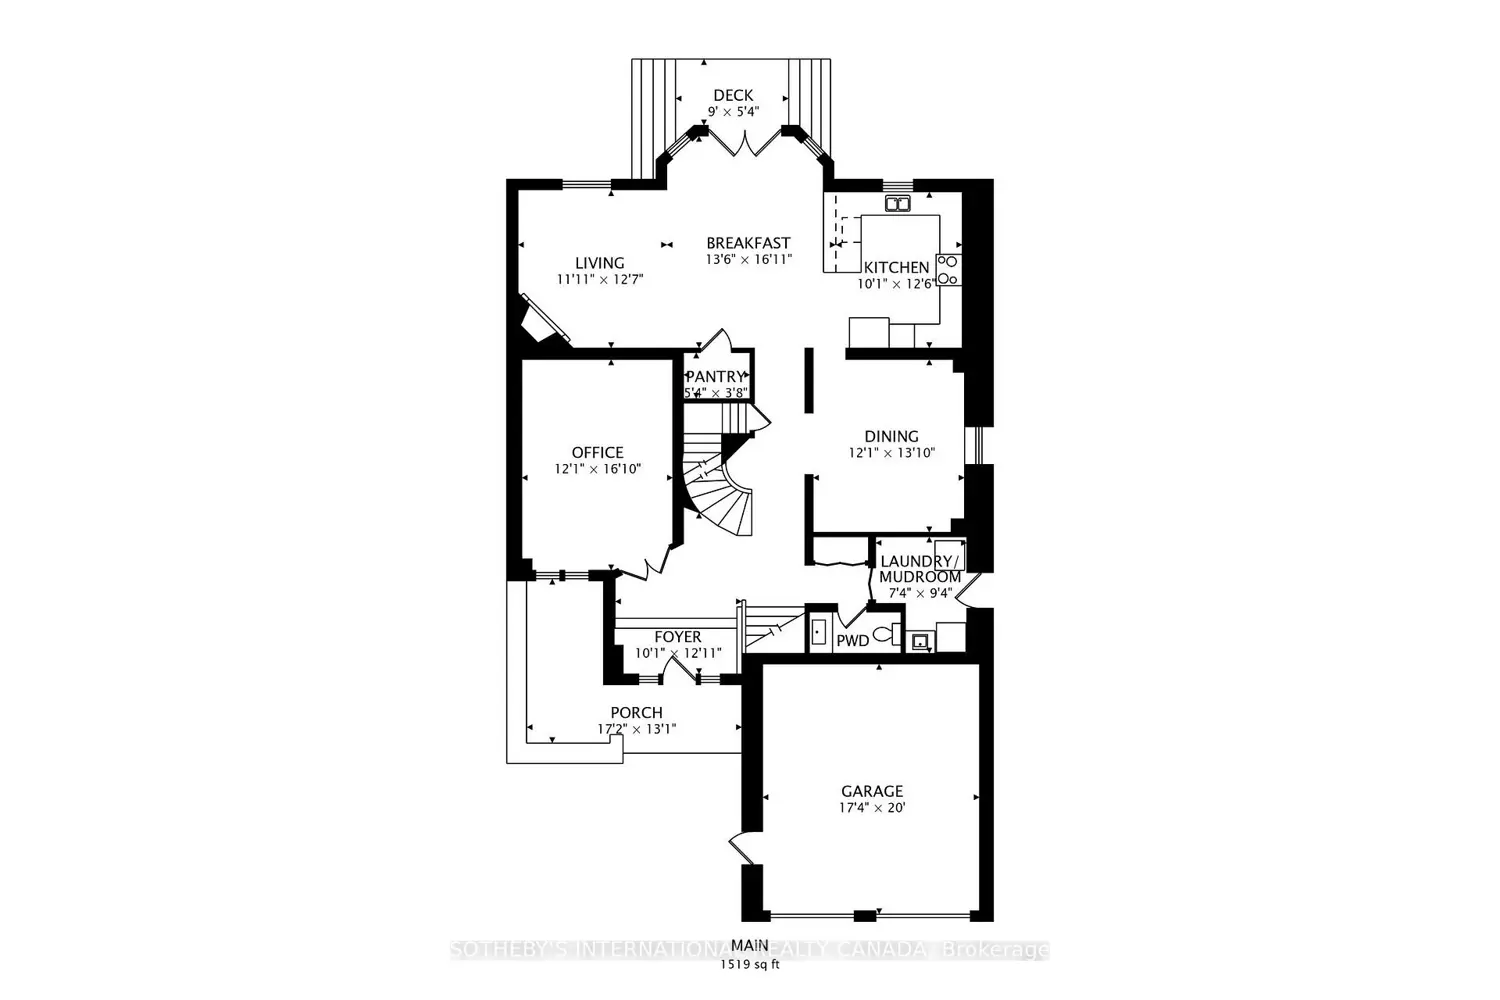
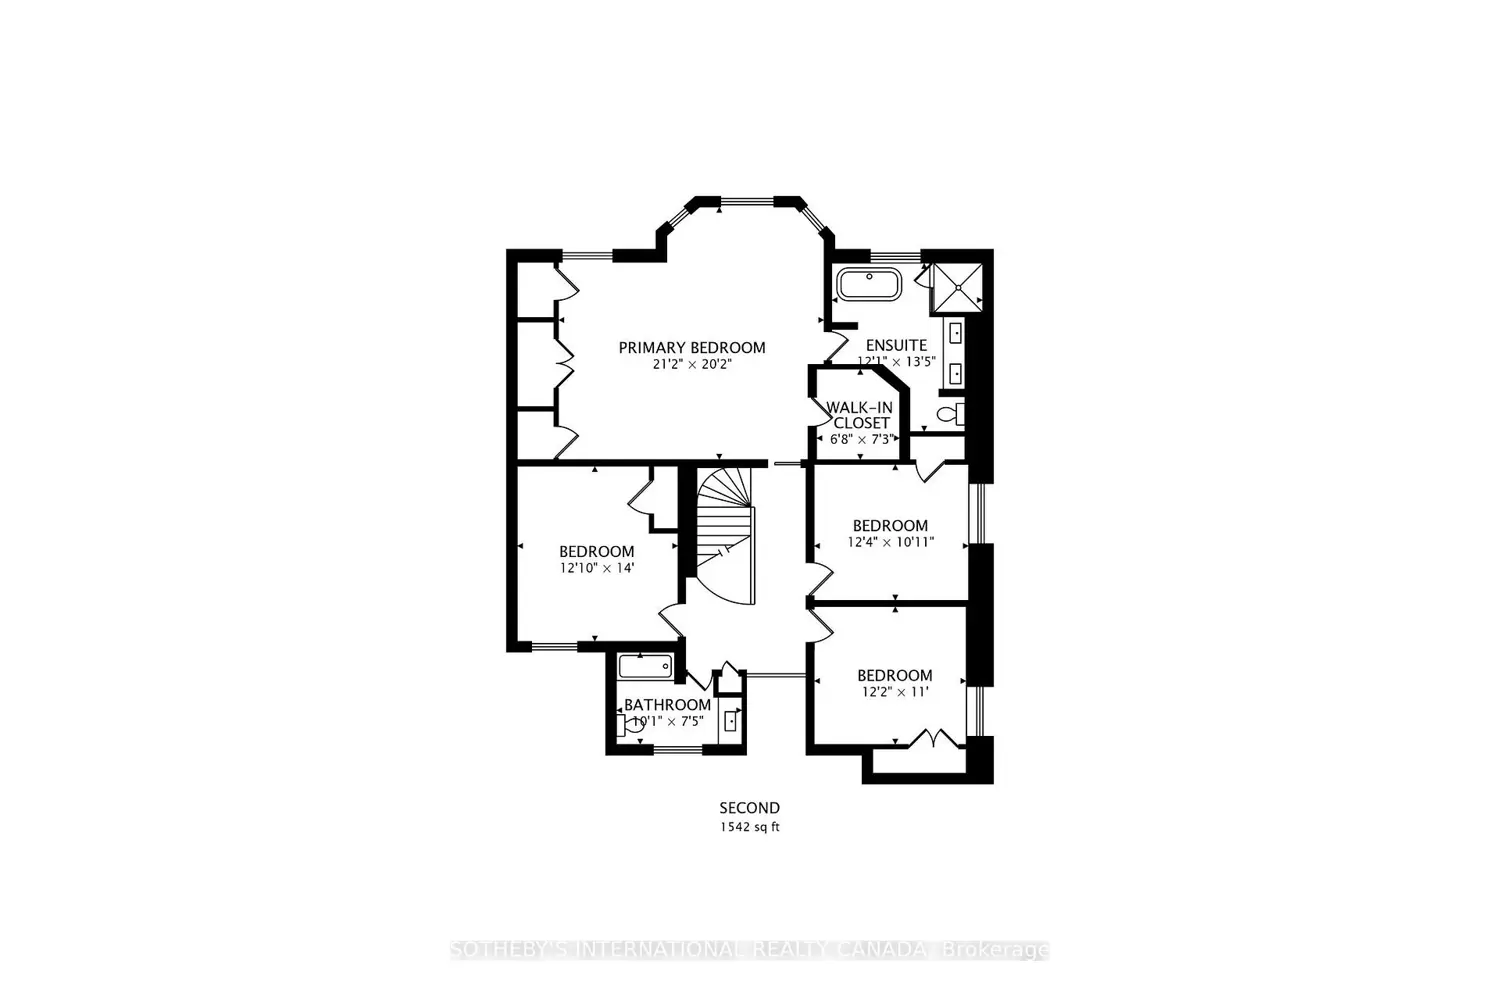
Welcome to 1124 Lansdown Drive - a fully renovated family home in Oakville's established Clearview community. Set on a 49 ft lot and offering 3,300 sq ft above grade, this home underwent a comprehensive 2025 restoration. Rebuilt down to the studs with all new mechanical systems, it offers the feel and function of a newer home while retaining its original façade, roofline, and mature setting. Inside, the layout is practical and well considered. The main floor balances open-concept living with defined spaces - a large eat-in kitchen with custom cabinetry, quartz counters, and a generous peninsula, alongside formal living and dining areas. A sunken office with French doors provides a quiet workspace, while a mudroom with side entry and integrated laundry adds practicality for today's family. A separate family room creates a natural division between entertaining and everyday living. Upstairs, four well-sized bedrooms offer flexibility for growing families. The primary suite includes a sitting area, ample storage, and a spacious ensuite. The lower level adds a fifth bedroom, full bathroom, and open recreation space - ideal for guests, extended family, or additional living. The backyard is fully fenced and functional, featuring an in-ground pool, gas BBQ line, and space to comfortably enjoy the warmer months. Located in a quiet, family-friendly neighbourhood with access to highly regarded schools, parks, and transit, this home offers the rare combination of a mature setting and a fully updated interior - including furnace, HRV, electrical, and plumbing - already complete. A turnkey home with the space, layout, and infrastructure to support long-term living and peace of mind.