For Sale
1 of 33
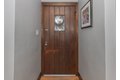
Photo 1
$185,900
1125 17th Ave, Moline, IL, 61265
1125 17th Ave, Moline, IL, 61265
3 beds
2 baths
single family
About this home
Single Family in Moline, IL - Bedrooms: 3 - Bathrooms: 2 - Area: 1756 sqft - Year Built: 1930 - Lot: N/A
Listing Agent: Lisa Edwards Brokerage: Ruhl&Ruhl Realtors, Moline Office
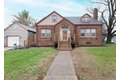
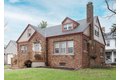
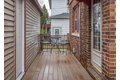
Welcome to this 3 bedroom, 2 bath classic brick bungalow with lots of character and charm. Original woodwork, hardwood floors, crown molding and a wood burning fireplace in the living room. There is an updated kitchen with new LVT kitchen flooring and stainless steel appliances. Upstairs is a large master suite with a full bathroom, and 3 large closets. Roof 2025. Windows, siding and the composite decks have all been done within the last 10 years.
Property facts
Property type
single family
Bedrooms
3
Bathrooms
2
Days on market
185 days
Features & amenities
Features & finishes
Bedrooms: 3
Bedrooms Possible: 3
Primary Bedroom Dimensions: 20' x 12'
Bedroom 2 Dimensions: 13' x 11'
Bedroom 3 Dimensions: 11' x 11'
Primary Bedroom Level: Second
Bedroom 2 Level: Main
Bedroom 3 Level: Main
Total Rooms: 6
No additional rooms
Basement Features: Unfinished
Full
Living Room Dimensions: 18' x 13'
Basement Sqft: 1109
Living Room Level: Main
Total Bathrooms: 2
Full Bathrooms: 2
1st Floor Bedroom
1st Floor Full Bath
Separate Dining Room
Flooring: Hardwood
Window Features: Drapes
Range
Microwave
Dishwasher
Refrigerator
Washer
Dryer
Cooling Features: Central Air
Fireplace Features: Wood Burning
Heating Features: Natural Gas
Forced Air
Heating: Yes
Number of Fireplaces: 1
Dining Room Dimensions: 13' x 11'
Dining Room Level: Main
Kitchen Dimensions: 16' x 11'
Kitchen Level: Main
Patio And Porch Features: Deck
Deck: Yes
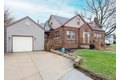
Lot Description: Corner Lot
Level
Lot Size Dimensions: 86X64
Lot Size Source: County Records
Garage Spaces: 1
Parkin
Location
Approximate location · exact address shared on inquiry
Contact agent
RR
Ruhl&Ruhl Realtors, Moline Office
Contact this agent