For Rent
Price on request
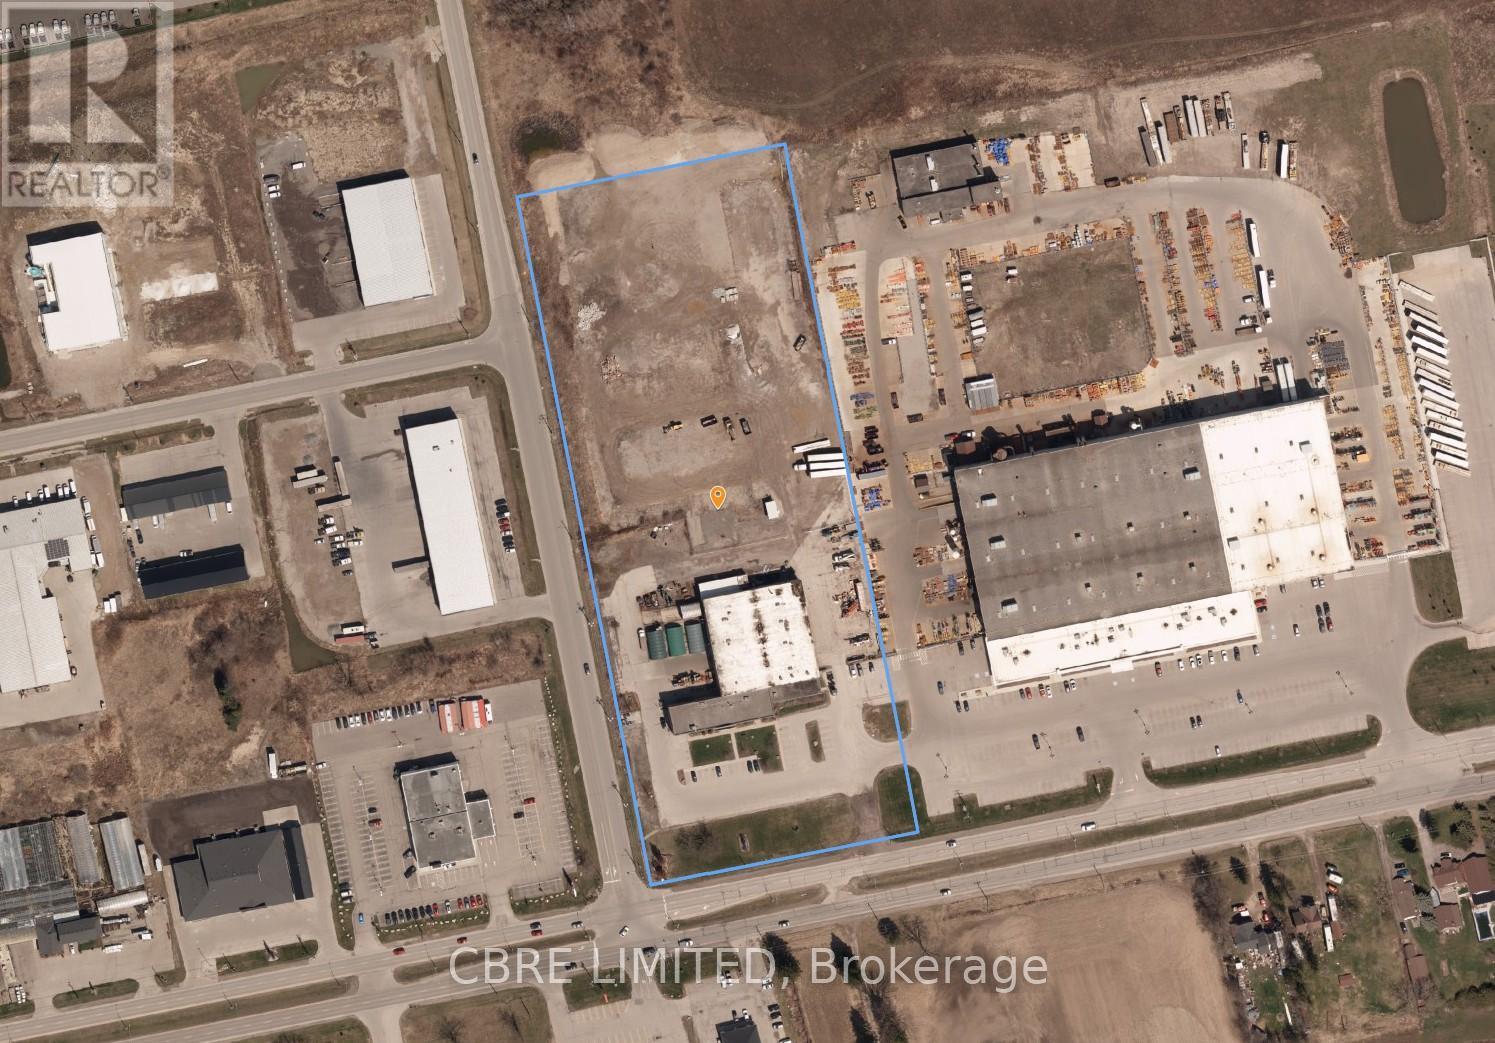
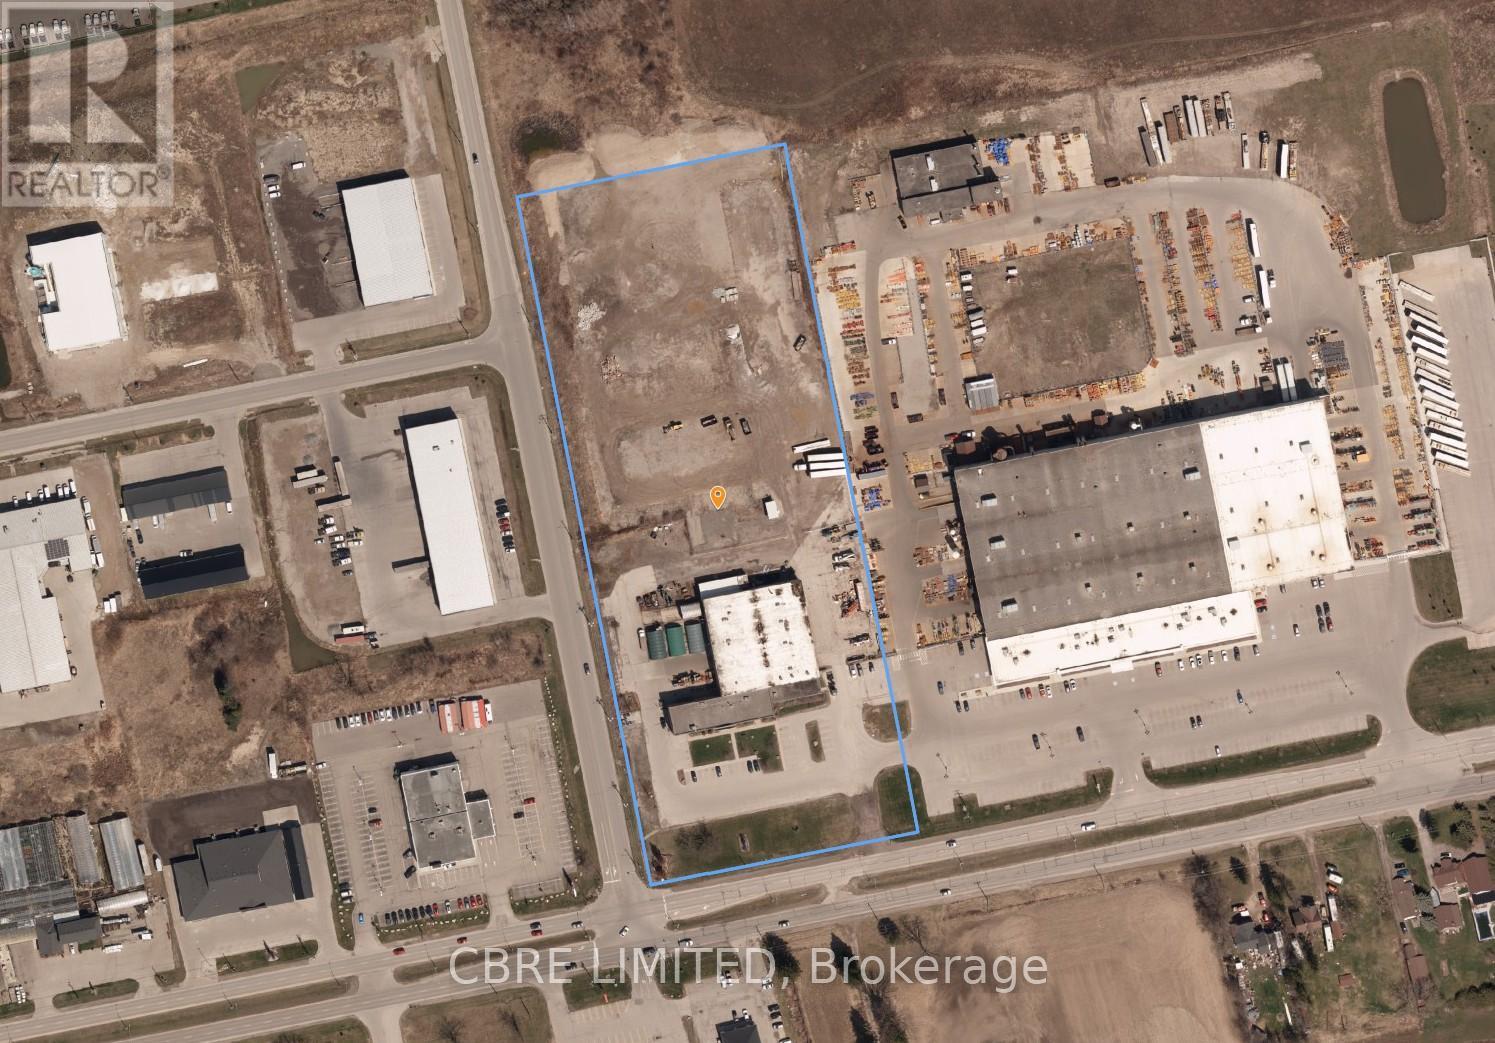
OPT 5 - 1401 DUNDAS STREET
Vacant Land
Woodstock (Woodstock - North)
Listed by CBRE LIMITED
Only details supplied with this listing are shown. Ask the listing contact to confirm measurements, taxes and costs.
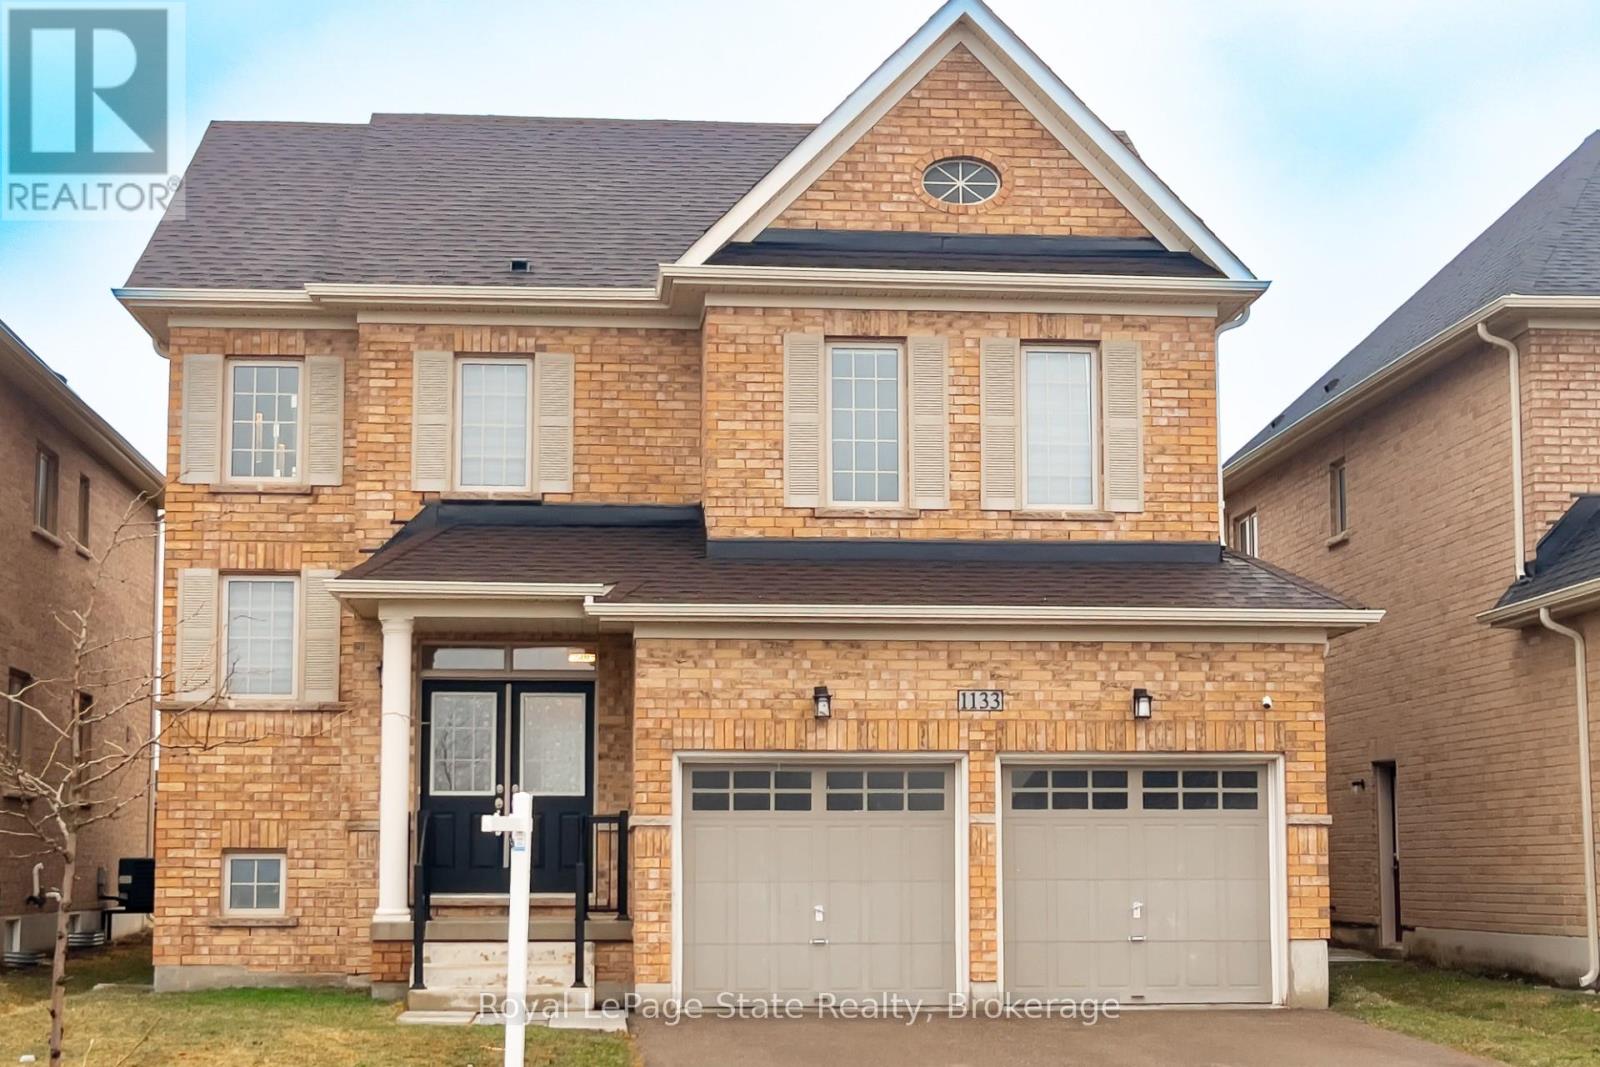
MLS®: X12990144 Type: House Ownership: Freehold Bedrooms: 4 Bathrooms: 3 Stories: 2 Lot Size: 42.3 x 118.5 FT Postal Code: N4T0L4
Brokerage: Royal LePage State Realty Agent: Michelle Pitt
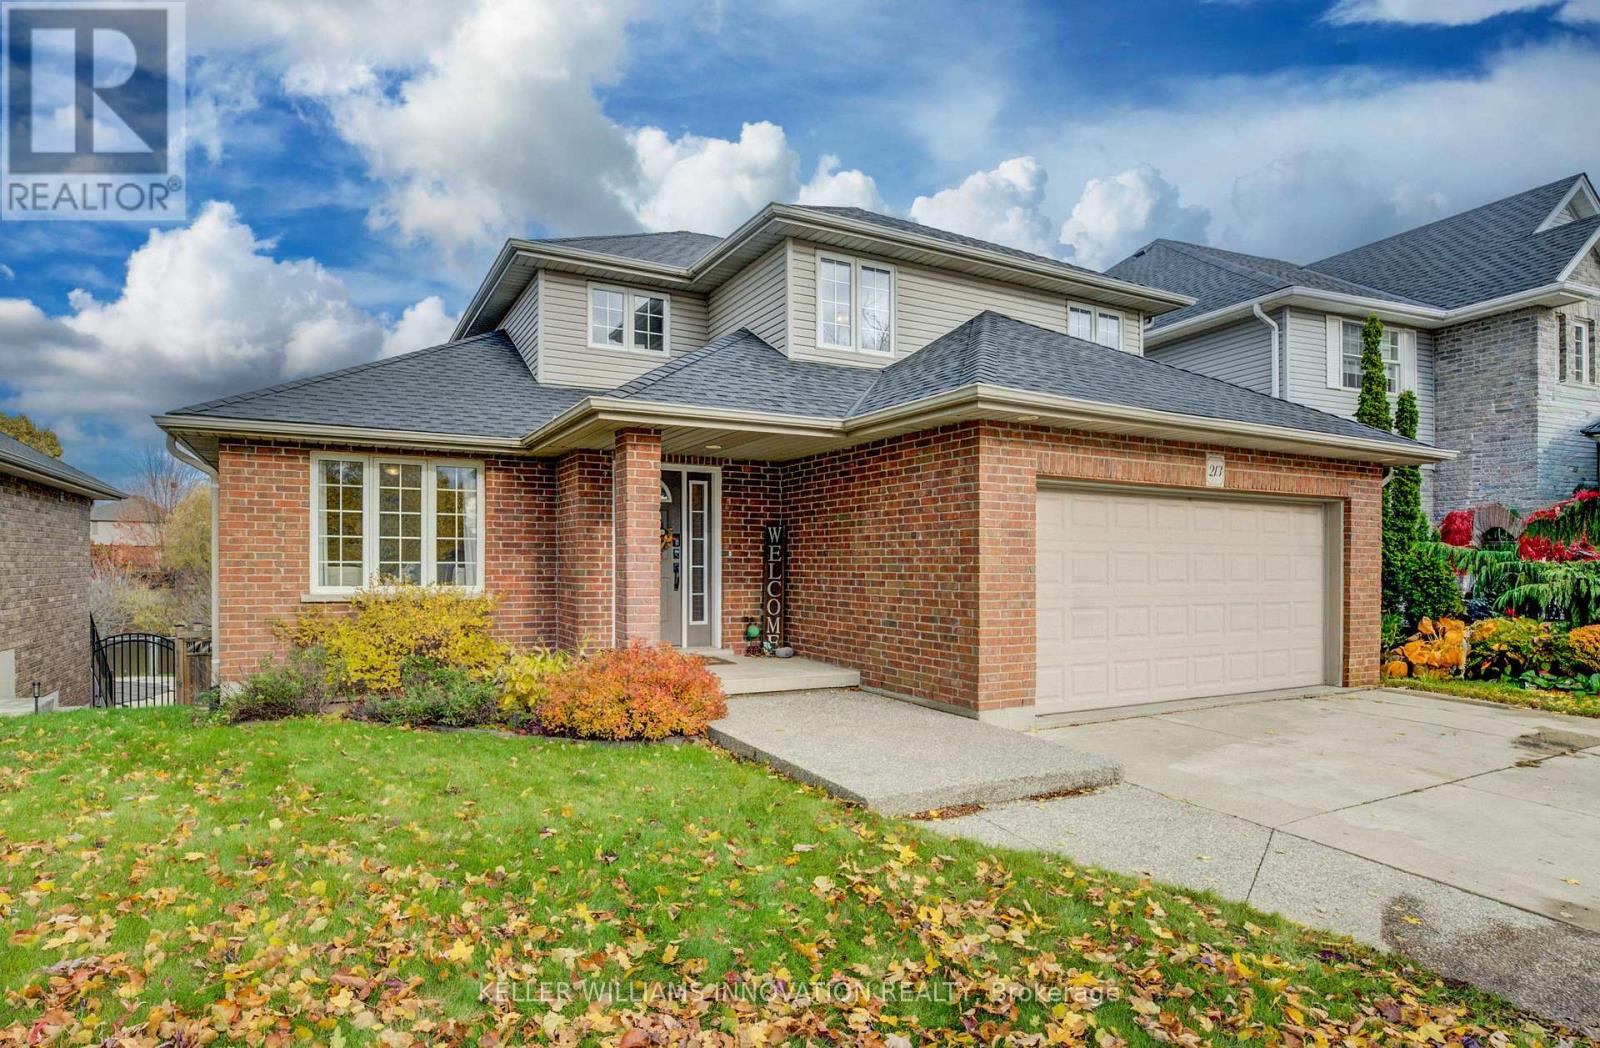
Welcome to this bright beautifully maintained 4-bedroom, 2.5 bath family home in the heart of Woodstock, featuring 2,140 sq. ft. of comfortableliving space. Built in 2018, the home features newer engineered hardwood flooring throughout, complemented by durable ceramic tile-ideal forbusy family life. The sun-filled main floor is highlighted by an abundance of windows that flood the living spaces with natural light. The invitingfamily room features a cozy gas fireplace, creating a warm gathering place for relaxing evenings. The eat-in kitchen provides ample space foreveryday meals and family gatherings, with a sliding door walkout and expansive windows that enhance the bright, airy feel. Just off the kitchen,a spacious dining room provides the perfect setting for entertaining and special occasions. This beautiful home has been lovingly cared for, withpride of ownership evident throughout. Upstairs, the primary bedroom has a walk-in closet and a private 4-piece ensuite, creating a comfortableretreat. Three additional well-sized bedrooms provide flexibility for children, guests, or a home office, while second-floor laundry adds everydayconvenience. The fully unfinished basement features four bright windows and awaits your personal vision-ideal for a future rec room, playroom,or additional living space. Ideally located across from a park and just minutes to schools, shopping, and everyday amenities, this move-in-readyhome features an exceptional opportunity for families in a welcoming neighbourhood. (42585312)
If the interactive map is unavailable, open the supplied location in maps.
Open location in mapsThe pin uses coordinates supplied with this listing. Confirm the exact location with the listing contact.
Added and updated dates describe the Mirror record. Source publication and verification dates are shown separately when known; none establishes time on market. Confirm current price and availability with the listing contact.
View original listing