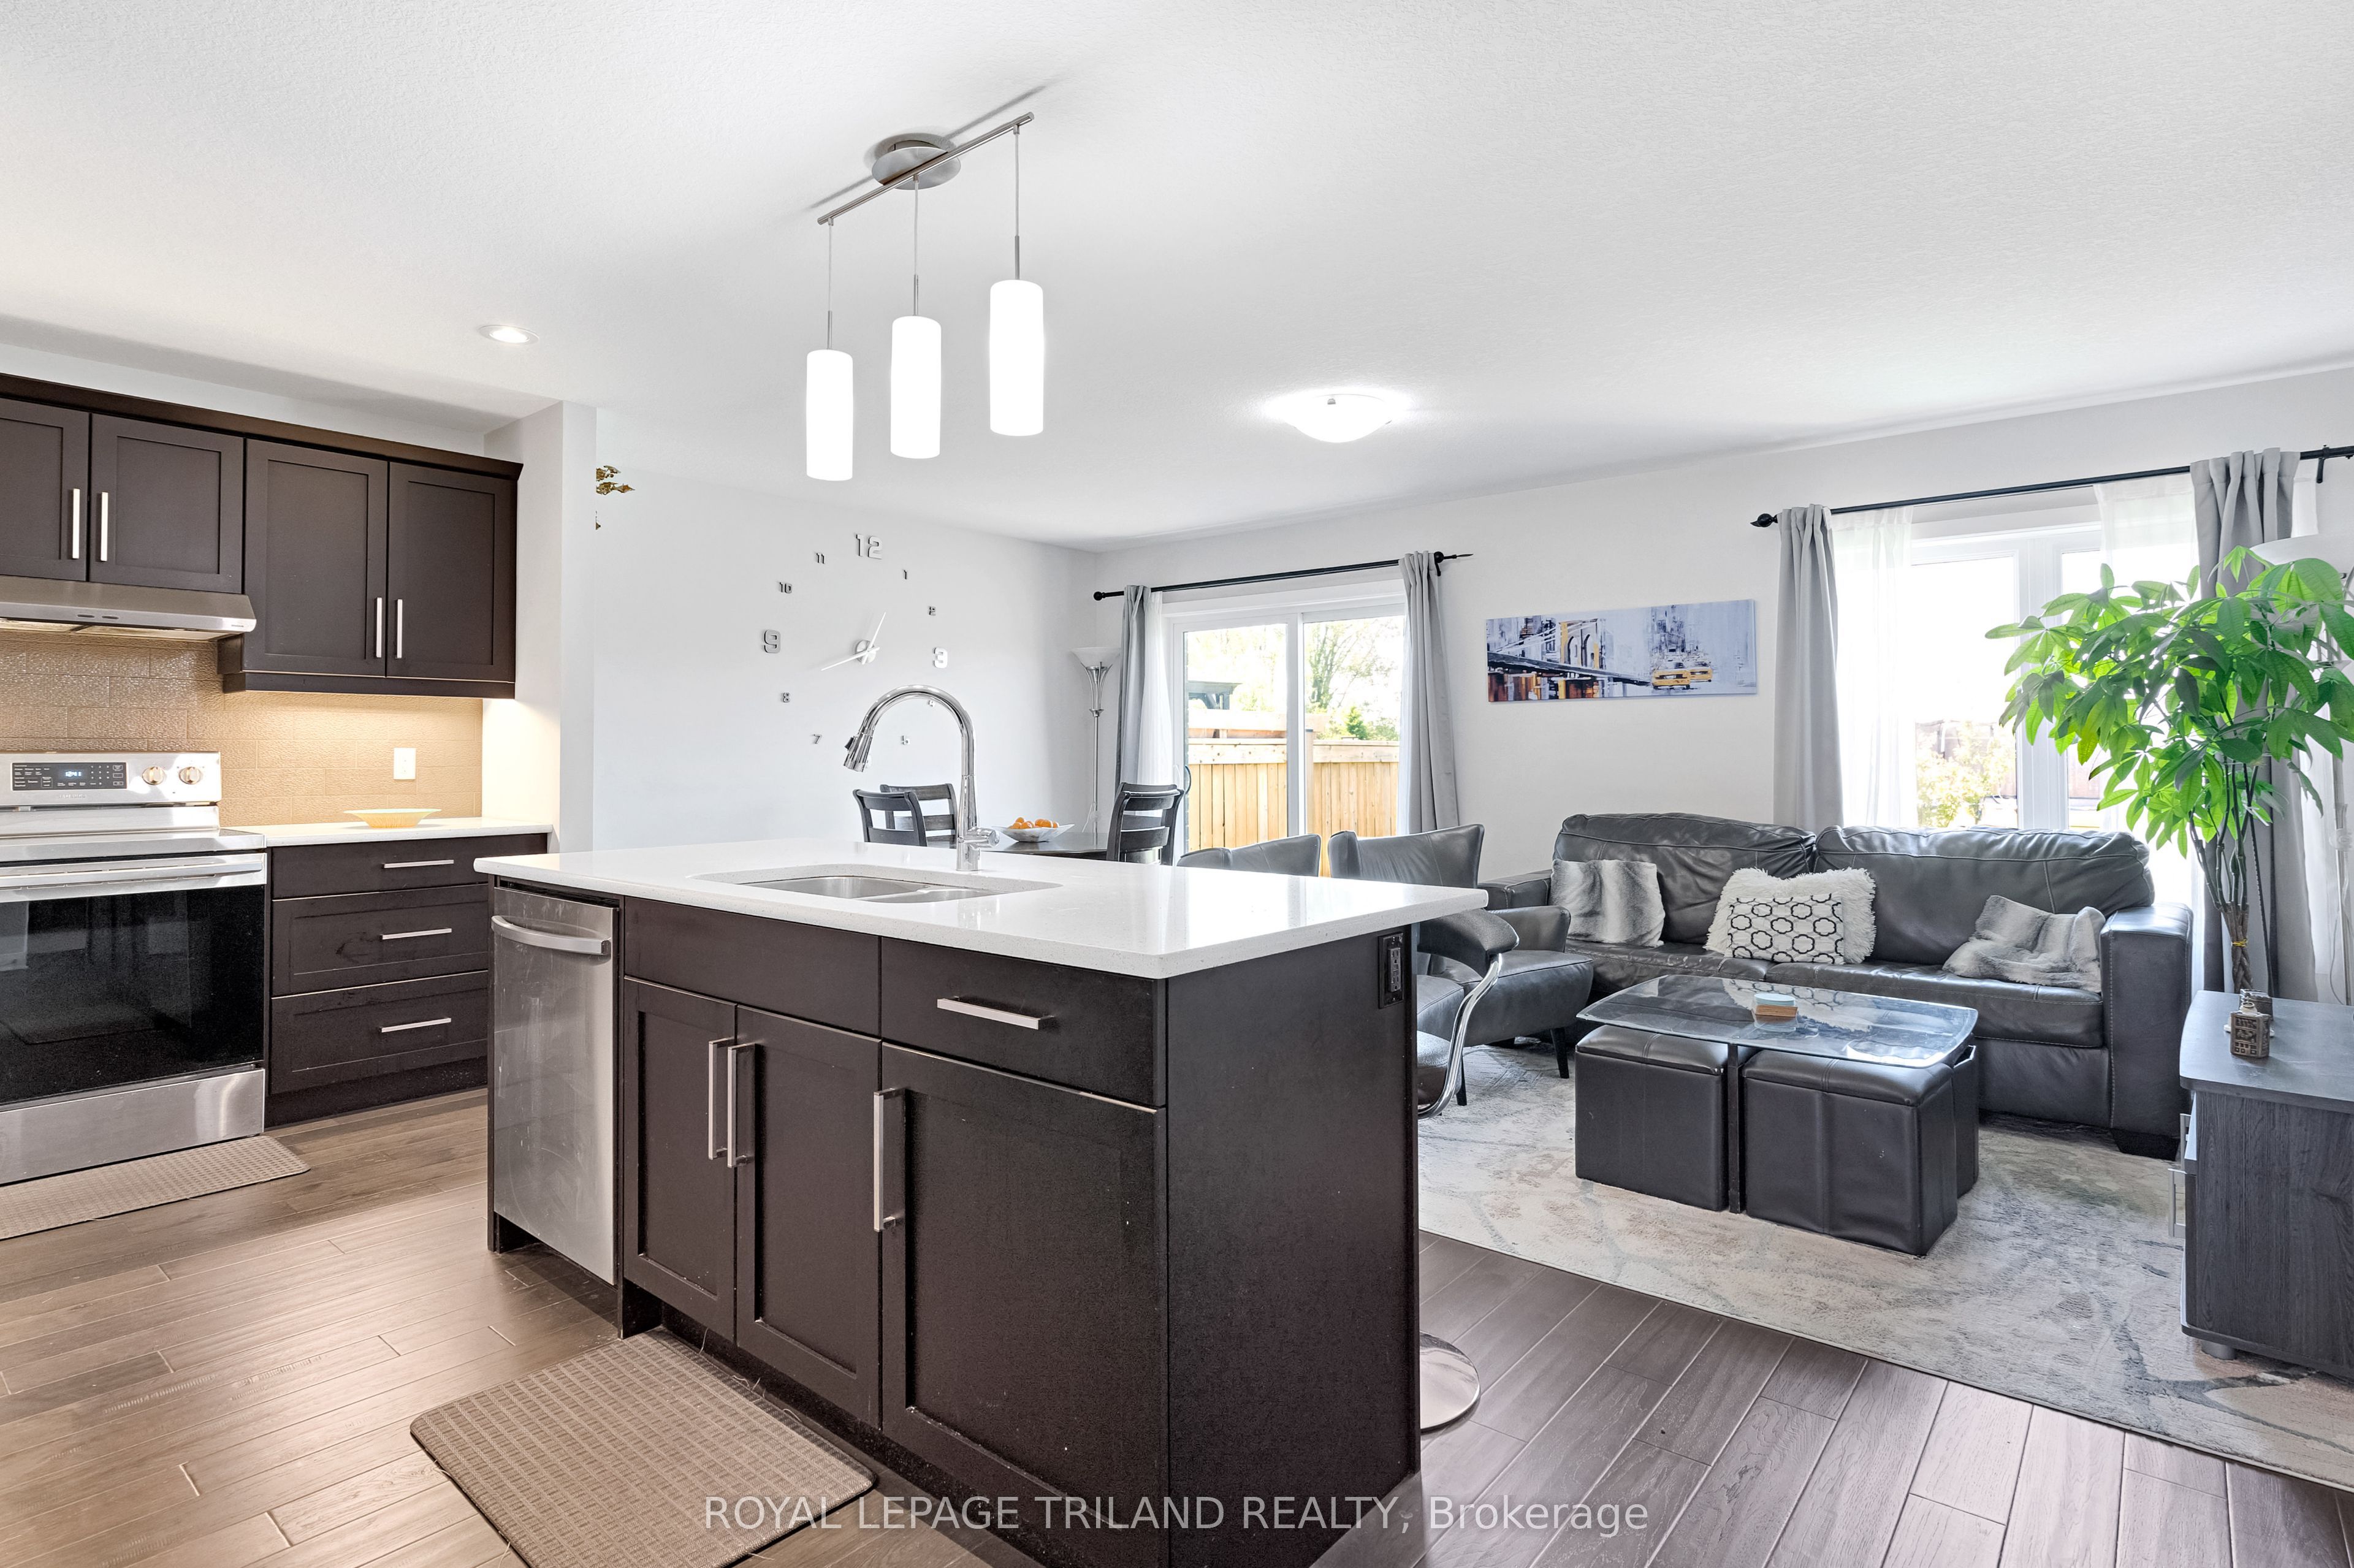
114 Benjamin Parkway, St. Thomas, ON, N5R 0L6
Property facts
- Property type
- SEMI-DETACHED
- Bedrooms
- 2
- Bathrooms
- 3
- Lot size
- 42.85 x 214.49 Feet
Only details supplied with this listing are shown. Ask the listing contact to confirm measurements, taxes and costs.
About this home
Property Details: - Type: SEMI-DETACHED - Bedrooms: 2 - Bathrooms: 3 - MLS#: X13232650 Listed By: ROYAL LEPAGE TRILAND REALTY
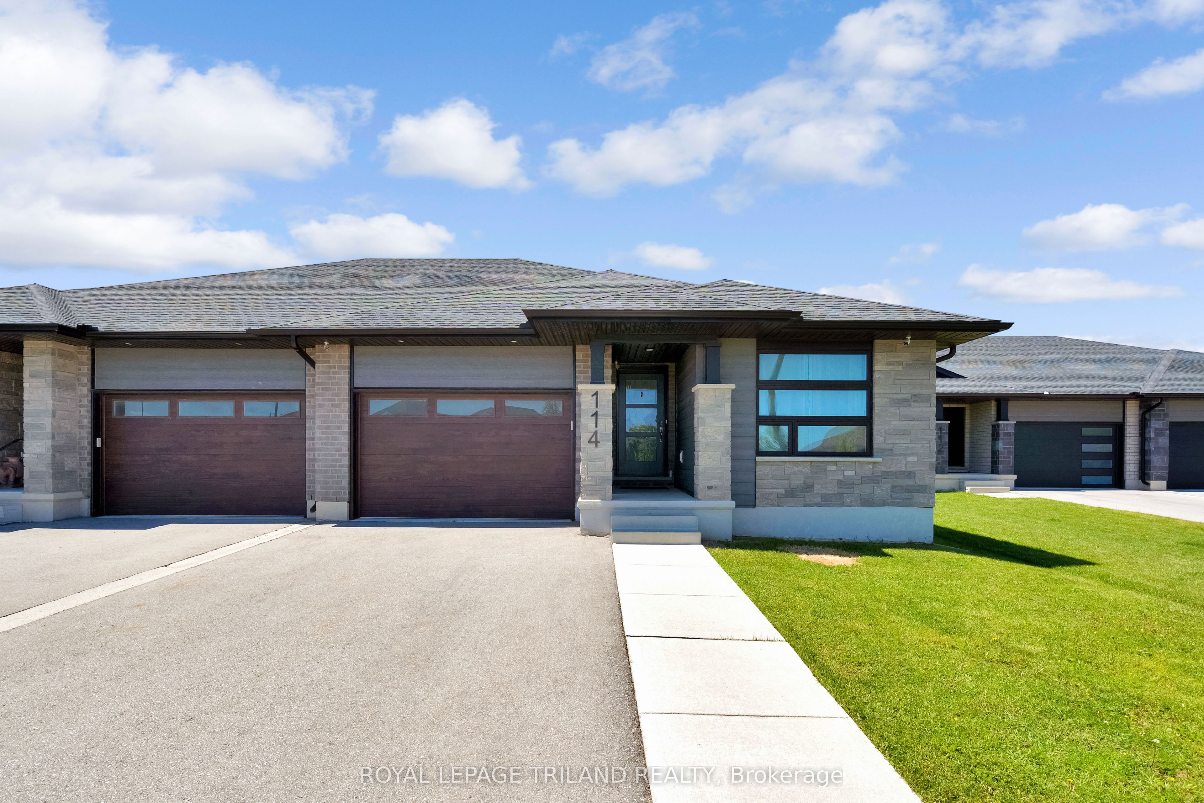
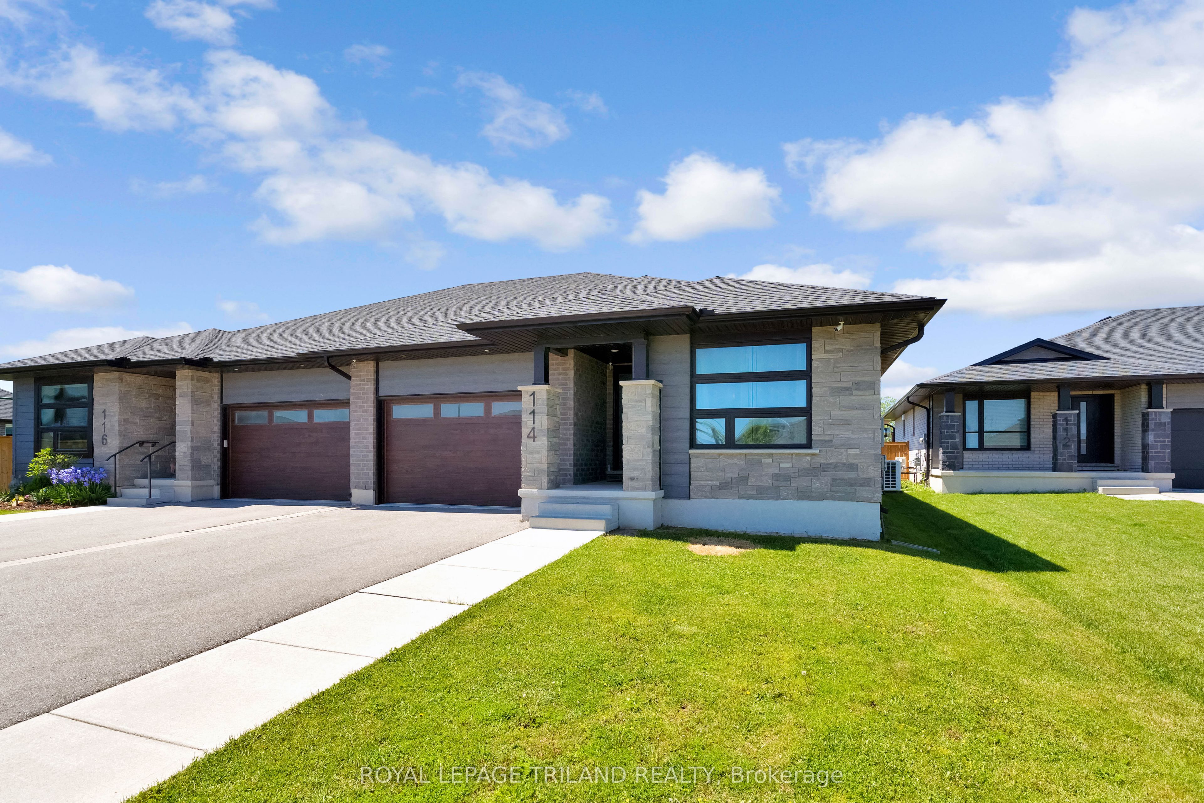
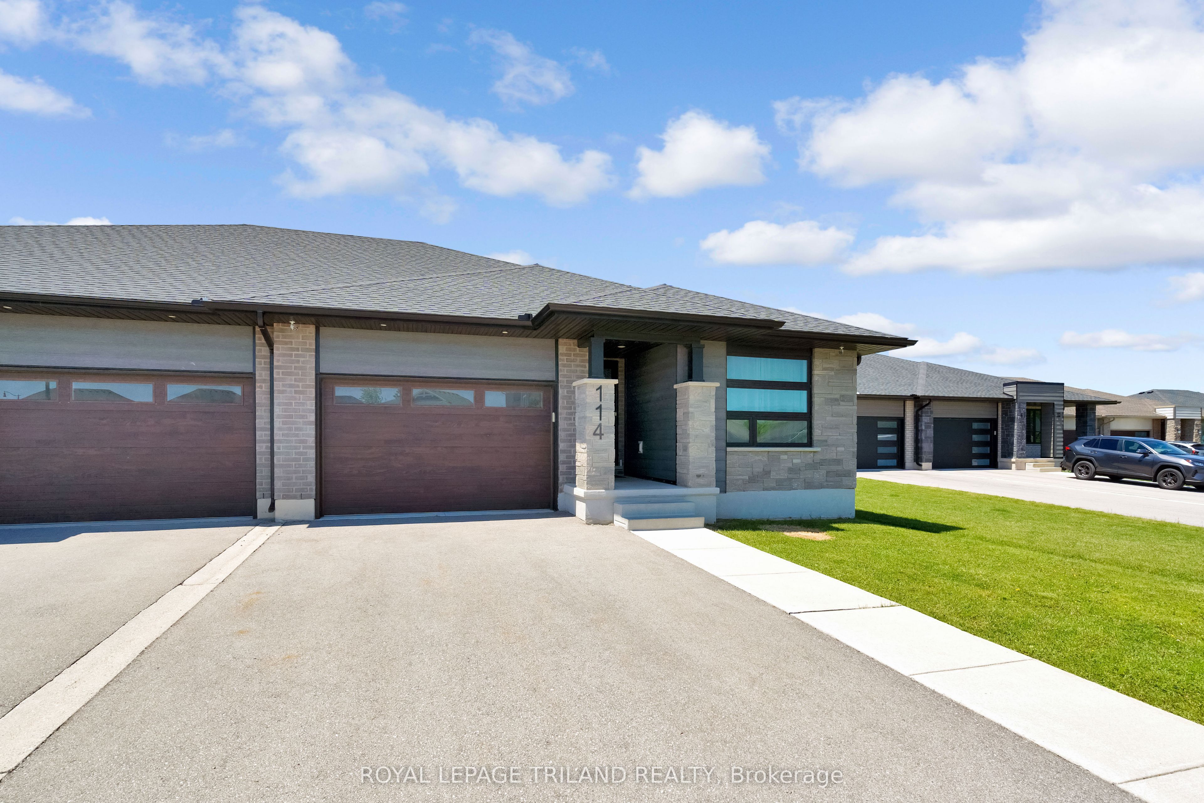
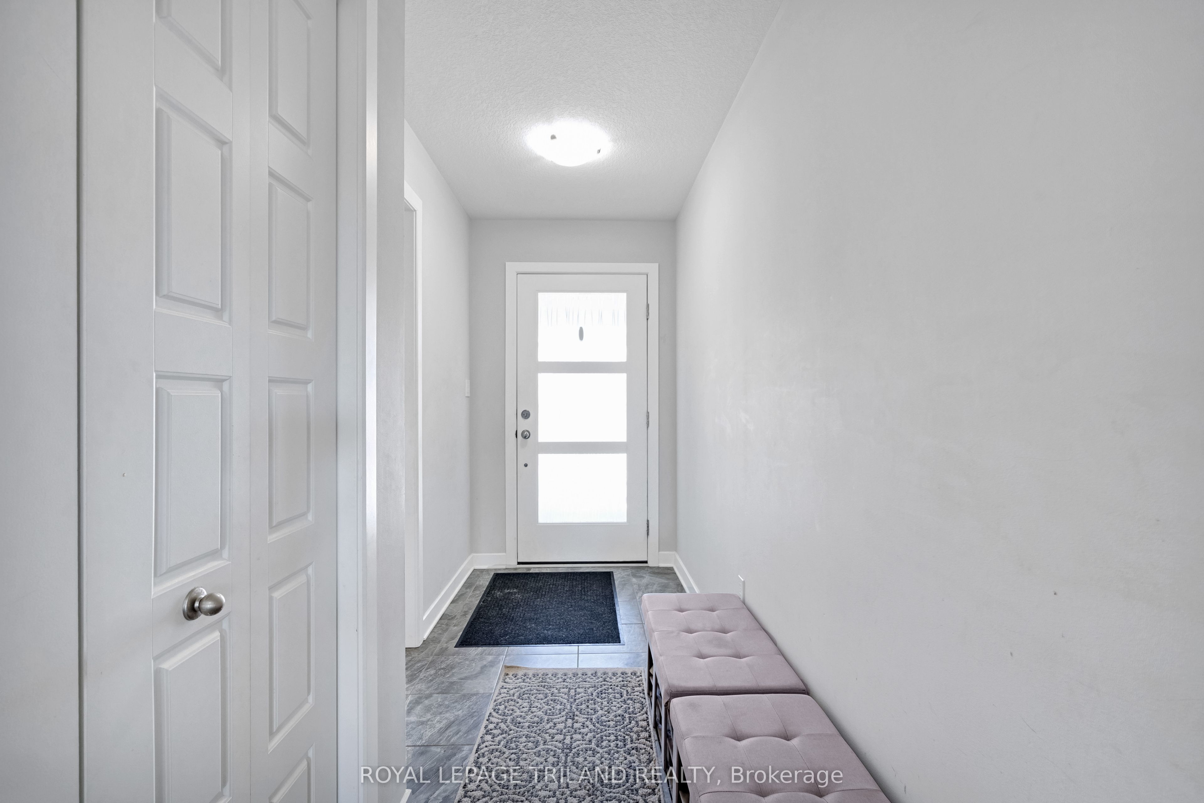
Welcome to 114 Benjamin Parkway! This 2027 (basement incl.) sq. ft., semi-detached Doug Tarry bungalow features 4 bedrooms, 3 bathrooms, 1.5 garage - all on a massive lot! This home is all about main floor living with 2 bedrooms, open concept kitchen with quartz countertop island, large pantry, carpeted bedrooms for and hardwood/ceramic flooring throughout. The Sutherland Plan features a separate laundry/mudroom off the garage. The primary bedroom contains a walk-in closet and 3-piece ensuite bathroom. Expand into the FULLY FINISHED basement which includes a large rec room, 2 additional bedrooms and a 3-piece bath. 114 Benjamin Parkway is in the perfect location, nestled in the South St. Thomas community of Miller's Pond right across the street from Parish Park and sitting on one of the largest lots on the street at over 200 ft deep! This Doug Tarry home is Energy Star certified and Net Zero Ready. Book a private viewing today and make 114 Benjamin Parkway your new home! This semi-detached home located at 114 Benjamin Parkway, St. Thomas is currently for sale and has been available on Zolo.ca for 1 day. This property is listed at $609,900 with an estimated mortgage of $2,245* per month. It has 2 beds, 3 bathrooms, and is 1100-1500 square feet. The property is 0-5 years old. 114 Benjamin Parkway, St. Thomas is in the St. Thomas neighborhood St. Thomas.
Location
If the interactive map is unavailable, open the supplied location in maps.
Open location in mapsThe pin uses coordinates supplied with this listing. Confirm the exact location with the listing contact.
Listing information
- Original source
- www.zolo.ca
- Listing / MLS reference
- X13232650
- Added to Mirror
Added and updated dates describe the Mirror record. Source publication and verification dates are shown separately when known; none establishes time on market. Confirm current price and availability with the listing contact.
View original listingSimilar homes nearby