For Sale
$995,000
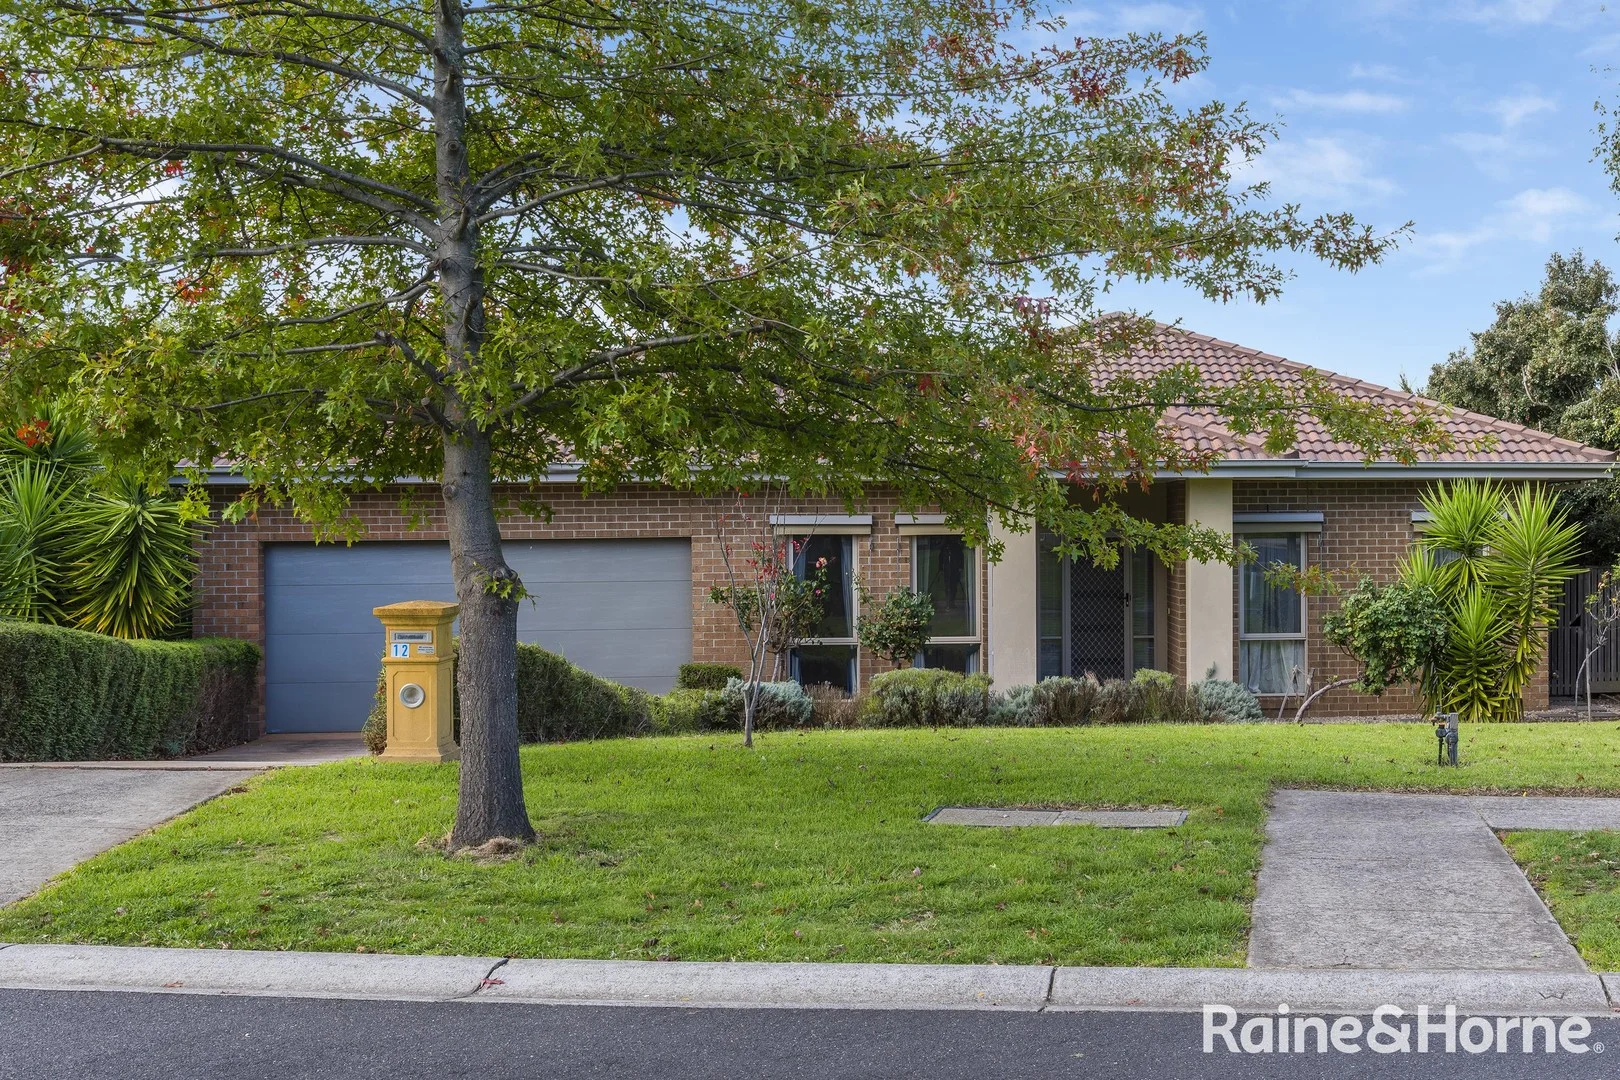
12 Cassandra Close, Gisborne VIC 3437
5 bd
2 ba
House
Gisborne
Listed by David Oliver


Only details supplied with this listing are shown. Ask the listing contact to confirm measurements, taxes and costs.
Property Details: • Type: House
• Bedrooms: 3 • Bathrooms: 2
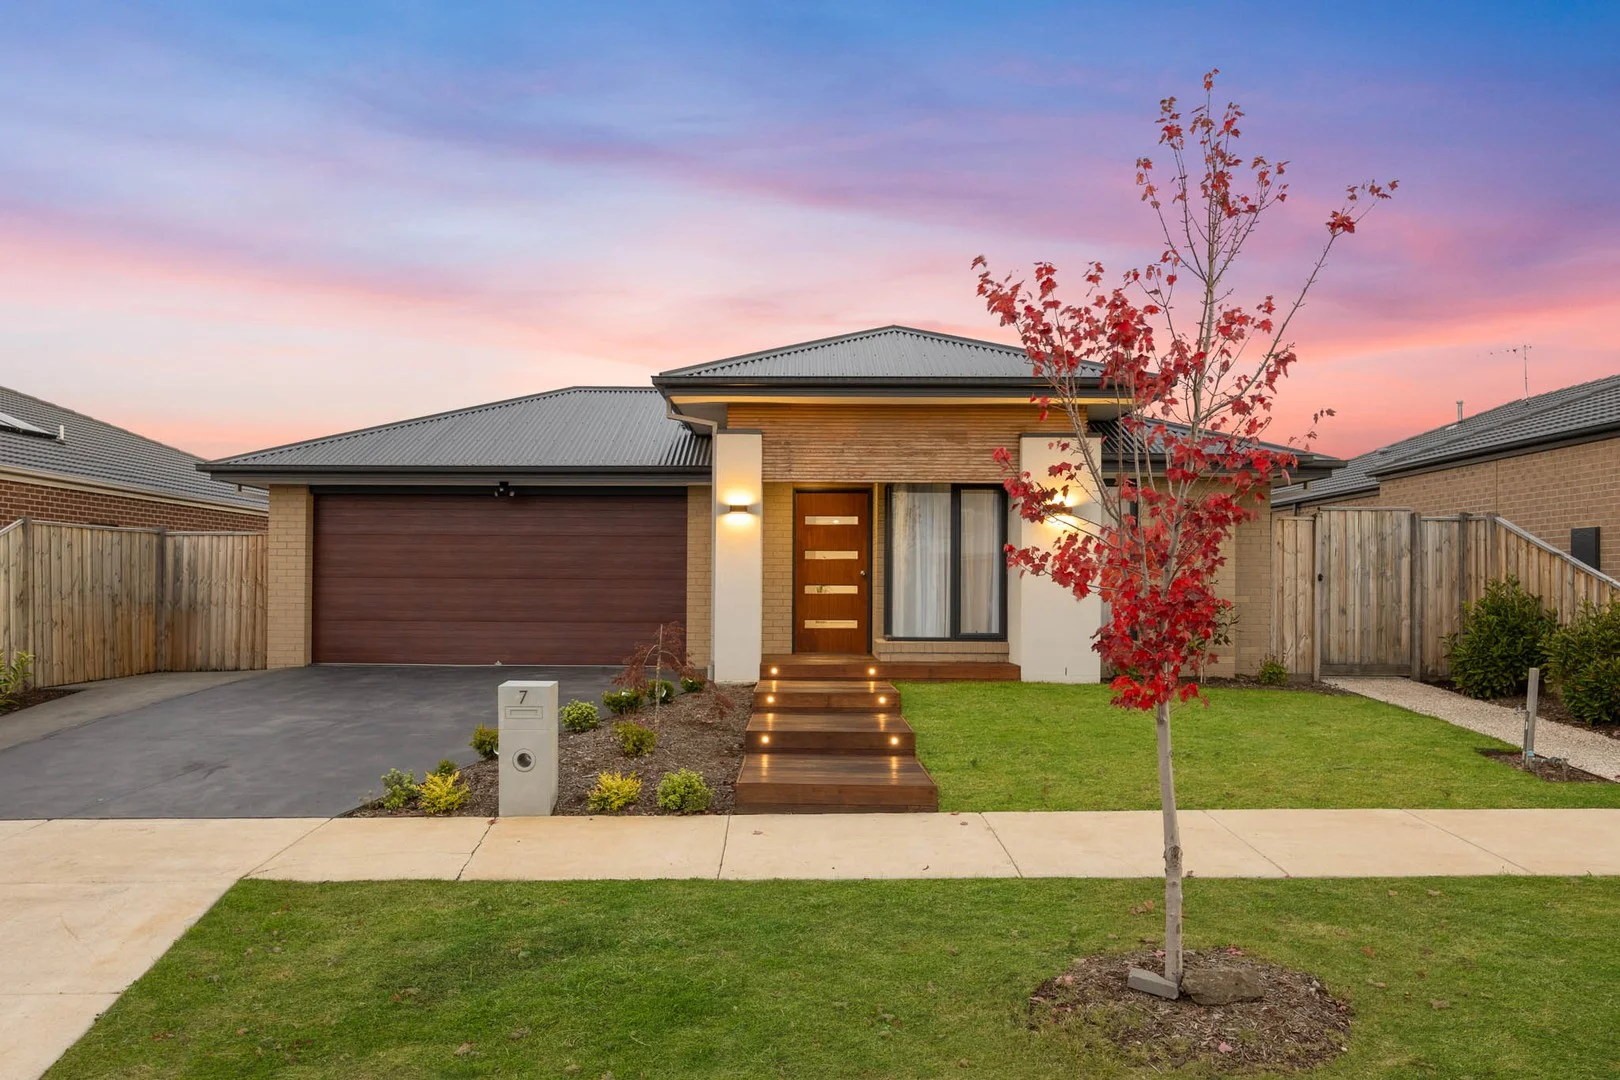
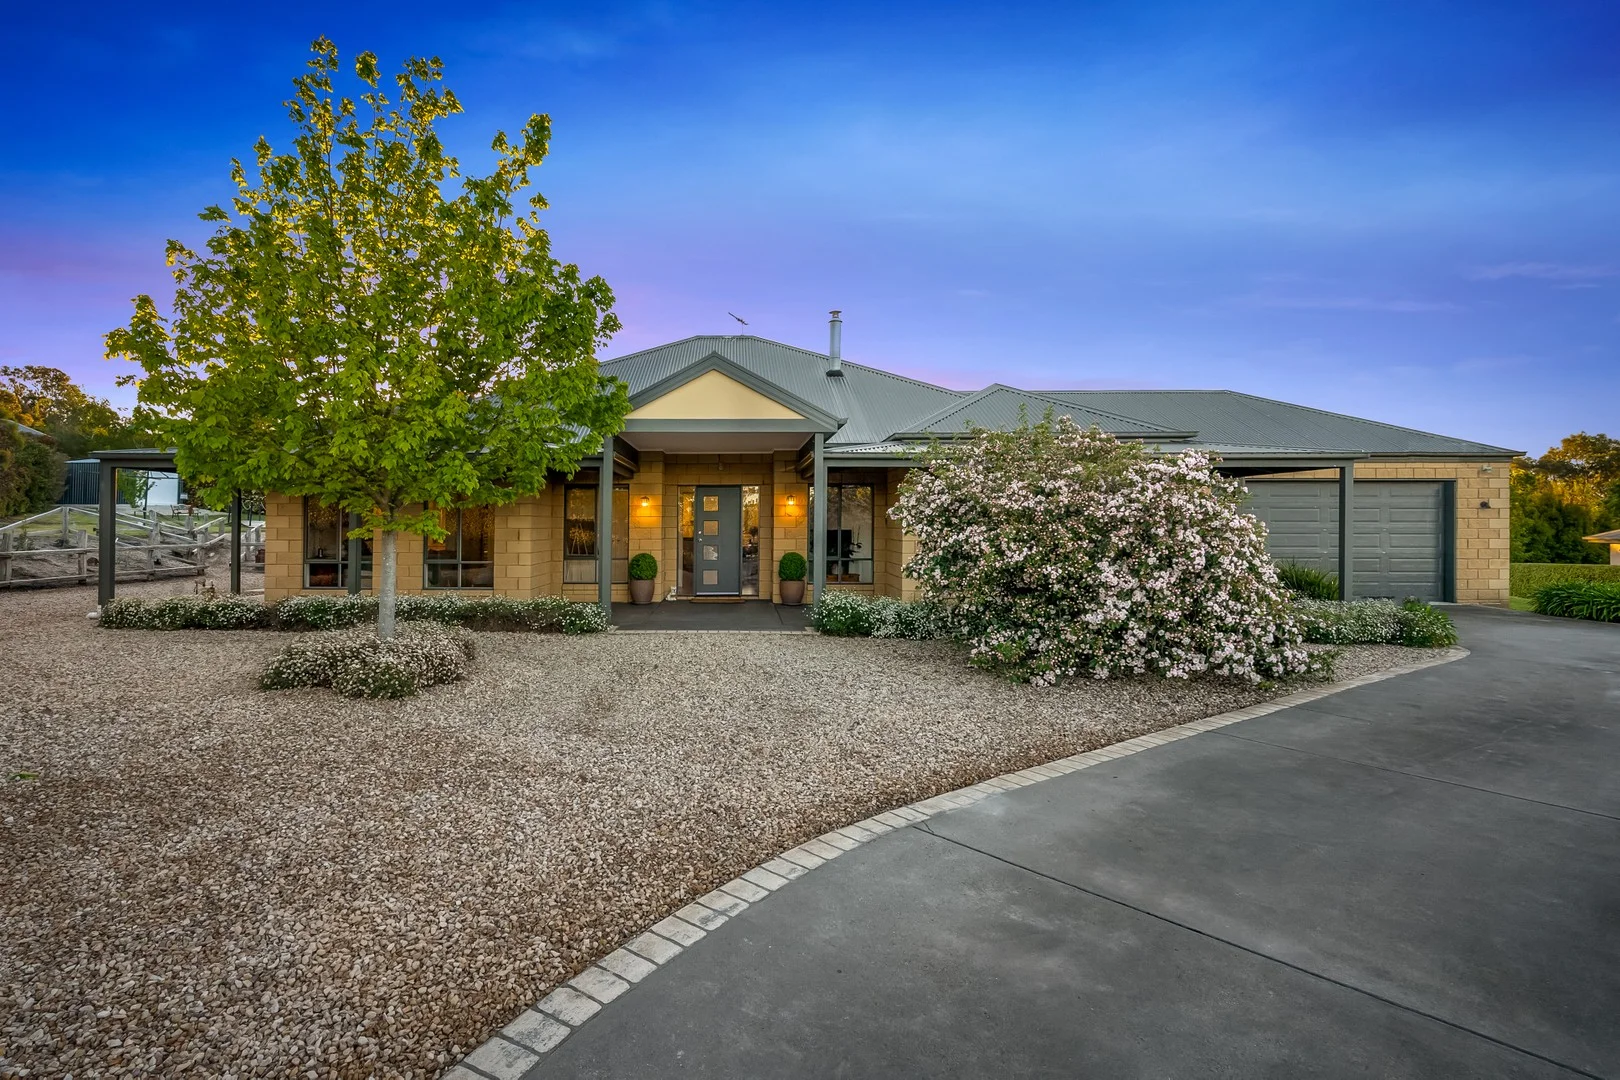
Description: Set behind private electric gates and framed by a sweeping circular driveway, this beautifully renovated residence on approximately 6 acres delivers the perfect blend of privacy, space and contemporary country luxury. Designed for relaxed living and effortless entertaining, the home opens seamlessly to expansive outdoor zones, all overlooking peaceful surrounds ideal for families, hobby farmers, or those seeking a refined rural escape. The designer kitchen impresses with a large statement stone island bench, built-in breakfast bar, integrated fridge and freezer and ample cabinetry. A fully equipped scullery/second kitchen provides further storage and functionality, complete with electric oven, induction cooktop, built-in convection oven, dishwasher, large sink and pantry space - perfect for effortless entertaining. The master suite is a true retreat, complete with ceiling fan, generous walk-in robe and clever hidden storage behind statement cabinetry. The luxurious ensuite features heated towel rails and premium finishes. Two additional bedrooms are well-proportioned, both with built-in wardrobes and are serviced by a stunning central bathroom featuring a freestanding tub, walk-in shower and sleek black tapware. The lounge room is warm, inviting and designed for relaxed everyday living, centered around a charming wood fireplace that creates a cosy focal point during the cooler months. A converted garage provides an additional living space, with the flexibility to be easily converted back to car accommodation if desired. Inside, the home showcases quality finishes throughout, including LED downlights, plantation shutters, dimmers to living areas and bedrooms and split-system heating and cooling throughout. Outdoors, the property truly shines, offering: Large undercover decked entertaining area Carport for two vehicles with drive-through access to the rear Large undercover hangar, ideal for additional vehicles, caravans or trailers Storage shed Playground and in-ground trampoline Expansive usable land ideal for animals, hobbies or improvements (STCA) Positioned within close proximity to schools, Gisborne township, and Calder Freeway access, this exceptional property offers a rare opportunity to secure a premium acreage lifestyle in a tightly held location. DISCLAIMER: All dimensions are approximate only. Particulars given are for general information only and do not constitute any representation on the part of the Vendor or Agent. All prospective buyers must undertake their own due diligence. Consumer Affairs Due Diligence Checklist: https://www.consumer.vic.gov.au/housing/buying-and-selling-property/checklists/due-diligence
If the interactive map is unavailable, open the supplied location in maps.
Open location in mapsThe pin uses coordinates supplied with this listing. Confirm the exact location with the listing contact.
Added and updated dates describe the Mirror record. Source publication and verification dates are shown separately when known; none establishes time on market. Confirm current price and availability with the listing contact.
View original listing