MLS®: A2294103
Type: Duplex
Ownership: Freehold
Bedrooms: 3
Bathrooms: 3
Stories: 2
Lot Size: 3281 sqft|0-4,050 sqft
Postal Code: T8W0W9
Brokerage: Sutton Group Grande Prairie Professionals
Agent: Daniel Cram
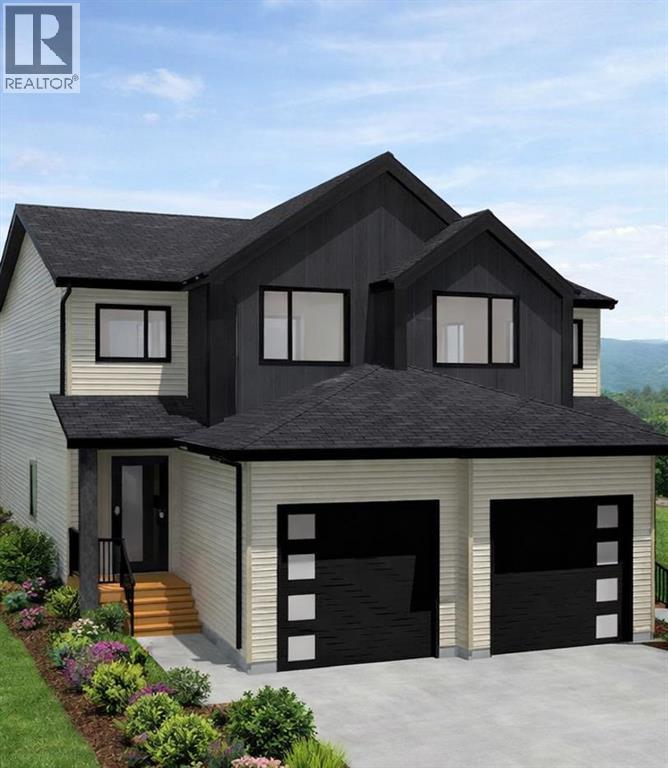
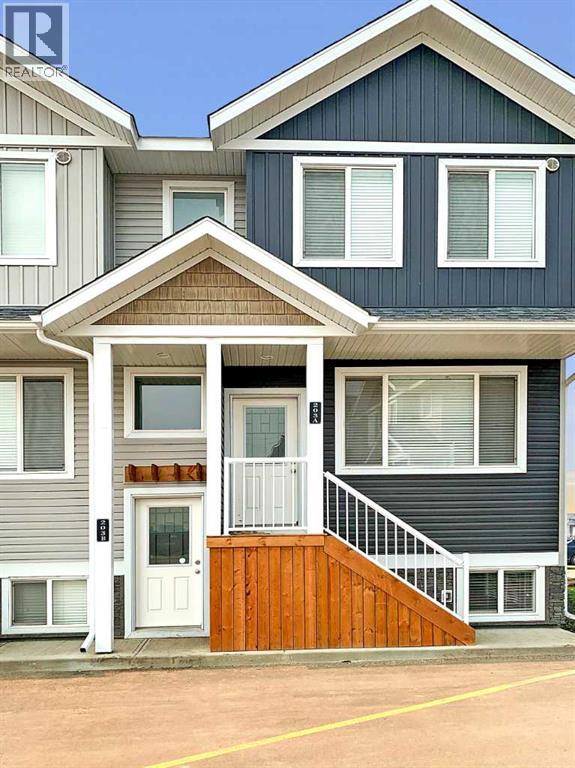
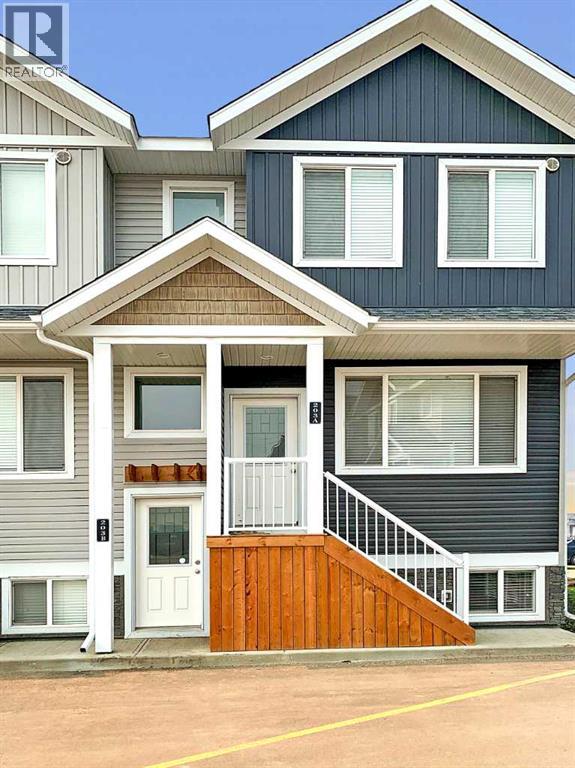
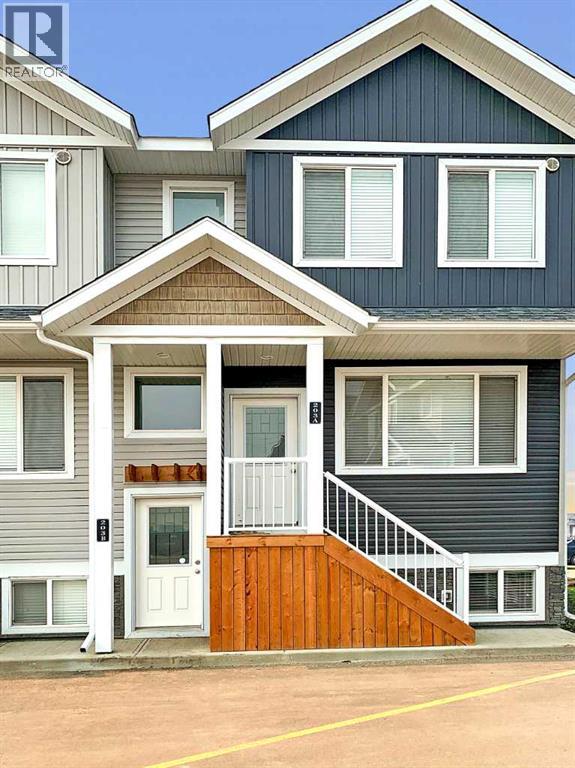
Welcome to the New Evelyn Plan, an exceptional opportunity for first-time home buyers in Northern Alberta offering incredible value, quality finishes, and long-term peace of mind with a 10-year new home warranty and durable lifetime shingles. This thoughtfully designed ½ duplex offers over 1,375 sq ft across two levels with 3 bedrooms, 2.5 bathrooms, an office nook, and convenient upstairs laundry. The bright open-concept main floor features an island kitchen with quartz countertops, soft-close real wood drawers and cabinets, upgraded stainless steel appliances, and an extra-large walk-in pantry for excellent storage. Built with energy efficiency in mind, the home includes LED lighting, Low-E argon-filled windows, and hot water on demand to help keep utility costs affordable year-round. Enjoy an extra-large backyard backing onto an easement, offering added privacy and space to relax. Located in Bridgewater in Clairmont, this growing community offers abundant green space and is close to a K–8 school, spray park, skate park, walking trails, and numerous parks, along with county property taxes approximately 48% lower than Grande Prairie, saving homeowners thousands per year. This home is currently under construction with completion scheduled for July 29, 2026, giving buyers time to plan and secure an excellent opportunity in a family-friendly neighborhood. (Pictures and renderings are samples from previous builds, please request spec sheet and renderings as per address) (31839418)