Log in Sign up
Back to search Home Countries Unknown Ottawa 1144 COPE DRIVE|Ottawa, Ontario K2S3C3
CAD699,900
1144 COPE DRIVE|Ottawa, Ontario K2S3C3
3 beds 3 baths Single Family

About this home

MLS Number: X12572460

Property Details: • Type: Single Family • Ownership Type: Freehold • Bedrooms: 3 • Bathrooms: 3 • Building Type: Row / Townhouse • Building Size: N/A sqft • Building Storeys: N/A • Building Amenities: N/A • Floor Area: N/A • Land Size: N/A • Land Frontage: N/A • Parking Type: Attached Garage, Garage • Parking Spaces: N/A

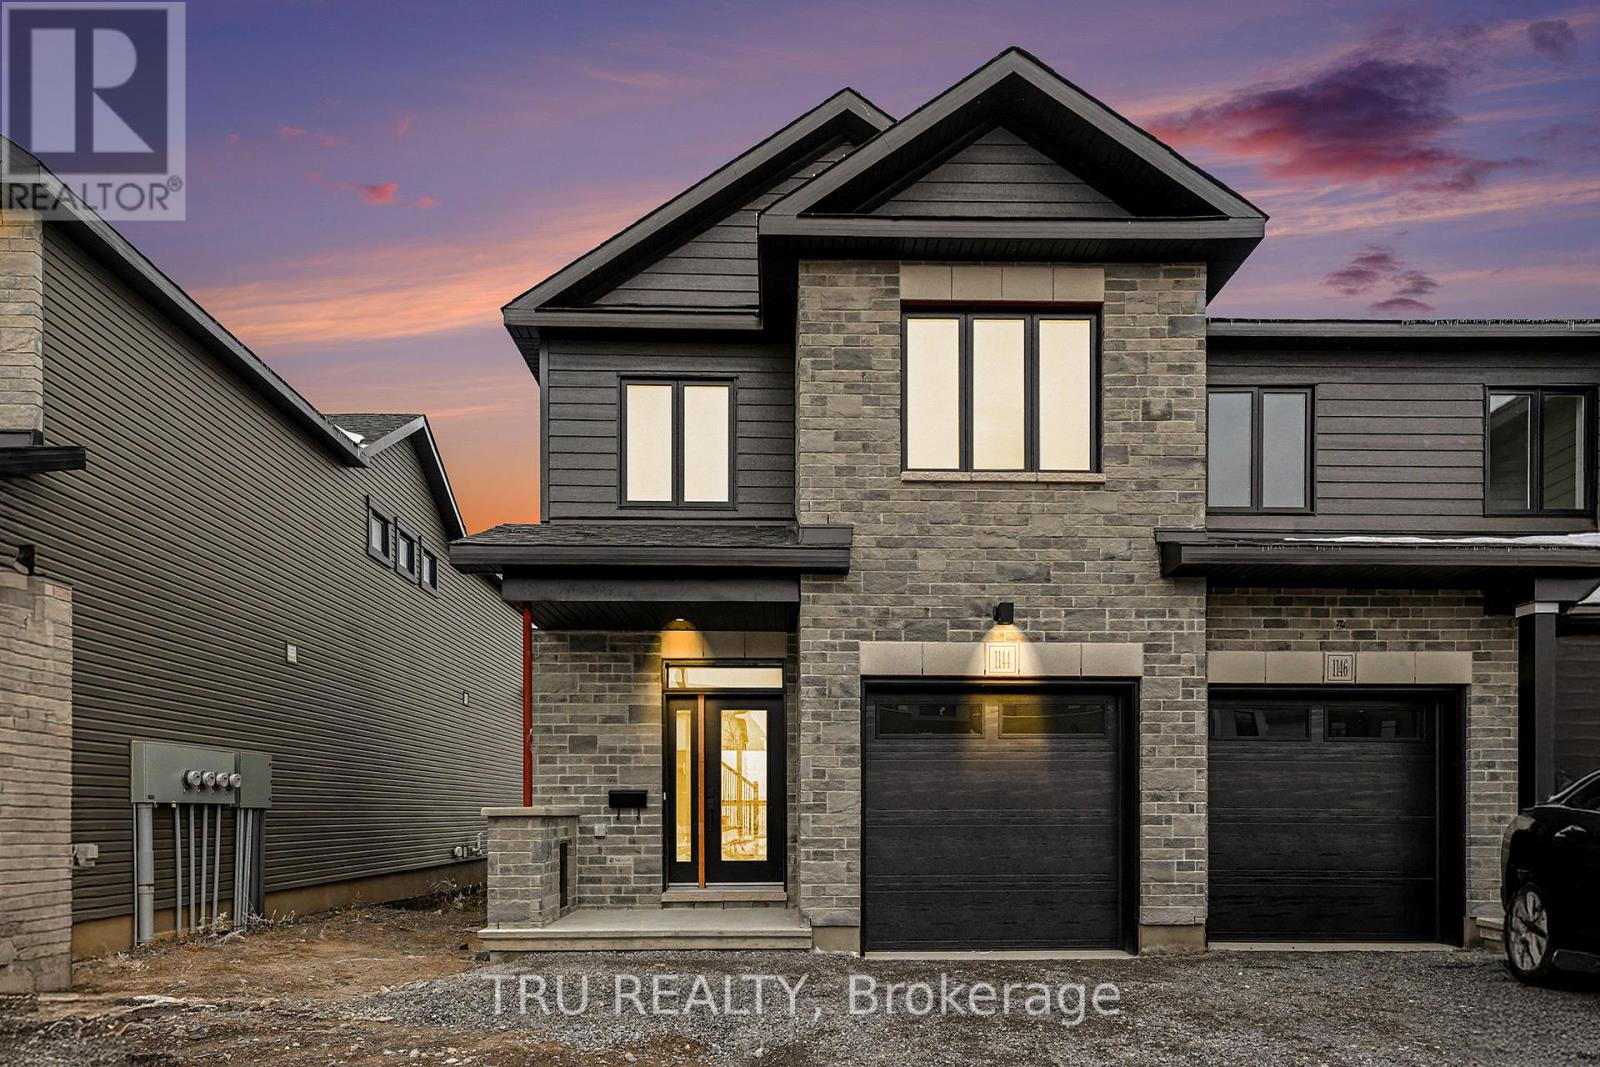
Description: Discover the Thomas - a stunning End Unit townhome by Valecraft Homes, located in the highly sought-after Shea Village community in Stittsville. This beautifully designed home blends modern finishes with exceptional functionality, perfect for families, professionals, and anyone seeking stylish, turnkey living. Step inside to an inviting open-concept layout featuring rich hardwood floors throughout the main level and a hardwood staircase leading to the second floor. The bright white kitchen is a true showpiece - offering an abundance of cabinetry, high-quality finishes, and an impressive 10-foot island ideal for cooking, hosting, and gathering. Upstairs, you'll find generously sized bedrooms, including a spacious primary suite complete with a luxurious 4-piece ensuite featuring both a relaxing soaker tub and a walk-in glass shower. The lower level adds even more value with a fully finished rec room, perfect for a home theatre, gym, playroom, or office. Located in one of Stittsville's most vibrant new communities, the Thomas End Unit offers modern comfort, thoughtful design, and outstanding craftsmanship - all in a family-friendly neighbourhood close to parks, schools, transit, and everyday conveniences. The perfect blend of style, space, and quality - welcome home. (41704753)

Agent Information: • Agents: Adam B. Bowman • Contact: 343-777-3474 • Brokerage: TRU REALTY • Website: http://trurealty.ca/

Time on Realtor: 7 days ago
Property facts

Property type
Single Family
Bedrooms
3
Bathrooms
3
Days on market
231 days

Location

Approximate location · exact address shared on inquiry

Similar homes nearby

2-15 Monk Street, Ottawa, ON, K1S 3Y5
For Rent
CAD2,400/mo
2-15 Monk Street, Ottawa, ON, K1S 3Y5
2 bd 1 ba Multiplex
Ottawa
Listed by COLDWELL BANKER SARAZEN REALTY
24 Samara Place, Ottawa, ON, K2S 2B2
For Sale
CAD849,900
24 Samara Place, Ottawa, ON, K2S 2B2
2 bd 3 ba Att/Row/Townhouse
Ottawa
Listed by REMAX BOARDWALK REALTY
34 Coppermine Street, Ottawa, ON, K2J 6P7
For Sale
CAD850,000
34 Coppermine Street, Ottawa, ON, K2J 6P7
4 bd 4 ba Detached
Ottawa
Listed by TRU REALTY
203-138 Somerset Street, Ottawa, ON, K2P 0A3
For Sale
CAD299,900
203-138 Somerset Street, Ottawa, ON, K2P 0A3
1 bd 1 ba Condo Apartment
Ottawa
Listed by ROYAL LEPAGE INTEGRITY REALTY
2-696 Holt Crescent, Ottawa, ON, K1G 2Y7
For Rent
CAD2,350/mo
2-696 Holt Crescent, Ottawa, ON, K1G 2Y7
2 bd 1 ba Lower Level
Ottawa
Listed by FIRST CHOICE REALTY ONTARIO LTD
6417 Loire Drive, Ottawa, ON, K1C 3H1
For Rent
CAD2,900/mo
6417 Loire Drive, Ottawa, ON, K1C 3H1
3 bd 3 ba Detached
Ottawa
Listed by RE/MAX HALLMARK REALTY GROUP
508 Dusty Miller Crescent, Ottawa, ON, K1V 2K1
For Sale
CAD1,349,900
508 Dusty Miller Crescent, Ottawa, ON, K1V 2K1
4 bd 5 ba Detached
Ottawa
Listed by ROYAL LEPAGE TEAM REALTY
260 Somerset Street W, Ottawa, ON, K2P 0J6
For Sale
CAD3,099,000
260 Somerset Street W, Ottawa, ON, K2P 0J6
9 bd 9 ba Multiplex
Ottawa
Listed by ROYAL LEPAGE TEAM REALTY
CAD699,900
3 bd · 3 ba
Contact agent
AB
Adam B. Bowman
TRU REALTY
Contact this agent
Log in Sign up