
For Rent
$2,595/mo
4822 Rural Rd SW, Tumwater, WA, 98512
3 bd
2 ba
apartment
Tumwater
Listed by Zillow


Only details supplied with this listing are shown. Ask the listing contact to confirm measurements, taxes and costs.
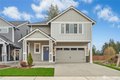
Single Family in Tumwater, WA - Bedrooms: 4 - Bathrooms: 2.5 - Area: 2191 sqft - Year Built: 2026 - Lot: 3999 sqft
Listing Agent: Von Inman Brokerage: eXp Realty- Main Office
Welcome to Three Lakes Crossing, an exceptional new community of 45 homes by award-winning local builder SoundBuilt Homes. Pre-sales and completed homes available. Seven floor plans range from 2,191 to 3,162 sq ft, offering up to five bedrooms with bonus rooms, lofts, and dens. Enjoy high-end finishes throughout, including 3-cm slab countertops in quartz or granite in the kitchen and all bathrooms. The kitchen features a spacious island with abundant cabinetry, soft-close drawers and cabinets, elegant slide-in range, full tile backsplash, and pantry. Durable luxury vinyl plank flooring extends through the entry, kitchen, great room, bathrooms, and laundry room. The great room includes an open railing to the second floor, creating a bright, spacious feel. Each home includes an EV outlet and fully fenced yard. Buyer bonus of $18,000 with preferred lender Your Way toward rate buy-down or closing costs. Homesite 15 features our Lark plan with a main floor great room and adjacent covered patio, plus three bedrooms upstairs including a large primary suite and convenient laundry room OPEN DAILY 11:00-5:00
If the interactive map is unavailable, open the supplied location in maps.
Open location in mapsThe pin uses coordinates supplied with this listing. Confirm the exact location with the listing contact.
Added and updated dates describe the Mirror record. Source publication and verification dates are shown separately when known; none establishes time on market. Confirm current price and availability with the listing contact.
View original listing

