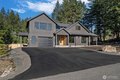
115 Alta Ln, Packwood, WA, 98361
About this home
Single Family in Packwood, WA - Bedrooms: 4 - Bathrooms: 3.5 - Area: 2569 sqft - Year Built: 2026 - Lot: 18731 sqft
Listing Agent: Gary Hendrickson Brokerage: Berkshire Hathaway HS SSP
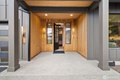
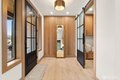
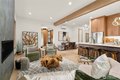
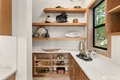
Ski White Pass, hike, walk to Cowliz river & town. Resort lifestyle elevated in this new home on large lot w/2 primary suites, attached ADU above garage & the best of indoor/outdoor living. Designer selected throughout. Wood accent entry wall, metal & glass barn door to mudrm/laundry. High grade LVP, great room w/gas linear fireplace w/floor to ceiling lrg format tile. Slider to outdoor covered living, wood ceiling, prewired for heater. Kitchen w/custom thin shaker trim cabinets, Quartz counters, full height tile backsplash, GE Cafe appliances & custom wood gas range hood. Showstopper open pantry w/floating shelves, window & counter to ceiling tile backsplash. Main level primary ensuite w/beautiful deco tile walls, shower bench & generous mirrored door closet. Guest bath w/acoustic wood accent wall, Upper level 2nd primary w/peek-a-boo downtown Packwood view, blt-ins, walk-in closet & ensuite w/full tile shower w/glass barndoor. Addtl bdrm, full bath & spacious loft. Separate slate entrance to ADU, ideal for rental, guests & addt'l space w/vaulted ceiling, view, wagon wheel chandelier, breakfast bar, custom cabinets, undercounter fridge, combo micro/airfryer/convection, bdrm w/closet & bath w/tile surround shower. High end features, 10' ceilings on main, 8' on 2nd level, wired for EV, designer LED lighting & pendants, hardware & surfaces. Lrg, partially fenced lot, dead end st, patio & firepit. Watch Elk, Eagles & wildlife from this one-of-a-kind home built by local builder.