Log in Sign up
$1,099,990

115 Player Drive

Murfreesboro, United States
4 beds 3 baths Vacant

About this home

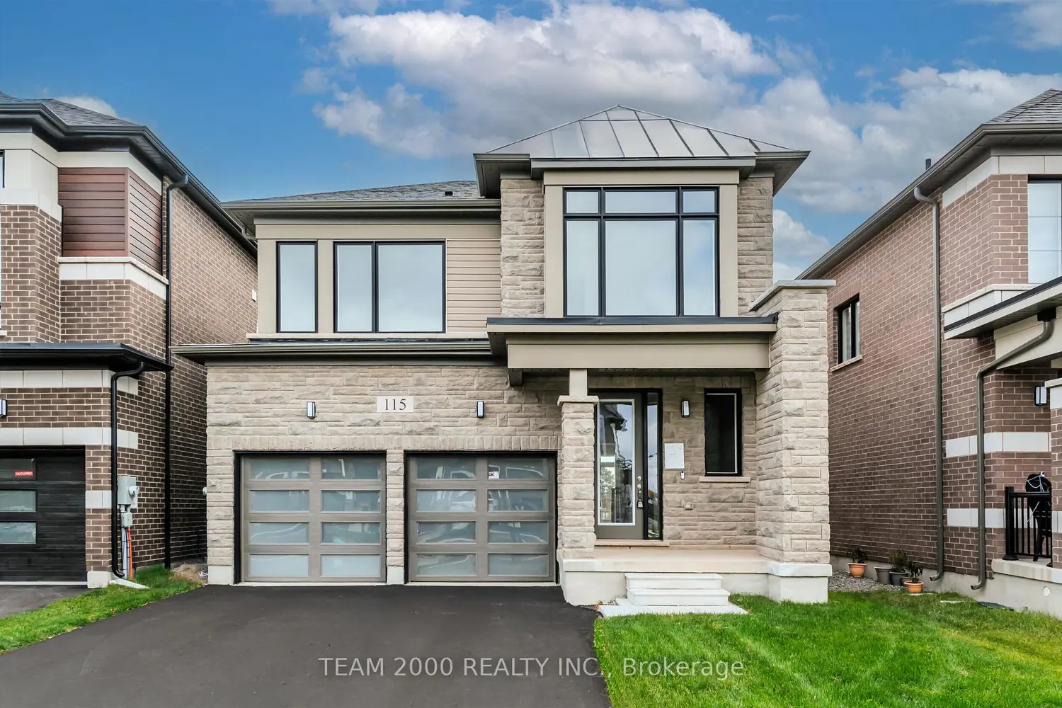
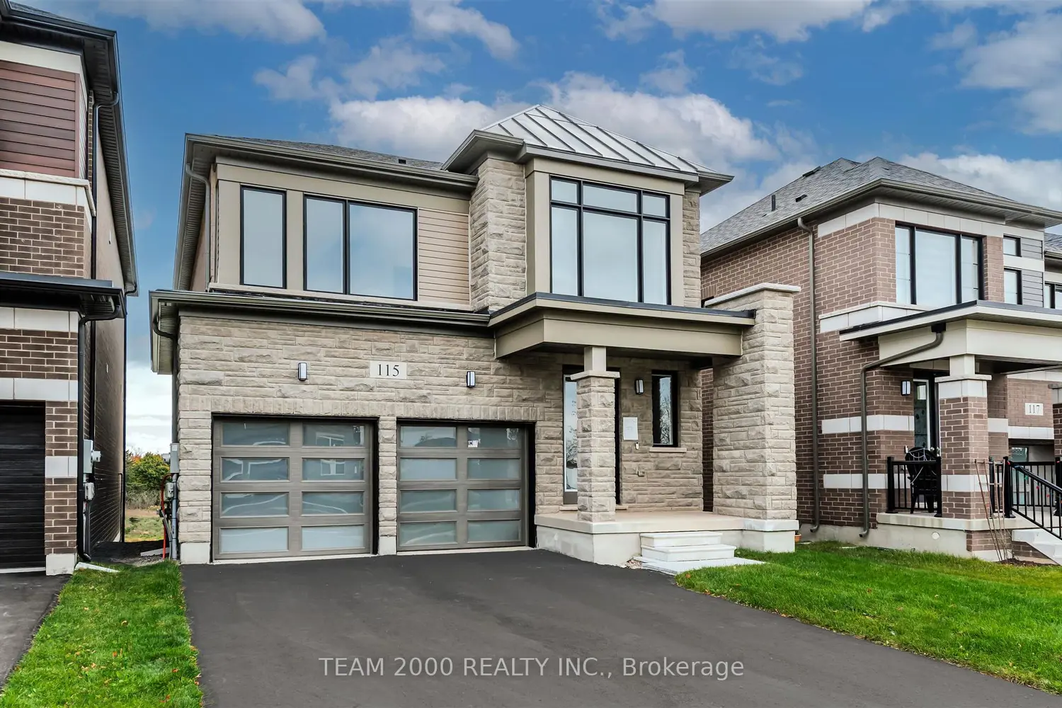
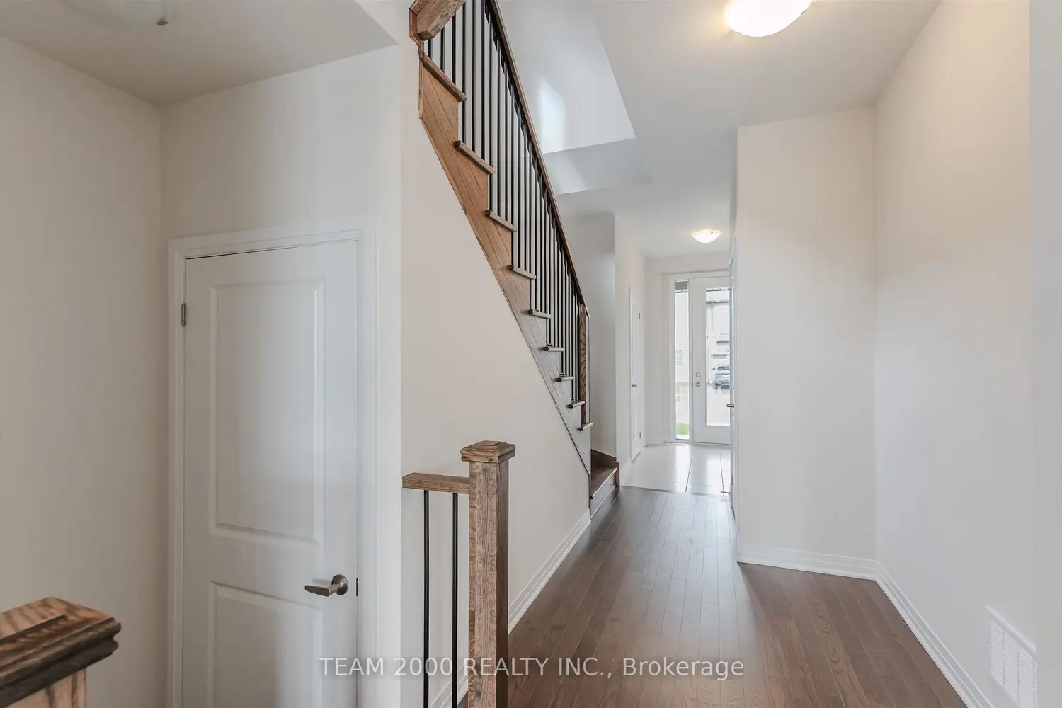
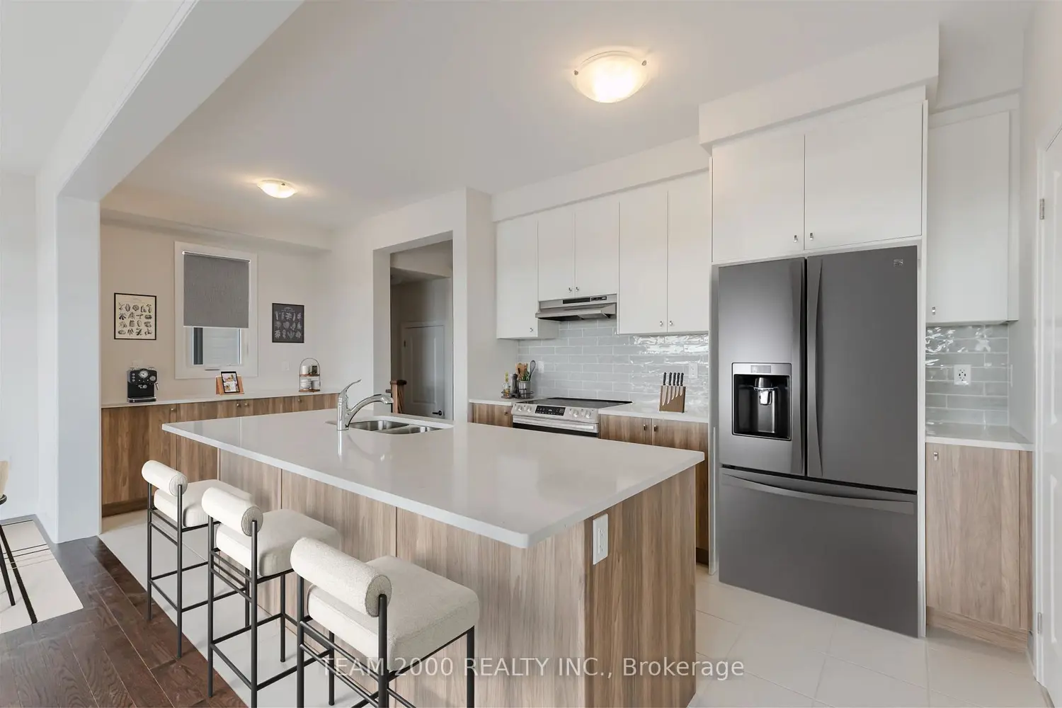
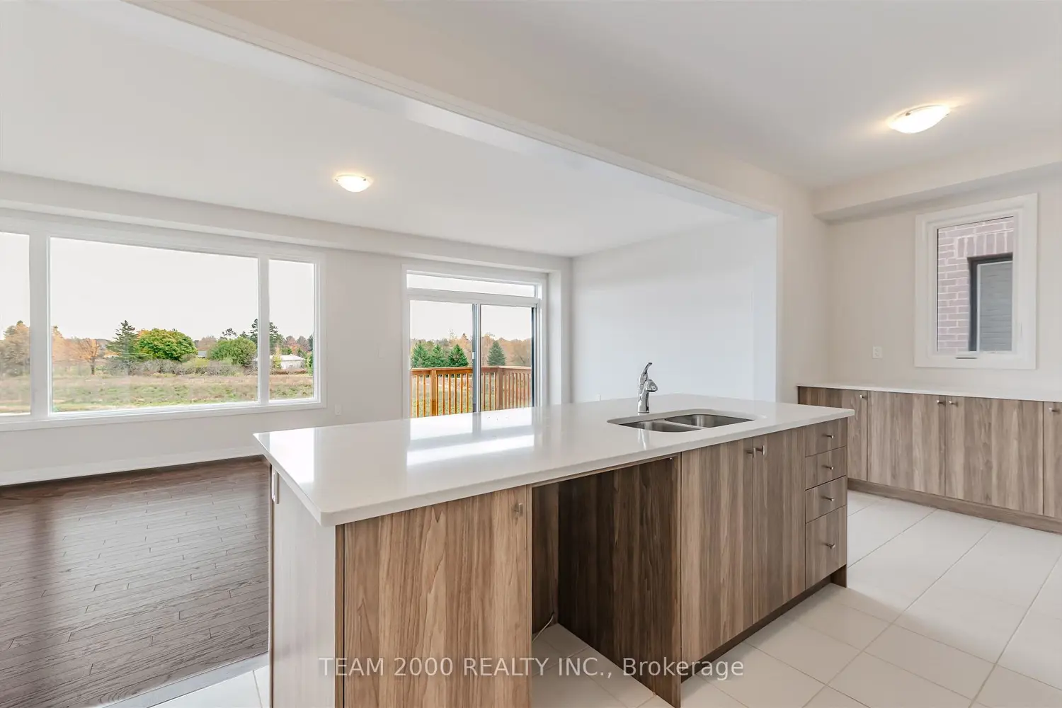
Welcome to the exciting new community of Erin Glen! This home is being sold directly by the builder, Cachet Homes; Why buy a resale when you can purchase brand new from the Builder! Top 5 reasons you will love this property: #1 - 36' wide lot size, brick and stone exterior with vinyl accents and black framed windows provide for a contemporary and stylish curb appeal with a double car garage and NO SIDEWALK (4-car driveway). #2 - Walkout basement and backing onto pond/ravine offering stunning views and the privacy of no neighbours behind the home. #3 - Spacious 4 bedroom home features 2.5 bathrooms and laundry room on the 2nd floor with an open concept main floor, perfect for entertaining! Large, oversized windows and doors create a bright living space flooded with natural light. # 4 - Luxury finishes throughout, including many builder upgrades: engineered hardwood floors on main floor and upper hallway, oak stairs with black metal pickets, 9' ceilings on main, 8' tall front entry door, central a/c installed, quartz counters in kitchen, extended upper cabinets and a spa-like 5-piece ensuite and two spacious closets for the Primary bedroom. #5 - Brand new, never lived in Builder sale complete with Builder and Tarion warranty. Location, location, location! A wonderful place to call home. Erin Glen is a new and vibrant master-planned community located in the Town of Erin, only 12 minutes West of Caledon Village and approximately 25 mins drive to Brampton, Orangeville and Georgetown. Attention: First Time Home Buyers: New Home (Builder sale) eligible for potential government rebates. Note: some photos are virtually staged. Model Name: Wellington Elevation B (2216 square feet as per builder's plans).

Property facts

Property type
Vacant
Bedrooms
4
Bathrooms
3
Days on market
125 days

Features & amenities

Features & finishes
engineered hardwood floors on main floor and upper hallway
oak stairs with black metal pickets
9' ceilings on main
8' tall front entry door
central A/C installed
quartz counters in kitchen
extended upper cabinets
spa-like 5-piece ensuite
two spacious closets in Primary
brick and stone exterior with vinyl accents
double car garage
no sidewalk
walkout basement
backing onto pond/ravine
brand new builder sale
Tarion warranty

Location

Approximate location · exact address shared on inquiry

Similar homes nearby


2037 Herring Crossing, Murfreesboro, TN, 37130
For Sale
$475,000
2037 Herring Crossing, Murfreesboro, TN, 37130
3 bd 3 ba Single Family Residence
Murfreesboro
Listed by Kim Fowler
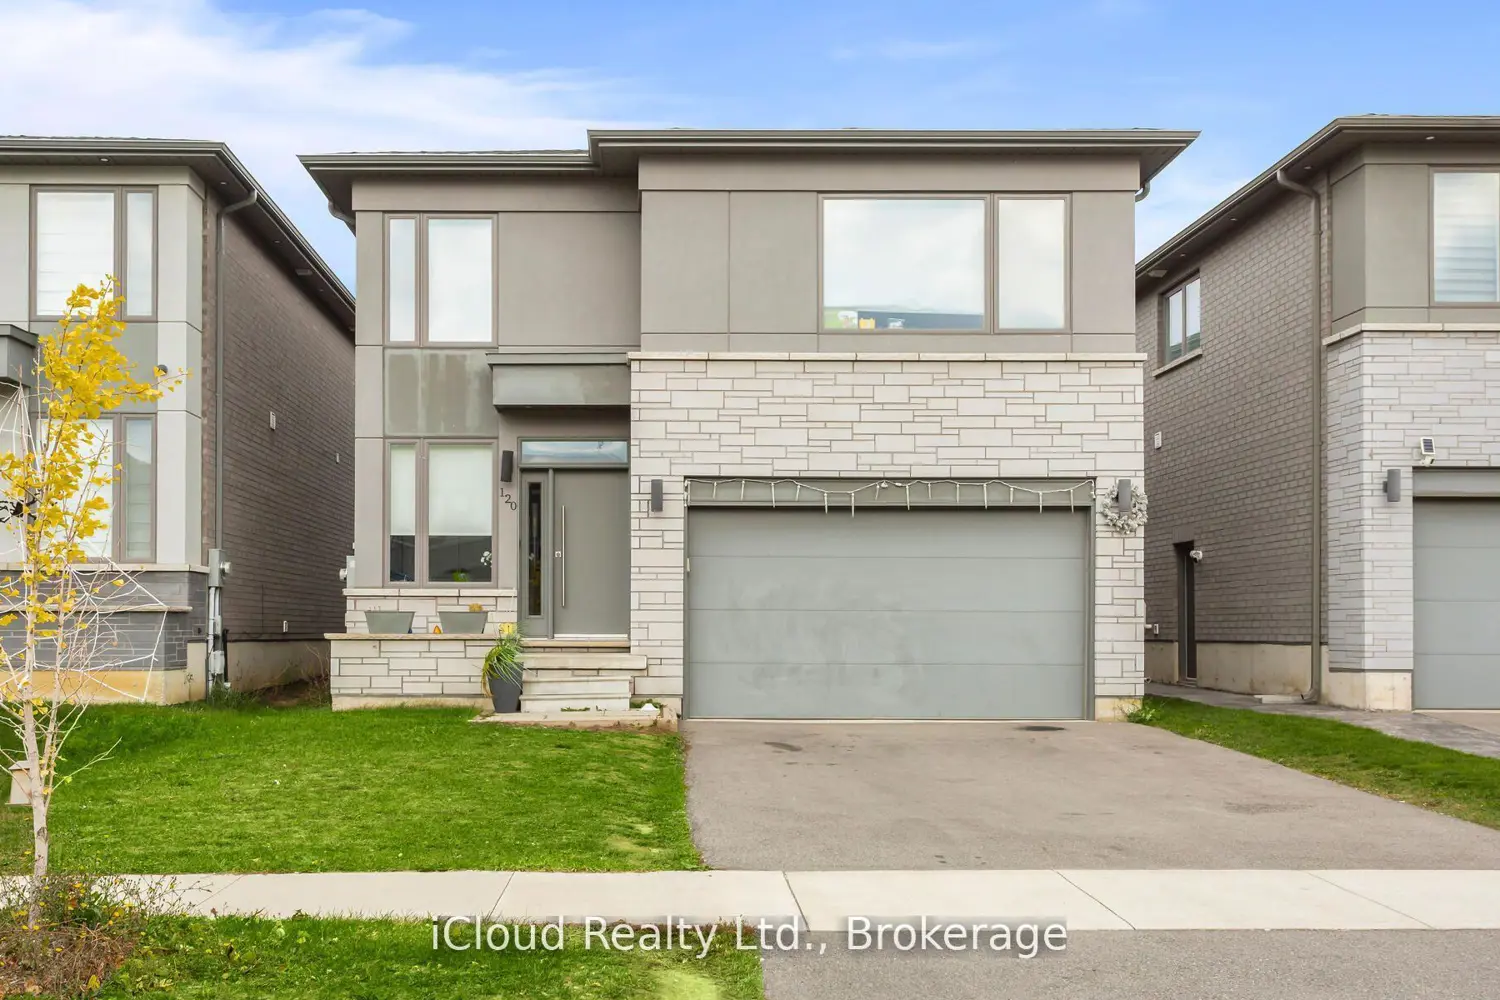
Photos coming soon
For Sale
$939,000
4 bd 4 ba Tenant
Murfreesboro
$1,099,990
4 bd · 3 ba
Contact agent
Listed by agent
Contact this agent
Log in Sign up