Condos in Brooklyn, NY
- Bedrooms: 2
- Bathrooms: 2
- Area: 1291 sqft
- Year Built: 2021
- Lot: N/A
Listing Agent: Danielle Iva Nazinitsky
Brokerage: DECO - Decode Real Estate REBNY
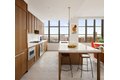
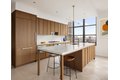
The F line at Front & York is a southeast corner two-bedroom spanning 1, 291 square feet with open views of the Brooklyn Navy Yard and the downtown Brooklyn skyline. A gracious entry foyer, complete with a large coat closet and a generous gallery wall, leads into a spacious corner great room filled with natural light. The layout offers ample room for both living and dining, making it ideal for everyday comfort as well as entertaining. Extra-large industrial-style casement windows and soaring 10-foot ceilings fill the home with sunlight throughout the day. The open kitchen is designed for both everyday living and entertaining, featuring a premium Gaggenau appliance package, hand-crafted Calacatta marble countertops, and custom Italian oak cabinetry. The space anchors the great room beautifully, equally suited for hosting friends or enjoying quiet evenings at home. The king-sized primary suite features views into Downtown Brooklyn and features a large walk-in closet as well as a luxurious, five-fixture en-suite bath outfitted with radiant heated marble floors, custom Waterworks fixtures, a large double vanity with drawer and medicine cabinet storage, and deep soaking tub and spacious rain shower. The 2nd bedroom faces East, with sunrise views over the Navy Yard and enough space for a king-sized bed if desired. Additional highlights include wide-plank white oak hardwood flooring, a multi-zoned central HVAC system with NEST thermostats, a Washer/Dryer in Unit, and filtered water throughout. Front & York Condominium was designed by Morris Adjmi Architects and pays homage to the industrial and historic character of DUMBO. Some of the hottest new restaurants in the city, boutiques and art galleries - anchored by the Brooklyn Bridge Park waterfront offer residents an unparalleled lifestyle. Transportation options are vast; you are mere feet away from the York Street F train station and only minutes from the High Street A, C and Clark Street 2, 3 train stations. Front & York commissioned Michael van Valkenburgh, the globally celebrated landscape designer behind Brooklyn Bridge Park, to create a private park for the building that spans over half an acre. LifeTime Fitness manages the in-building Healthclub and wellness center with three floors and over 77, 000 square feet of space dedicated to health and wellness. The gym features a full-sized indoor basketball court, full-sized indoor lap pool, saunas, steam rooms, hot tubs, luxurious locker rooms, a plethora of classes led by world-class trainers, massage treatment rooms, LifeSpa and LifeCaf - with healthy food options and juices, as well as Life Time Kid's Academy - where you can drop off your little ones while you work out! Additional building amenities include the following: Wine Room Chef's Table, with fully-equipped kitchen DUMBO Bar & Billiards Lounge Coffee Lounge with Fireplace Co-Working Lounge Party Lounge with fully-equipped kitchen Children' Play Room Teen Lounge and Screening Room Game Room Arcade Music Room Outdoor Cinema Theater Outdoor Fireplace Lounge Outdoor Pool with Cabanas Outdoor Grills and BBQ Deck