Log in Sign up
Back to search Home Countries Canada Ottawa 1152 NORTHGRAVES CRESCENT
Price on request

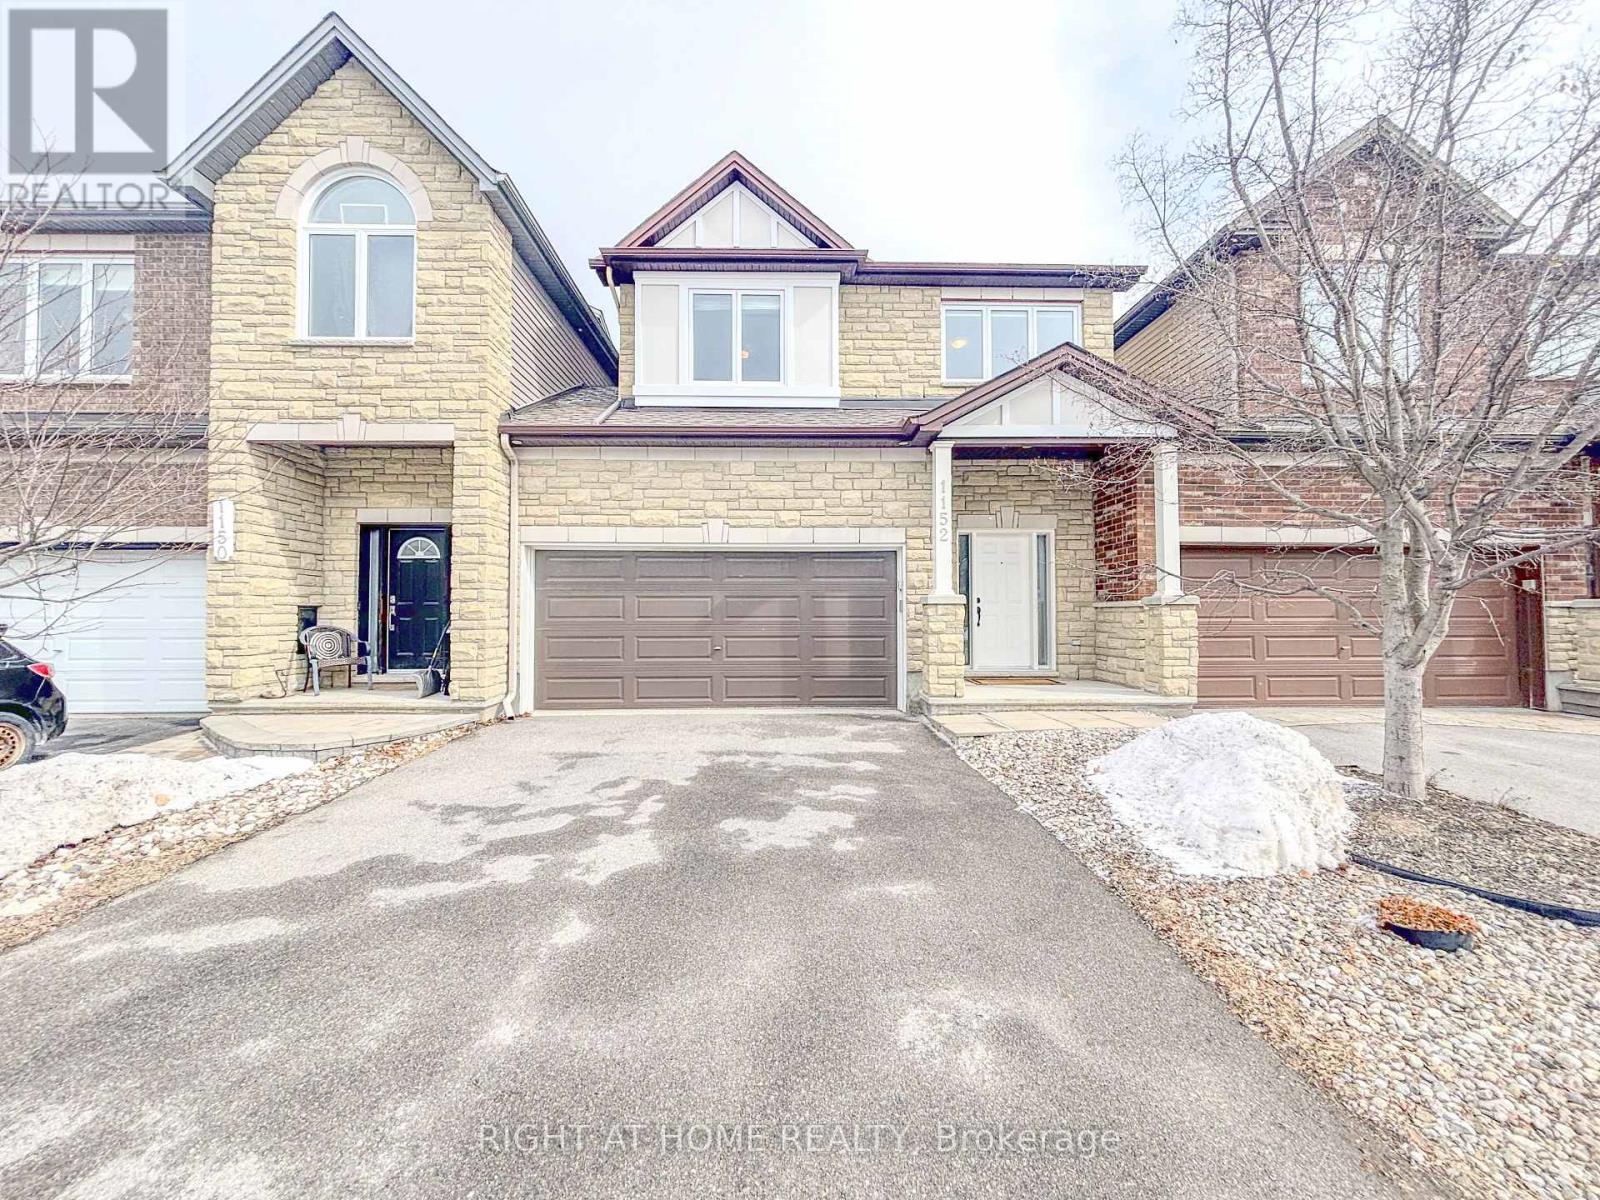
1152 NORTHGRAVES CRESCENT

1152 NORTHGRAVES CRESCENT
3 beds 3 baths House

Property facts

Property type
House
Property subtype
Freehold
Bedrooms
3
Bathrooms
3
Lot size
27.8 x 98.4 FT
Neighborhood
K2M0E1

Only details supplied with this listing are shown. Ask the listing contact to confirm measurements, taxes and costs.

About this home

MLS®: X12946382 Type: House Ownership: Freehold Bedrooms: 3 Bathrooms: 3 Stories: 2 Lot Size: 27.8 x 98.4 FT Postal Code: K2M0E1

Brokerage: RIGHT AT HOME REALTY Agent: Nav Dhall

Welcome to this beautifully designed link home featuring a rare walk-out basement and no rear neighbors-offering exceptional privacy and a peaceful setting. With over 2,000 sq. ft. of thoughtfully planned living space, this well-maintained property includes a double-car garage and a layout perfectly suited for modern family living.The main floor showcases a bright, open-concept design with a spacious formal dining area, a stylish kitchen complete with a large pantry and breakfast bar, and a sun-filled family room highlighted by a cozy gas fireplace. Step out onto the generous balcony-an ideal space to enjoy your morning coffee or unwind in the evening. A functional mudroom adds everyday convenience and extra storage.A graceful curved staircase leads to the second level, where you'll find a versatile loft area-perfect for a home office or playroom. The upper floor also features three well-sized bedrooms, including a spacious primary retreat with two walk-in closets and a luxurious 5-piece en-suite with a soaking tub and separate standing shower. Second-floor laundry enhances convenience for busy households.The finished walk-out basement provides additional living space, ample storage, and direct access to the backyard. Enjoy the large yard with no rear neighbors, surrounded by green space, parks, and scenic walking and biking trails. Conveniently located within walking distance to shopping, dining, and everyday amenities. Available immediately-schedule your private viewing today! (42491314)

Location

If the interactive map is unavailable, open the supplied location in maps.

Open location in maps

The pin uses coordinates supplied with this listing. Confirm the exact location with the listing contact.

Listing information

Original source
www.realtor.ca
Listing / MLS reference
X12946382
Added to Mirror
Record updated

Added and updated dates describe the Mirror record. Source publication and verification dates are shown separately when known; none establishes time on market. Confirm current price and availability with the listing contact.

View original listing

Similar homes nearby

Photos coming soon
For Rent
$1,900/mo
2B - 191 HINCHEY AVENUE, Ottawa, ON, K1Y1L6
1 bd 1 ba Fourplex
Ottawa
Listed by REMAX BOARDWALK REALTY
Photos coming soon
For Rent
$2,800/mo
30 BRIXTON WAY, Ottawa, ON, K2S2P1
3 bd 3 ba Townhouse
Ottawa
Listed by INNOVATION REALTY LTD.
Photos coming soon
For Rent
$2,750/mo
314 MONA AVENUE, Ottawa, ON, K1L7A2
3 bd 3 ba Duplex
Ottawa
Listed by RE/MAX HALLMARK REALTY GROUP
Photos coming soon
For Rent
$2,480/mo
786 MALOJA WAY, Ottawa, ON, K2S0V5
3 bd 2 ba Townhouse
Ottawa
Listed by ROYAL LEPAGE INTEGRITY REALTY
Photos coming soon
For Rent
$2,750/mo
322 STATEWOOD DRIVE, Ottawa, ON, K2K0A9
4 bd 3 ba Townhouse
Ottawa
Listed by DREAMHOUSE OTTAWA INC.
Photos coming soon
For Rent
$2,850/mo
231 TULLAGHAN HEIGHTS, Ottawa, ON, K2J7B9
4 bd 4 ba Townhouse
Ottawa
Listed by HOME RUN REALTY INC.
Photos coming soon
For Rent
$2,150/mo
227 ANTELOPE PRIVATE, Ottawa, ON, K2W0C7
2 bd 2 ba Townhouse
Ottawa
Listed by EXP REALTY
Photos coming soon
For Rent
$2,395/mo
4 - 795 MONTREAL ROAD, Ottawa, ON, K1K0S9
2 bd 1 ba Townhouse
Ottawa
Listed by RE/MAX HALLMARK REALTY GROUP
On request
3 beds · 3 baths
Log in Sign up